
Listed By
Agency Name: Berkshire Hathaway HomeServices Stouffer Realty
Agency Contact: monicaevers@gmail.com, 786-287-5901
Shown By
Agent Name: Karen Fitzpatrick
Agent Phone:
Agency Title: Cutler Real Estate

TOUR THIS HOME
Choose a date and time to see 5203 Cline Road, Kent, OH 44240.
I will get in touch with you shortly.

Property Description
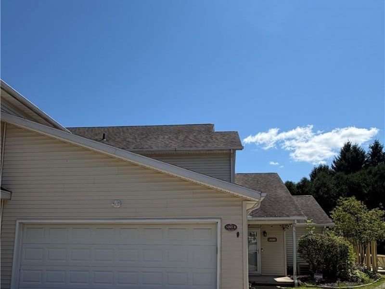
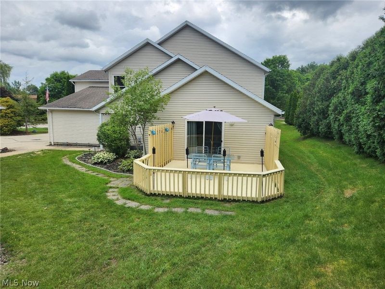
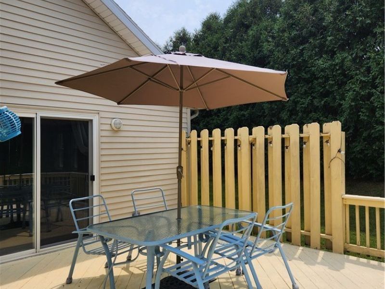
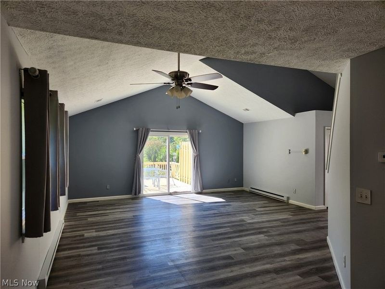
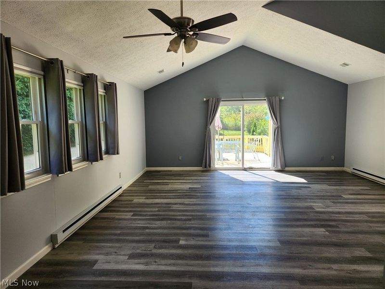
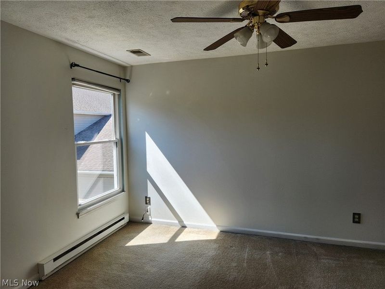
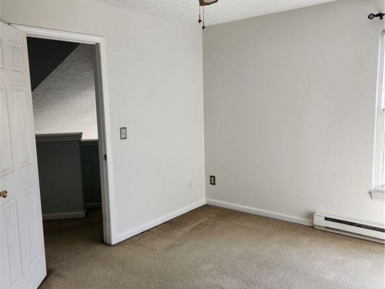
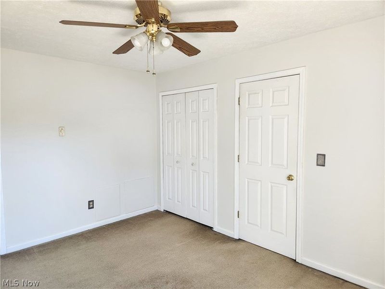
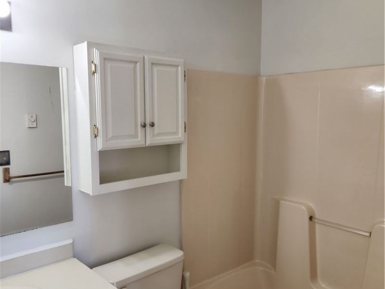
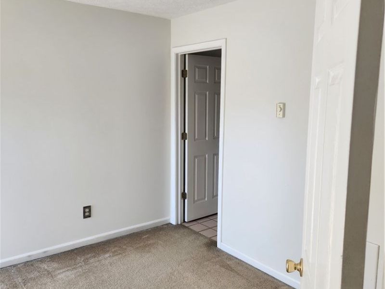
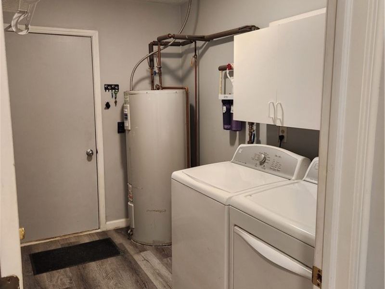
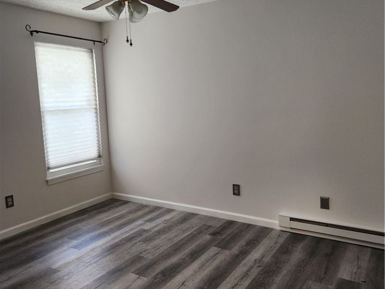
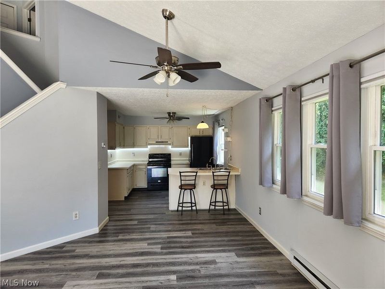
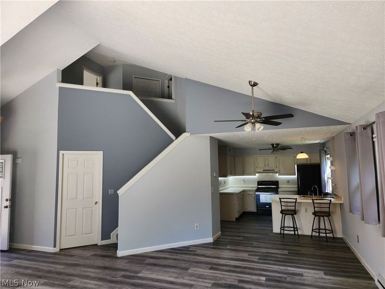
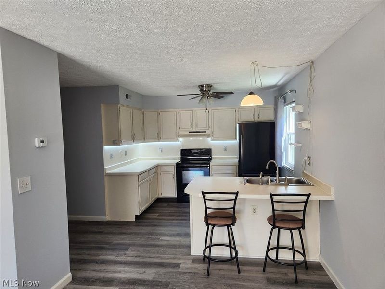
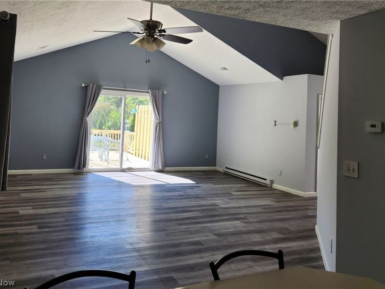
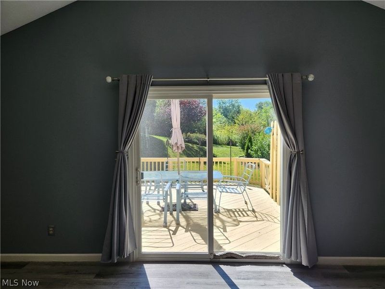
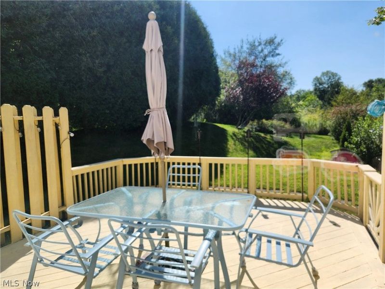
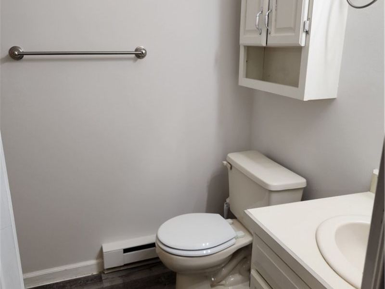
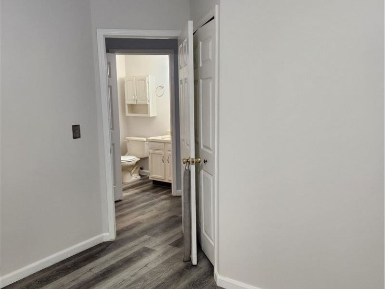
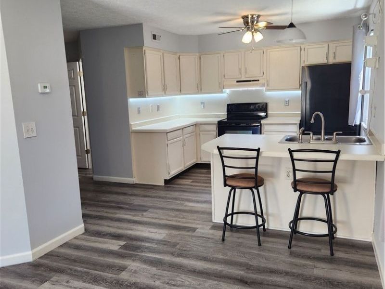
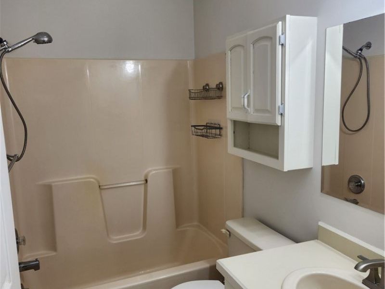
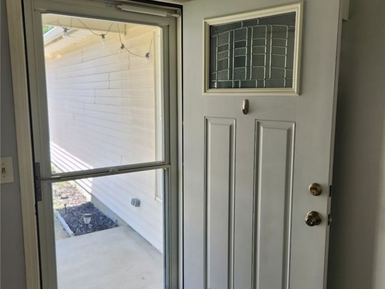
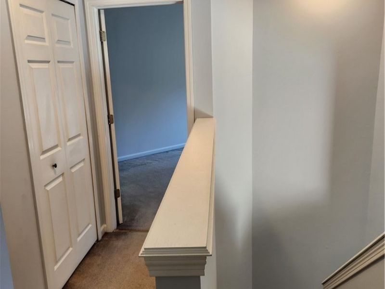
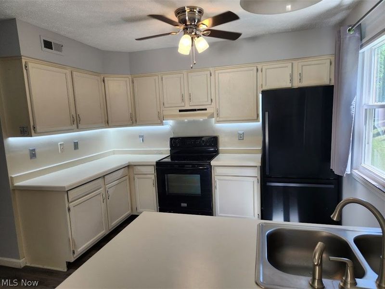
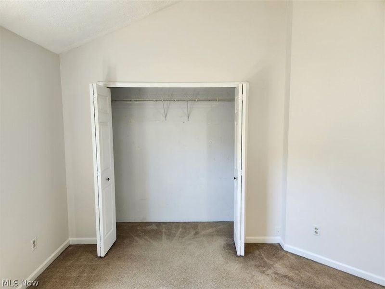
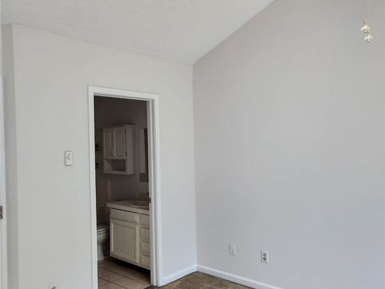
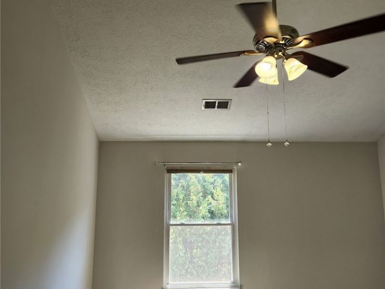
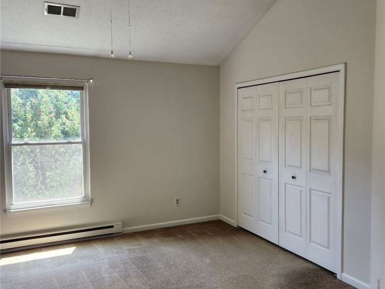
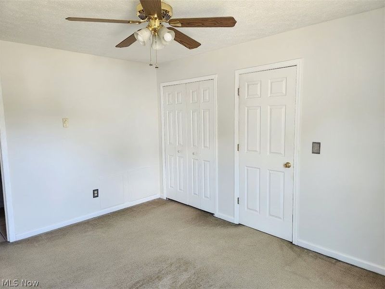
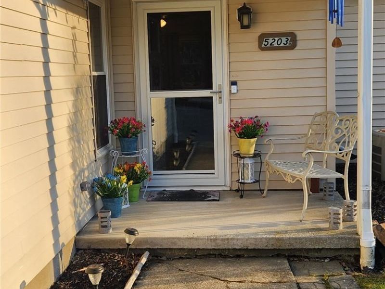
Beautifully maintained 3 bedroom, 3 bathroom residence offering the perfect combination of modern updates, comfort, and tranquility. Nested in a quiet community surrounded by trees and lush greenery. Step inside to discover a bright, inviting interior featuring new waterproof Luxury Vinyl (LVT) flooring throughout the first floor (2024) combining elegant style with exceptional durability and easy maintenance. Fresh interior paint (2026) creates a clean move-in ready atmosphere while numerous recent upgrades (including new windows throughout, a new sliding glass door to the deck, and a new front door with a split pane/screen storm door) provide peace of mind for years to come. The spacious layout offers 3 comfortable bedrooms and 3 full bathrooms (rarely seen). Step outside onto the beautiful wood deck with privacy fence, while taking in the peaceful views of the surrounding greenery. The private outdoor setting creates a wonderful extension to the home's living space. An added advantage is the community's proactive approach to maintaining the property values. The HOA has planned new roof replacements for every home within the next 5 years, ensuring the neighborhood remains attractive and well-maintained. To make this improvement convenient and affordable homeowners have the option to spread the cost over 5 years with manageable monthly payments of $166, eliminating the burden of a large one-time expense while adding long term value and protection to your investment. One of the many advantages of living in this community is its low-maintenance lifestyle. The affordable HOA fee includes: Lawn care, snow removal, trash and recycling collection. Even better, the community has its own private well, meaning homeowners do not pay a separate water bill, a valuable savings that adds up year after year.
Property Features
Property Type: Residential - Condominium
Cooling: Central Air, Electric
Garage: 2 car attached
Heating: Baseboard, Electric
Home Style: Contemporary
Lot Size: 0.03 Acres
Roof Type: Asphalt
Stories: 2.0
Taxes: $2,818 / year
Year Built: 1995
Amenities
Ceiling Fan(s)
Chandelier
Cathedral Ceiling(s)
Entrance Foyer
High Ceilings
Kitchen Island
Feature Descriptions
Appliances: Dryer, Dishwasher, Disposal, Range, Refrigerator, Washer
Exterior: Aluminum Siding
HOA: Yes
HOA Fee: 198/ Monthly
Laundry: Washer Hookup, Electric Dryer Hookup, Main Level, Laundry Room
Parcel#: 04-008-00-00-004-005
Parking: Attached, Garage, Garage Door Opener
Patio/Porch: Deck, Front Porch
Pets Allowed: Yes
Sewer: Public Sewer
Water: Well
Window: Blinds, Double Pane Windows, Drapes, Insulated Windows, Screens
Room Sizes
Primary Bathroom: N D x N D Level - Second
Living Room: N D x N D Level - First
Laundry: N D x N D Level - First
Bedroom: N D x N D Level - First
Kitchen: N D x N D Level - First
Entry/ Foyer: N D x N D Level - First
Bathroom: N D x N D Level - First
Bedroom: N D x N D Level - Second
Primary Bedroom: N D x N D Level - Second
Local Schools
School District: Field Local
Estimate Your Payment
Estimated Payment
$ 1,507.16 per month $1,203.78 Principal & Interest $234.83 Property Tax $68.54 Homeowner's InsuranceChange Payment Information
Print This Listingx
Select a format below, new window will open and will prompt you to print.









5203 Cline Road | MLS# 5233436
This condo located at 5203 Cline Road, Kent, OH 44240 is currently listed for sale with an asking price of $235,000. This property was built in 1995 and has 3 bedrooms and 3 full baths. Cline Road is located in the Meadow Creek subdivision within the Field Local school district. Search Meadow Creek real estate on string.cutlerhomes.com today.