
Listed By
Agency Name: Irongate Inc.
Agency Phone: (937) 426-0800
Shown By
Agent Name: Karen Fitzpatrick
Agent Phone:
Agency Title: Cutler Real Estate

TOUR THIS HOME
Choose a date and time to see 5342 Tucson Drive, Dayton, OH 45417.
I will get in touch with you shortly.

Property Description
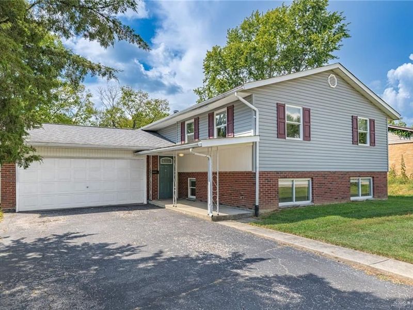
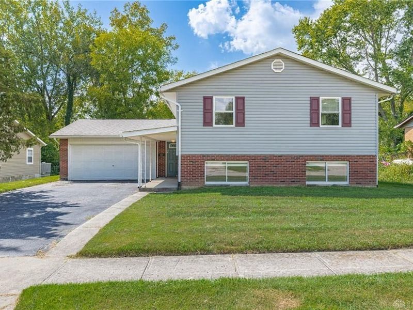
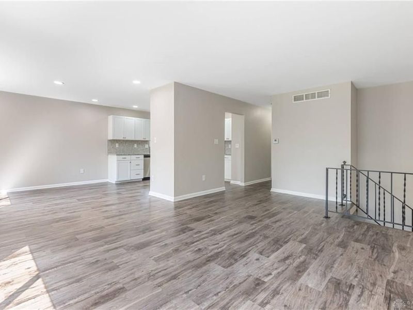
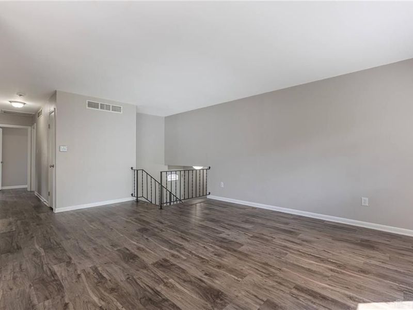
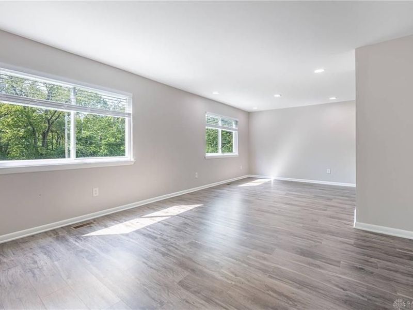
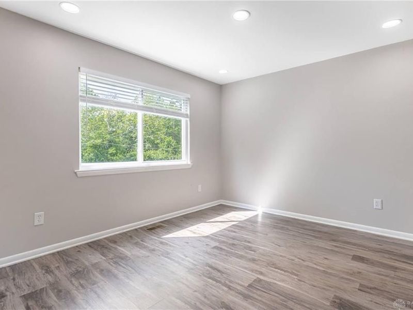
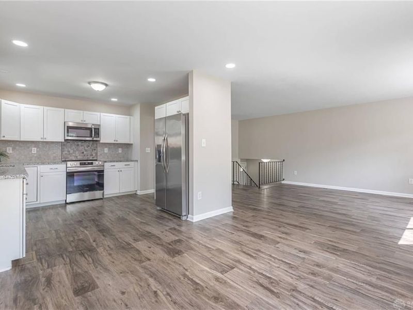
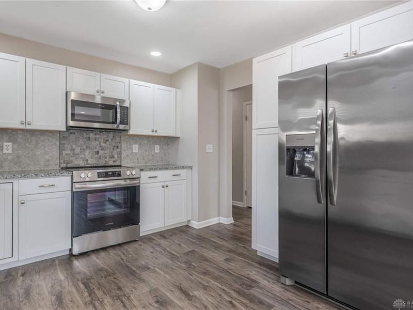
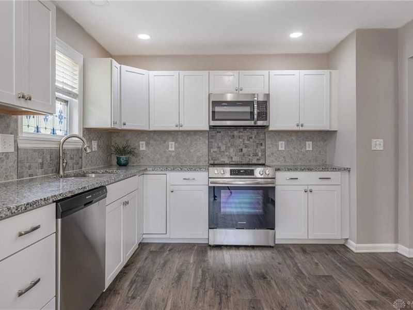
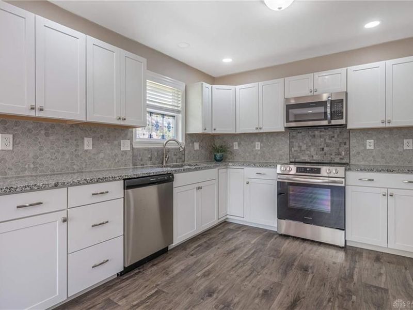
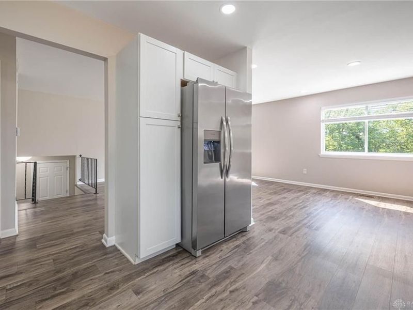
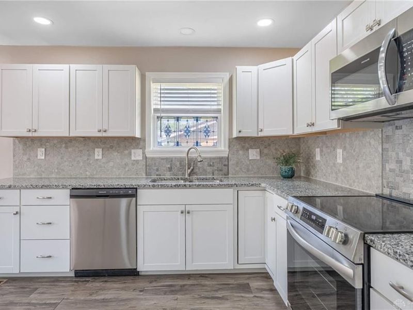
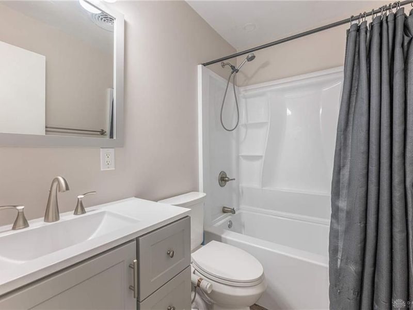
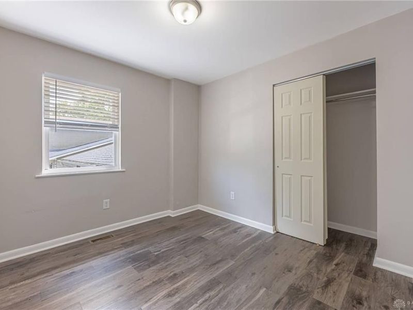
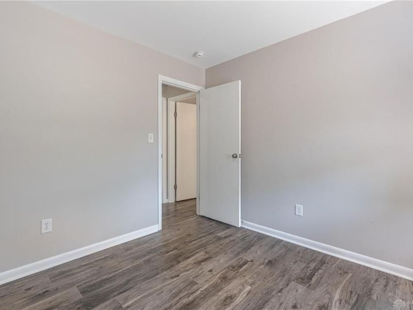
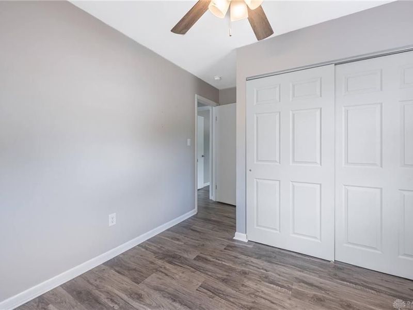
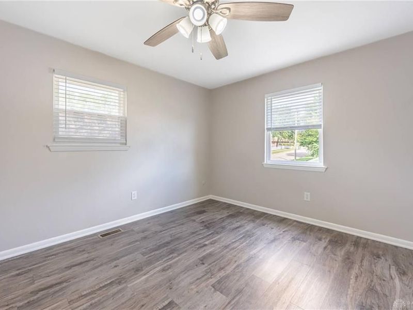
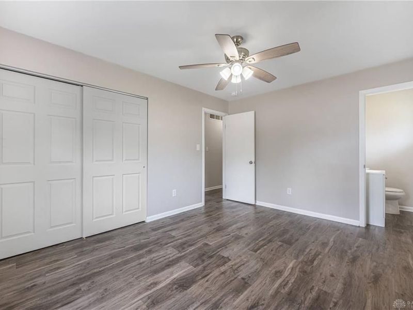
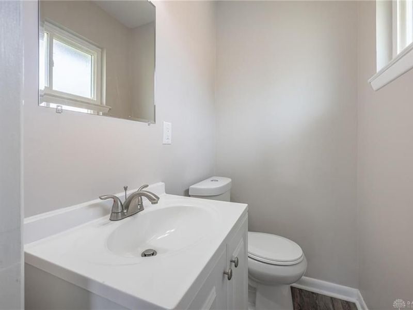
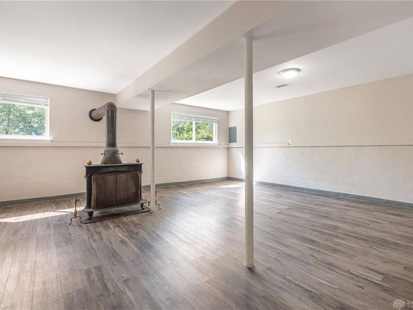
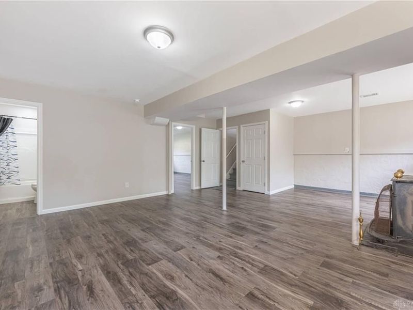
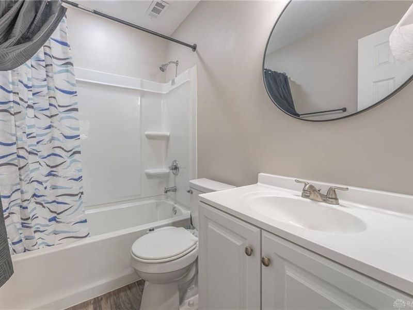
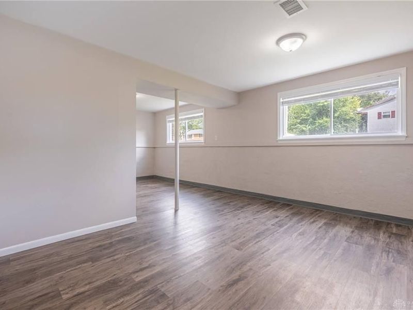
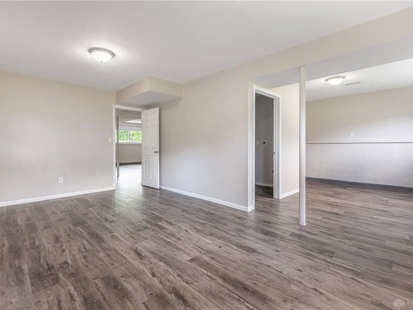
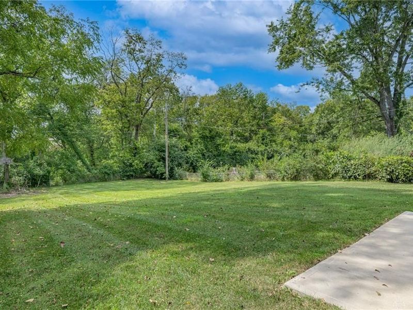
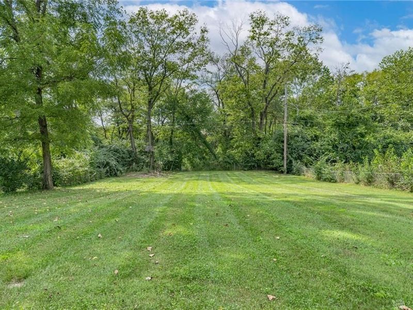
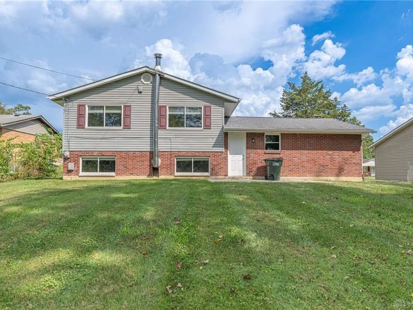
Enjoy plenty of square feet, on almost 1/2 acre, where freedom to be you and low taxes roam. This beautifully updated 3 bedroom, 2.5 bath home is a home to grow memories in and enjoy! Renovated in 2024, this home features numerous and major updates, including the roof, electrical, central air, and windows. Inside, you'll find a bright and spacious layout with updated flooring and fresh paint throughout. The generously sized kitchen offers plenty of cabinet and counter space, stainless steel appliances, and an open feel that flows into the main living areas. Updated bathrooms add to the move-in-ready appeal. Outside, enjoy a spacious, fully fenced yard with plenty of room to relax, entertain, or play. With extensive updates already completed and plenty of indoor and outdoor space, this home is ready for its next owner!
Property Features
Property Type: Residential - Single Family
Basement: Yes
Cooling: Central
Days on Market: 10
Garage: 2
Heating: Forced Air, Natural Gas
Lot Size: 0.39 Acres
Taxes: $2,751
Year Built: 1967
Feature Descriptions
Appliance Features: Dishwasher, Microwave, Range
Basement Features: Finished, Full
Exterior: Brick, Vinyl
Garage Features: 2 Car
Lot Dimensions: 16,988
Room Sizes
Dining Room: 12 X 11 Level - Main
Bedroom: 11 X 10 Level - Main
Rec Room: 20 X 12 Level - Lower Level/Bi
Kitchen: 11 X 11 Level - Main
Bedroom: 10 X 10 Level - Main
Great Room: 13 X 10 Level - Lower Level/Bi
Primary Bedroom: 14 X 12 Level - Main
Family Room: 25 X 21 Level - Lower Level/Bi
Laundry: 11 X 7 Level - Lower Level/Bi
Local Schools
School District: Jefferson Township
Estimate Your Payment
Estimated Payment
$ 1,712.74 per month $1,407.66 Principal & Interest $229.25 Property Tax $75.83 Homeowner's InsuranceChange Payment Information
Print This Listingx
Select a format below, new window will open and will prompt you to print.








5342 Tucson Drive | MLS# 968309
This single family home located at 5342 Tucson Drive, Dayton, OH 45417 is currently listed for sale with an asking price of $260,000. This property was built in 1967 and has 3 bedrooms and 2 full and 1 partial baths with 2249 sq. ft. Tucson Drive is located in the Derby Estates subdivision within the Jefferson Township school district. Search Derby Estates real estate on string.cutlerhomes.com today.