









Listed By
Agency Name: HMS Real Estate
Agent Name: Alexander Hencheck
Agency Phone: 513-469-2424
Shown By
Agent Name: Karen Fitzpatrick
Agent Phone:
Agency Title: Cutler Real Estate

TOUR THIS HOME
Choose a date and time to see 5406 Augusta Drive, Unit 16301, Turtle Creek Twp, OH 45036.
I will get in touch with you shortly.

Property Description
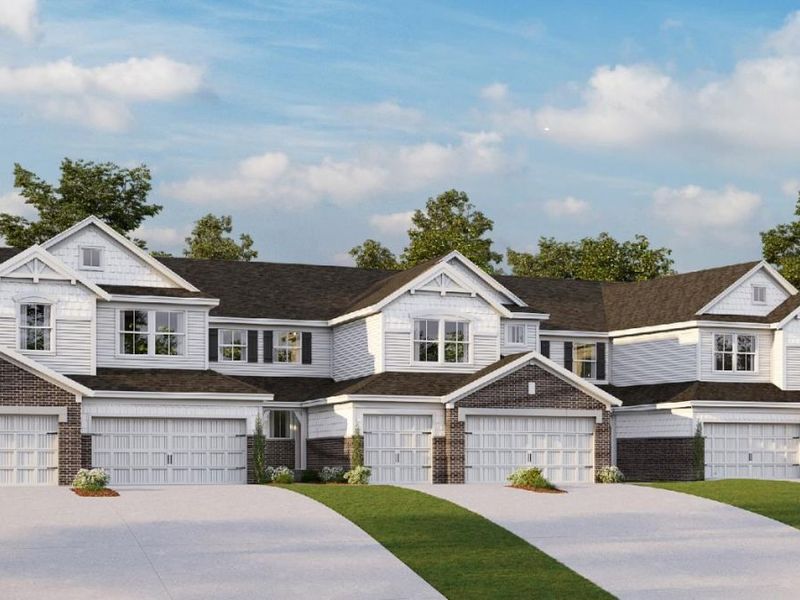
New construction by Fischer Homes in the beautiful Majors at Shaker Run community, featuring the stunning Northport II design. This design offers 2 bedrooms, 2 full baths, and 1 half bath. This floor plan showcases raised ceilings paired with transom windows that flood the homes with natural light, creating bright and airy living spaces throughout. The emphasis on thoughtful layout ensures privacy, with spacious owner's suite and secondary bedrooms strategically positioned on opposite sides of the home. This home delivers low-maintenance, sophisticated living with style, functionality, and thoughtful design perfectly suited for modern lifestyles. The spacious 2-bay garage completes this exceptional home.
Property Features
Property Type: Residential - Condominium
Basement: None
Cooling: Central Air
Days on Market: 1
Fireplaces: 1
Garage: 2
Heating: Electric, Heat Pump
Home Style: Other
Lot Size: condo
Roof Type: Shingle
Stories: 1.0
Taxes: $0
Amenities
Multi Panel Doors
Covered Deck/Patio
Feature Descriptions
Access: Paved Road
Appliances: Dishwasher, Garbage Disposal, Microwave, Oven/Range
Association Includes: ProfessionalMgt
Association Name: Towne Properties
Builder: Fischer Homes
Condo: Other
Exterior: Vinyl Siding
Family Room: Fireplace
Features: Pets Allowed, Dir Ent Garage-Unit, Private Entry, Unit On Top Floor, Laundry-In Unit
Fireplace Features: Electric
Foundation: Slab
Garage/Carport: Garage Attached
Gas: None
HOA Fee: 227.7/Monthly
HOA Y/N: 1
Kitchen: Pantry, Island, Wood Cabinets
Lot Dimensions: condo
Miscellaneous: Home Warranty, Smoke Alarm
Parcel #: NEW/UNDER CONST/TO BE BUILT
Primary Bathroom: Shower, Double Shower, Tub
Primary Bedroom: Bath Adjoins, Walk-in Closet
Rooms Total: 7
Sewer: Public Sewer
Tax Abatement: No
Unit Entry Level: 3
Water: Public
Water Heater: Electric
Window Features: Vinyl, Insulated
Room Sizes
Primary Bedroom: 19 X 13 Level - 1
Bedroom 2: 11 X 12 Level - 1
Breakfast Room: 11 X 13 Level - 1
Dining Room: 12 X 13 Level - 1
Family Room: 20 X 15 Level - 1
Study/Den: 15 X 12 Level - 1
Local Schools
School District: Lebanon
Estimate Your Payment
Estimated Payment
$ 2,327.54 per month $2,202.16 Principal & Interest $0.00 Property Tax (data not provided by mls) $125.39 Homeowner's InsuranceChange Payment Information
Print This Listingx
Select a format below, new window will open and will prompt you to print.









5406 Augusta Drive, Unit 16301 | MLS# 1888654
This condo located at 5406 Augusta Drive, Unit 16301, Turtle Creek Twp, OH 45036 is currently listed for sale with an asking price of $429,900. This property has 2 bedrooms and 2 full and 1 partial baths with 1987 sq. ft. Augusta Drive, Unit 16301 is located in the Majors at Shaker Run subdivision within the Lebanon school district. Search Majors At Shaker Run real estate on string.cutlerhomes.com today.