
Listed By
Agency Name: HomeSmart Real Estate Momentum LLC
Agency Contact: betsyfsellshomes@gmail.com
Shown By
Agent Name: Karen Fitzpatrick
Agent Phone:
Agency Title: Cutler Real Estate

TOUR THIS HOME
Choose a date and time to see 5528 Huron Road, Lyndhurst, OH 44124.
I will get in touch with you shortly.

Property Description
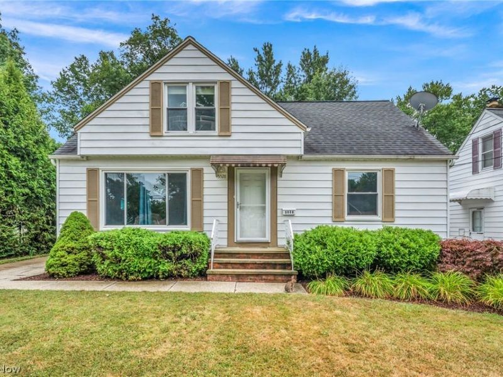
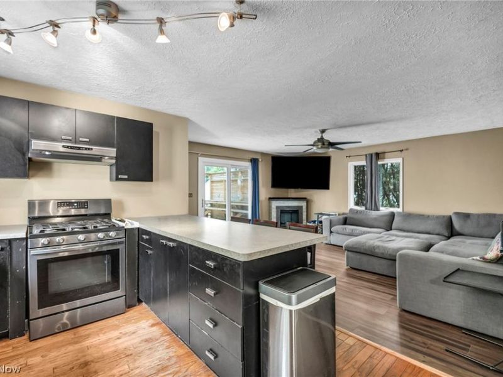
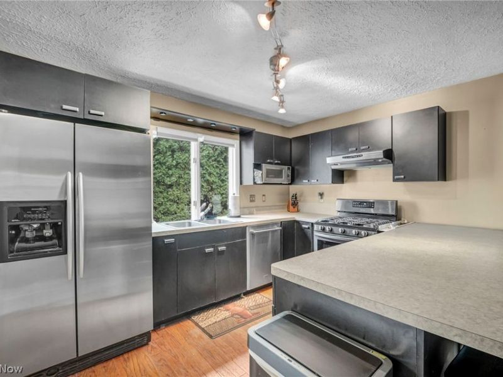
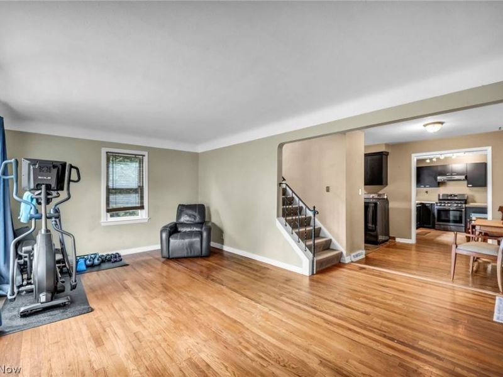
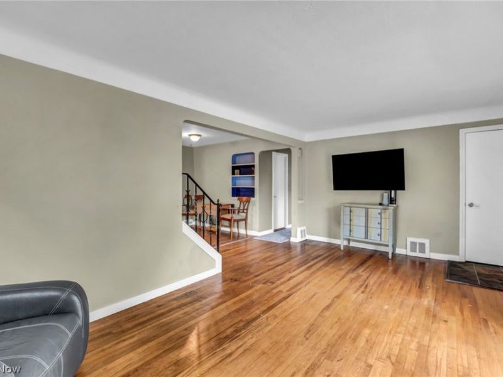
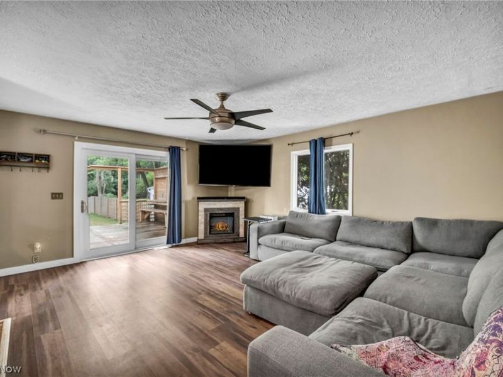
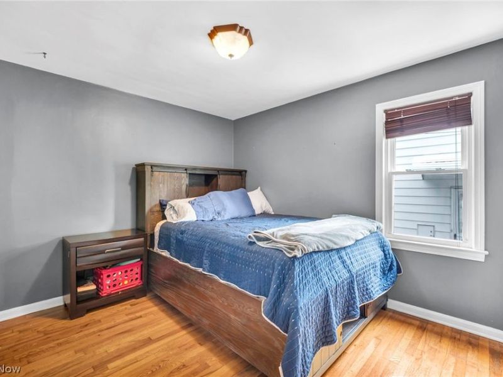
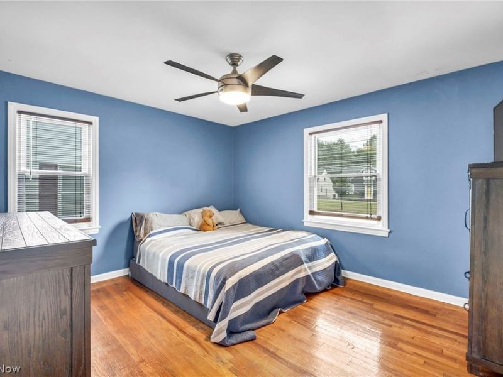
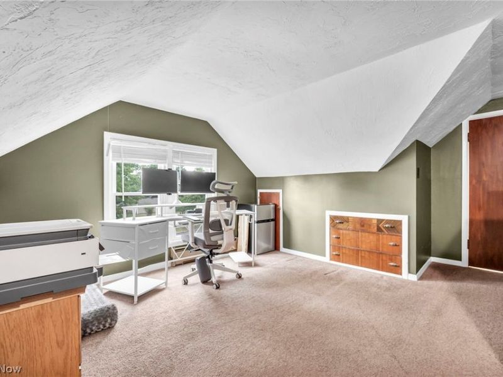
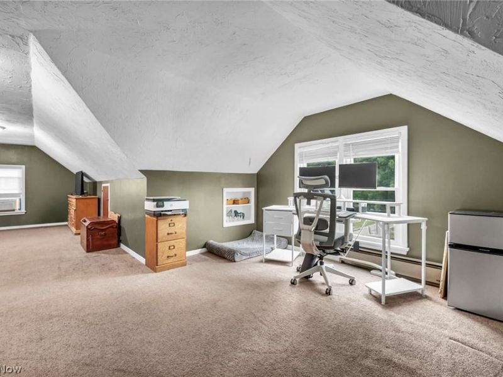
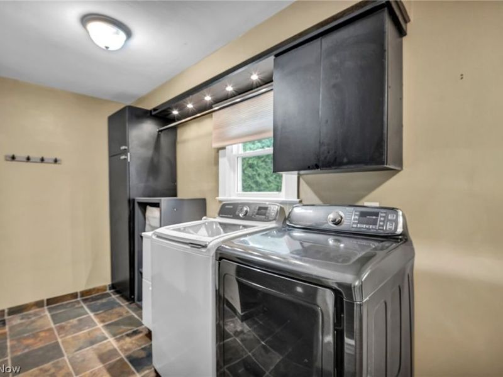
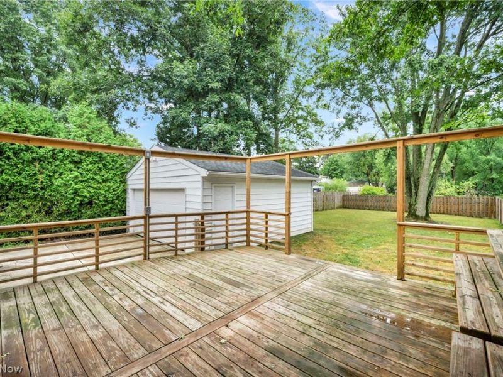
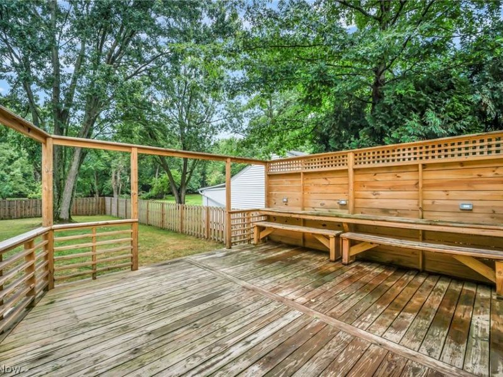
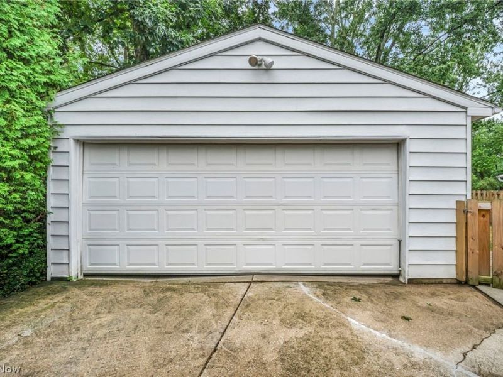
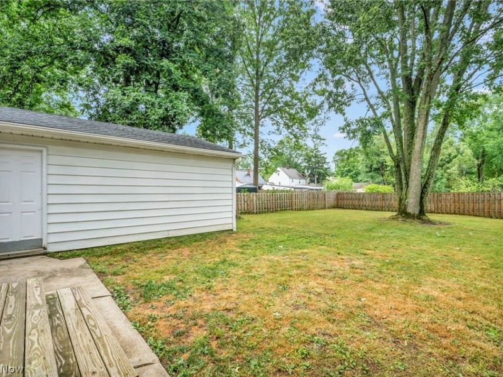
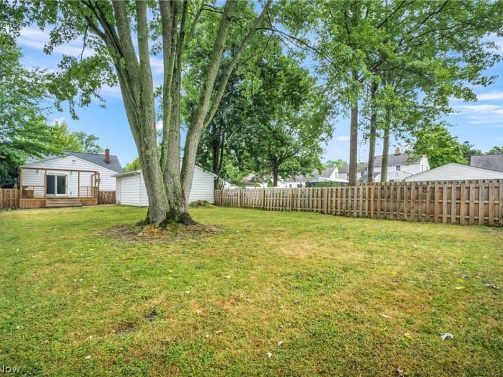
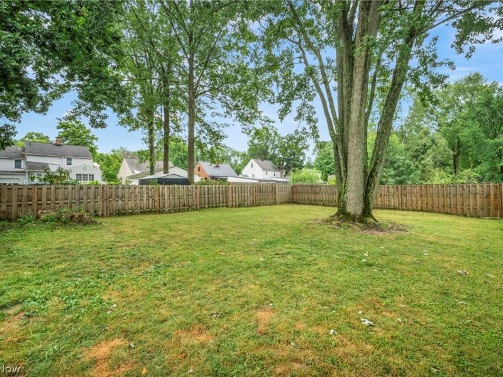
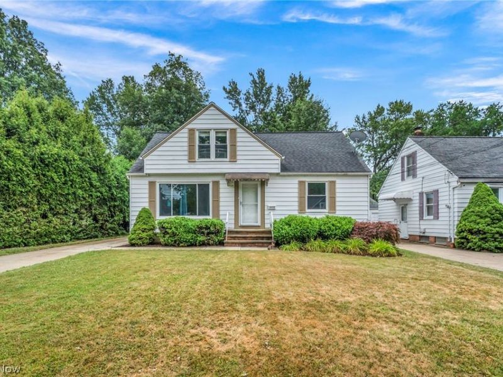
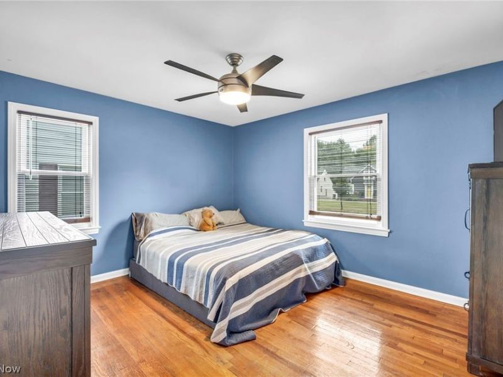
Don't miss this charming transitional bungalow offering a functional layout, thoughtful updates, and plenty of potential to make it your own. An addition created a spacious family room that opens to the kitchen with stainless steel appliances, providing a comfortable space for everyday living and gathering with family and friends. The first-floor features two bedrooms, two full bathrooms, and an updated laundry/mudroom conveniently located off the side entrance. Sliding doors from the family room lead to a newer wood deck overlooking the fully fenced backyard with a gate?perfect for outdoor entertaining, gardening, or pets. Newer detached two-car garage offers plenty of space for parking, storage, or hobbies. Upstairs, the finished dormer provides flexible space that can be used as a third bedroom, home office, playroom, or additional living area. Important mechanical updates include a hot water tank (1 year), furnace (approximately 1½ years), central air (1 year), roof (2019), and newer replacement windows, giving the next owner confidence in many of the home's major systems. With solid updates already in place and room to add your personal style, this home is a wonderful opportunity to build equity while enjoying a convenient and versatile floor plan
Property Features
Property Type: Residential - Single Family
Basement: Yes
Basement: Full
Cooling: Central Air
Days on Market: 1
Garage: 2.5
Heating: Forced Air
Home Style: Cape Cod
Lot Size: 0.21 Acres
Roof Type: Asphalt, Fiberglass
Stories: 2.0
Taxes: $5,360 / year
Year Built: 1951
Feature Descriptions
Appliances: Dryer, Dishwasher, Freezer, Disposal, Microwave, Range, Refrigerator, Washer
Exterior: Aluminum Siding
Fencing: Back Yard, Wood
Laundry: Main Level
Parcel#: 714-06-034
Parking: Concrete, Driveway, Detached, Garage
Patio/Porch: Deck
Sewer: Public Sewer
Water: Public
Room Sizes
Laundry: 11 x 8 Level - First
Bedroom: 31 x 18 Level - Second
Bedroom: 9 x 11 Level - First
Bedroom: 13 x 11 Level - First
Dining Room: 7 x 8 Level - First
Living Room: 19 x 11 Level - First
Family Room: 14 x 17 Level - First
Kitchen: 12 x 9 Level - First
Local Schools
School District: South Euclid-Lyndhurst - 1829
Estimate Your Payment
Estimated Payment
$ 1,797.50 per month $1,278.06 Principal & Interest $446.67 Property Tax $72.77 Homeowner's InsuranceChange Payment Information
Print This Listingx
Select a format below, new window will open and will prompt you to print.









5528 Huron Road | MLS# 5228805
This single family home located at 5528 Huron Road, Lyndhurst, OH 44124 is currently listed for sale with an asking price of $249,500. This property was built in 1951 and has 3 bedrooms and 2 full baths with 1746 sq. ft. Huron Road is located in the Baster Farm Allotment subdivision within the South Euclid-Lyndhurst - 1829 school district. Search Baster Farm Allotment real estate on string.cutlerhomes.com today.