
Listed By
Agency Name: Glasshouse Realty Group, LLC
Agency Contact: johnie.sams@glasshouserealty.com, 440-725-0735
Shown By
Agent Name: Karen Fitzpatrick
Agent Phone:
Agency Title: Cutler Real Estate

TOUR THIS HOME
Choose a date and time to see 6065 E Valleyview Court, Mentor, OH 44060.
I will get in touch with you shortly.

Property Description
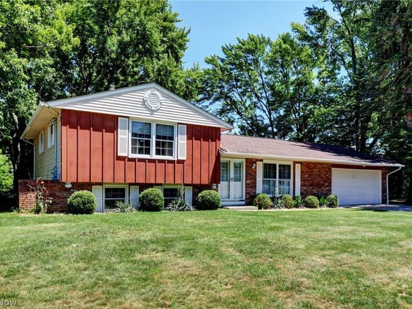
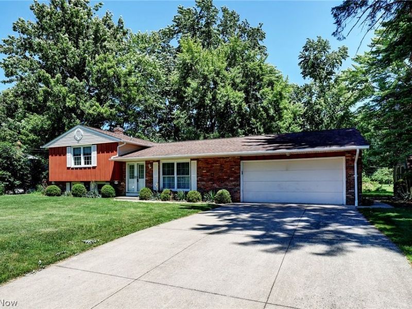
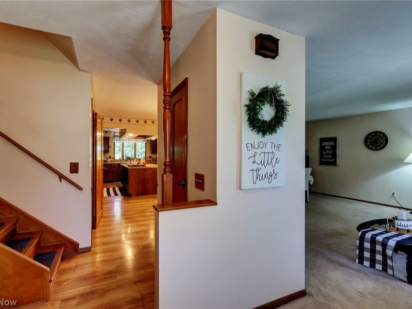
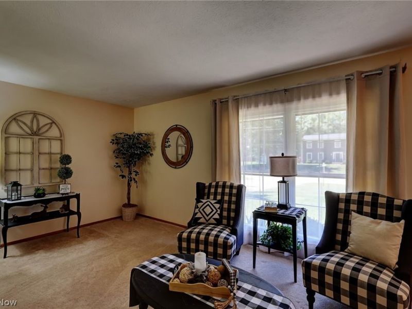
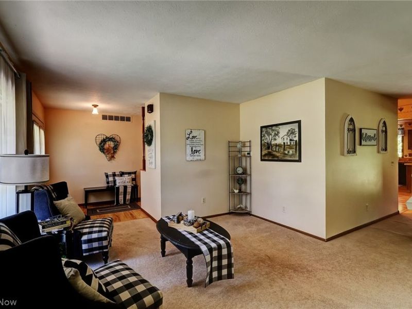
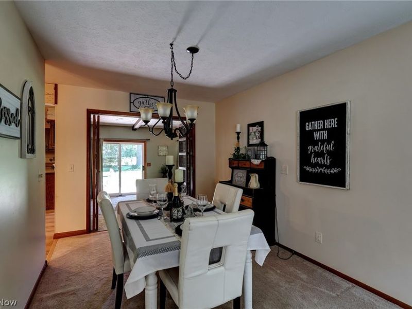
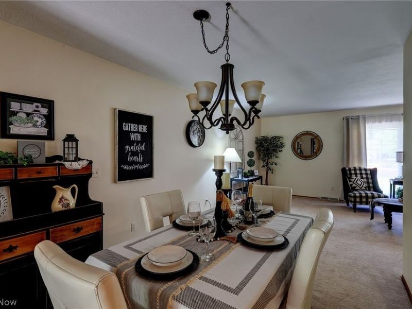
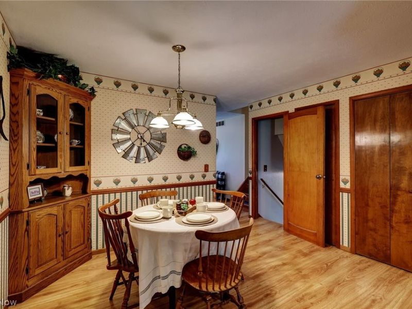
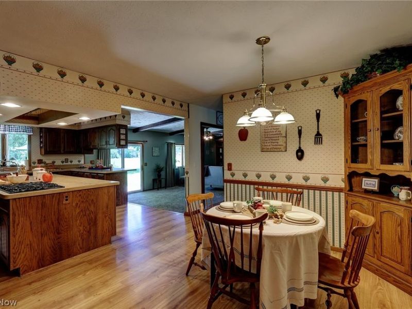
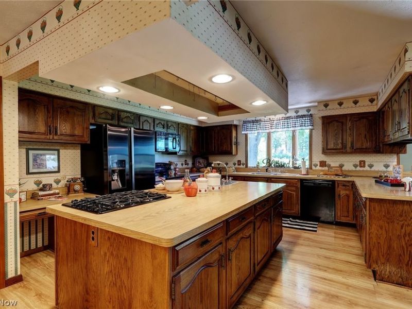
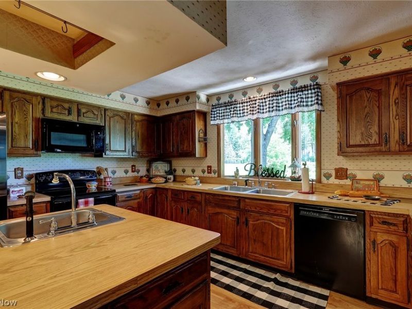
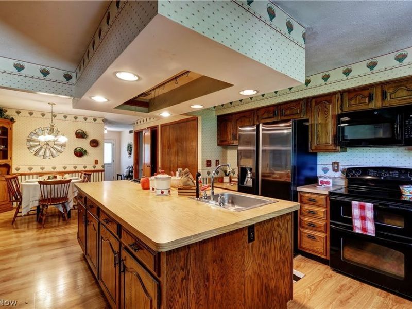
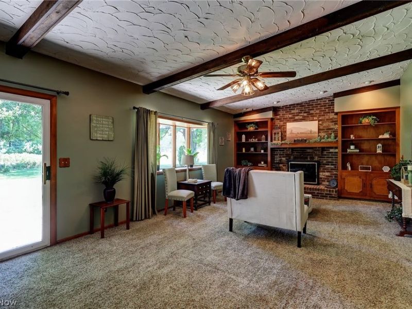
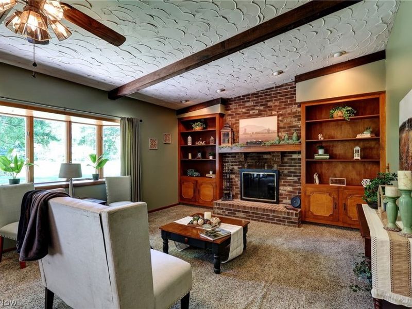
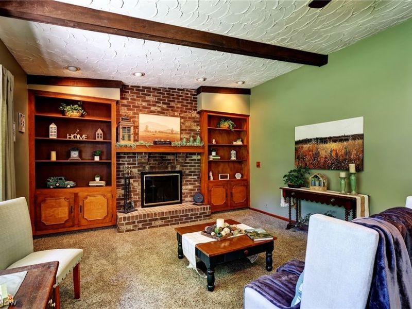
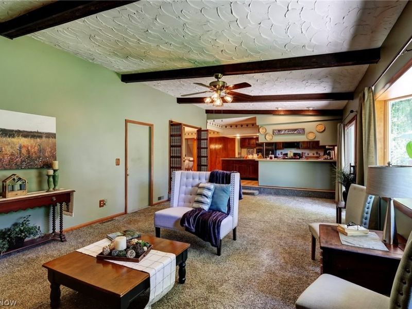
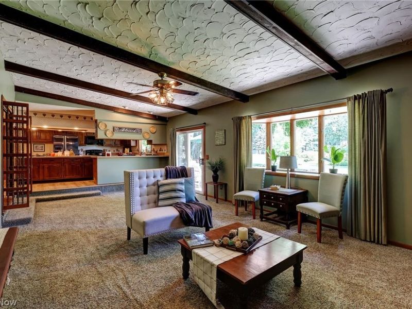
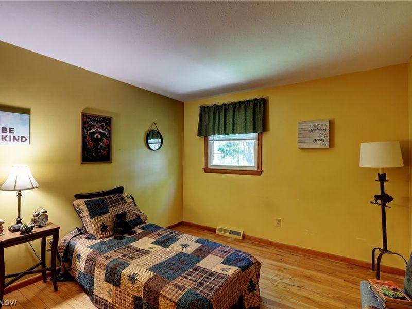
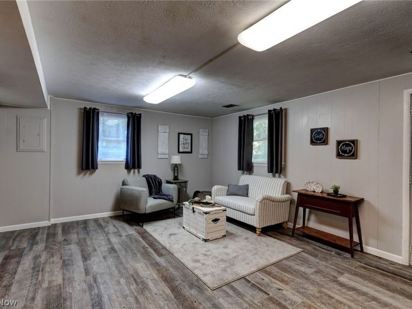
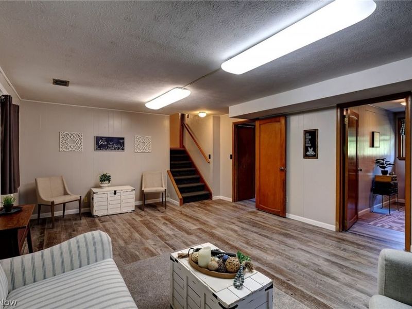
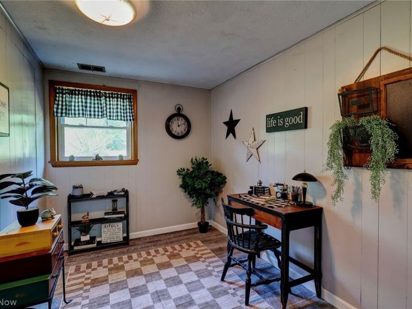
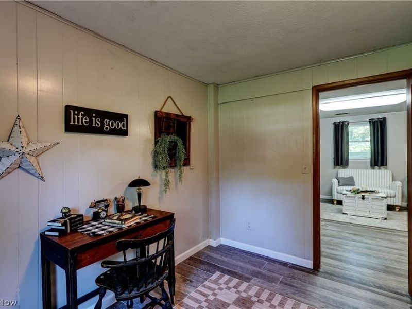
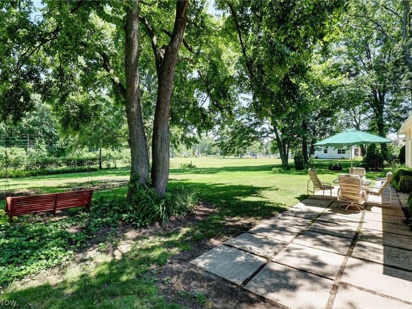
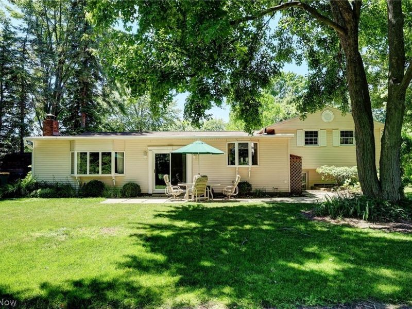
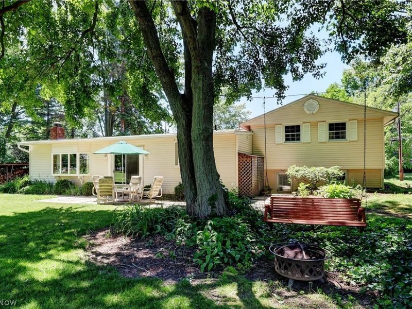
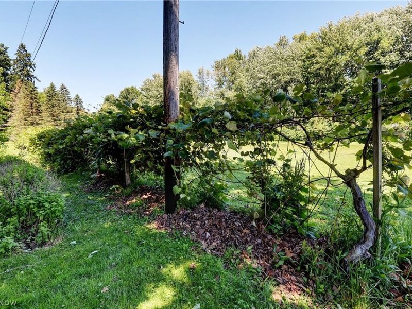
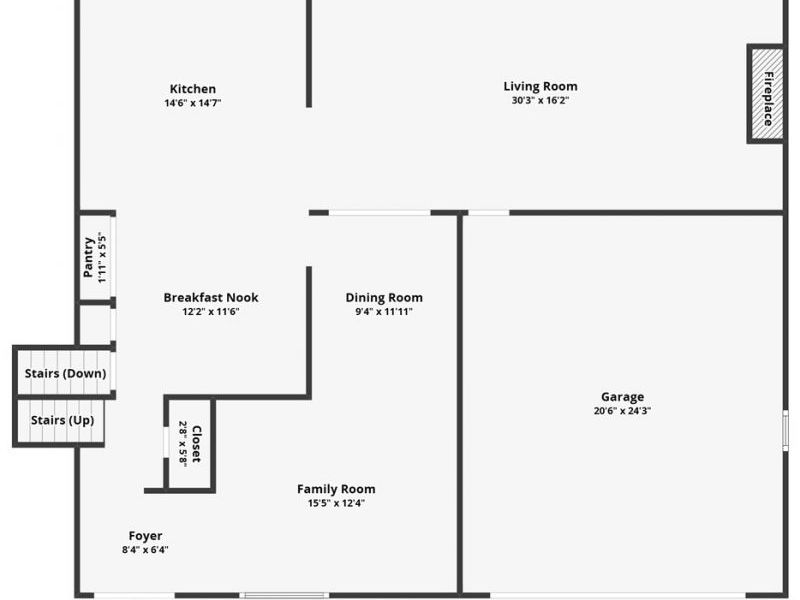
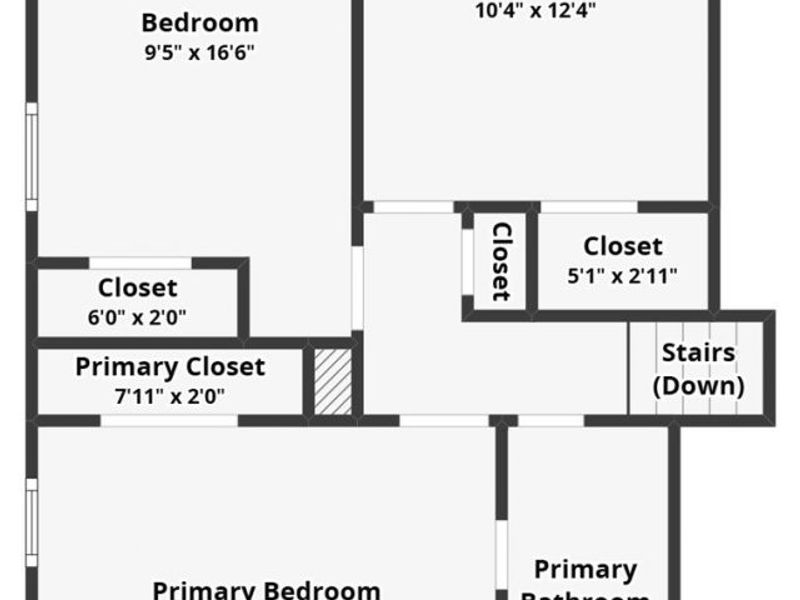
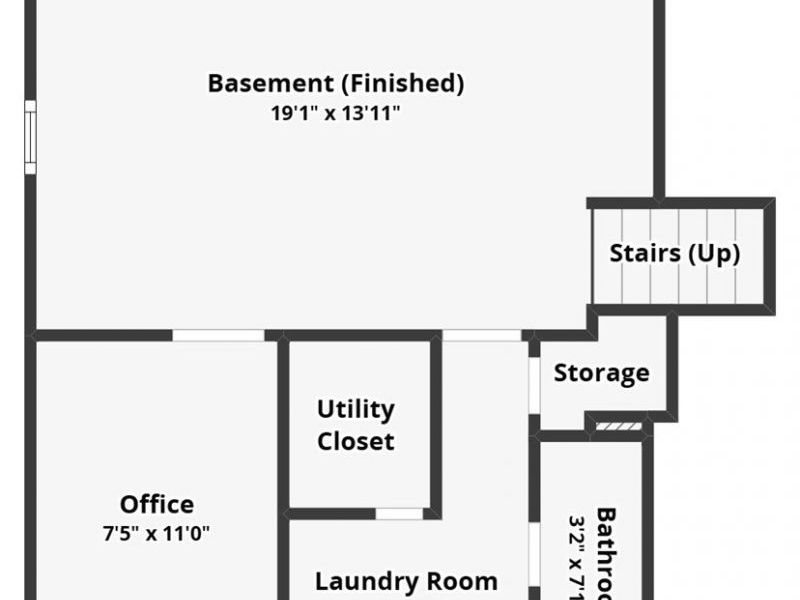
Welcome to 6065 East Valleyview Ct, Mentor, OH 44060 a delightful single-family home nestled on a quiet small desirable cul-de-sac setting with no traffic. Don't let the low profile of this house fool you. This well-maintained 1965-built residence offers approximately 2,328 square feet of comfortable living space on a generous 0.51-acre lot, providing the perfect blend of privacy, space, and convenience. Enjoy an extra-large eat in gourmet kitchen boasting a very large island featuring a gas cooktop and one of the 3 sinks. This along with an electric oven and range and 2 microwaves are ideal for both everyday meals and entertaining. A large pantry and a dedicated wine closet adds sophisticated storage for your collection. Gather around the wood-burning fireplace with a gas starter (easily convertible to full gas) flanked by custom builtins creates a warm, inviting ambiance in the main living area. The downstairs is fully finished along with a bonus room that could serve as a study, a 4th bedroom, or simply storage. There is also significant storage under the house in a very large crawl space. Step out to the rear patio for relaxing evenings. The expansive backyard features over 100 feet of grapevines (perfect for homemade wine or juice) along with blackberry bushes and horseradish plants, a hobbyist's dream for gardening and winemaking enthusiasts. There is plenty of room for children or grandkids to play. A 2.5-car garage provides ample room for vehicles, storage, and projects. This Mentor home is conveniently located near local amenities, parks, beaches and excellent schools while offering a serene, private retreat. Directly from the house is access to paved walking and bike paths. This house is also minutes away from the Mentor Rec center and the UH health care facility. Whether you're a wine enthusiast, home cook, gardener and/or looking for a great place to raise a family or have the grand kids over, this property has something special for you.
Property Features
Property Type: Residential - Single Family
Basement: Yes
Basement: Crawl Space, Finished, Partially Finished, Storage Space, Sump Pump
Cooling: Central Air, Ceiling Fan(s)
Days on Market: 20
Fireplaces: 1
Garage: 2 car attached
Heating: Forced Air, Fireplace(s), Gas
Home Style: Split Level
Lot Size: 0.51 Acres
Roof Type: Asphalt, Fiberglass
Taxes: $3,792 / year
Year Built: 1965
Amenities
Bookcases
Built-in Features
Ceiling Fan(s)
Kitchen Island
Pantry
Feature Descriptions
Appliances: Cooktop, Dryer, Dishwasher, Freezer, Microwave, Range, Refrigerator, Washer
Exterior: Aluminum Siding, Brick Veneer, Cedar, Wood Siding
Fireplace: Gas, Wood Burning
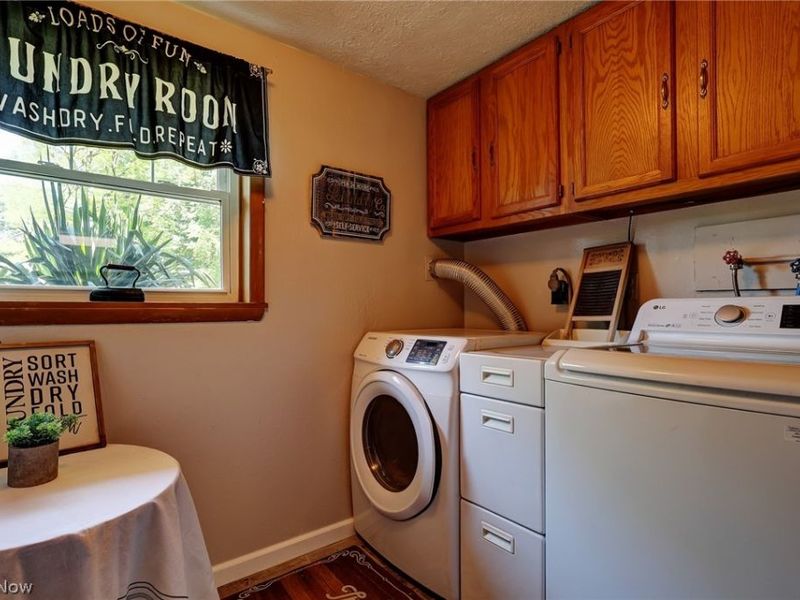
Laundry: Lower Level
Parcel#: 16-D-101-C-00-003-0
Parking: Attached, Driveway, Garage
Patio/Porch: Patio
Security: Carbon Monoxide Detector(s), Smoke Detector(s)
Sewer: Public Sewer
Water: Public
Room Sizes
Living Room: 14 x 16 Level - First
Great Room: 27 x 14 Level - First
Kitchen: 17 x 15 Level - First
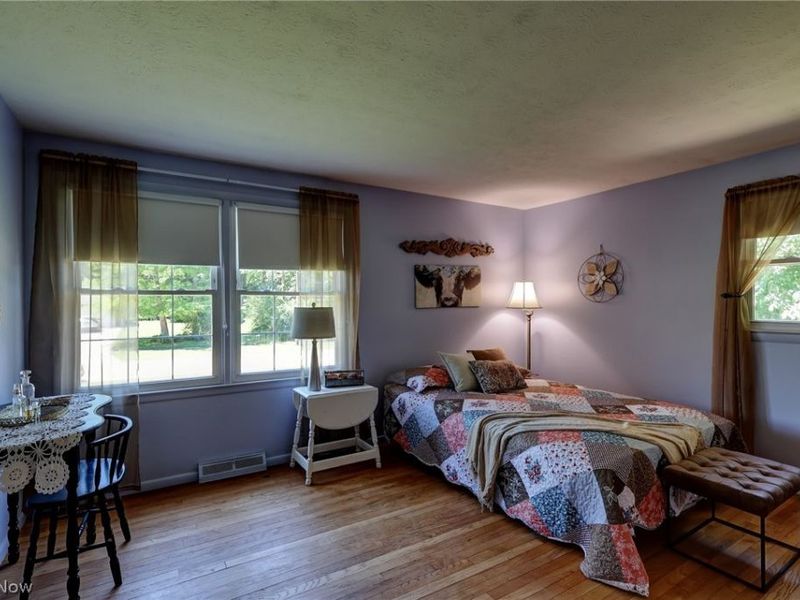
Primary Bedroom: 16 x 10 Level - Second
Family Room: 19 x 14 Level - Lower
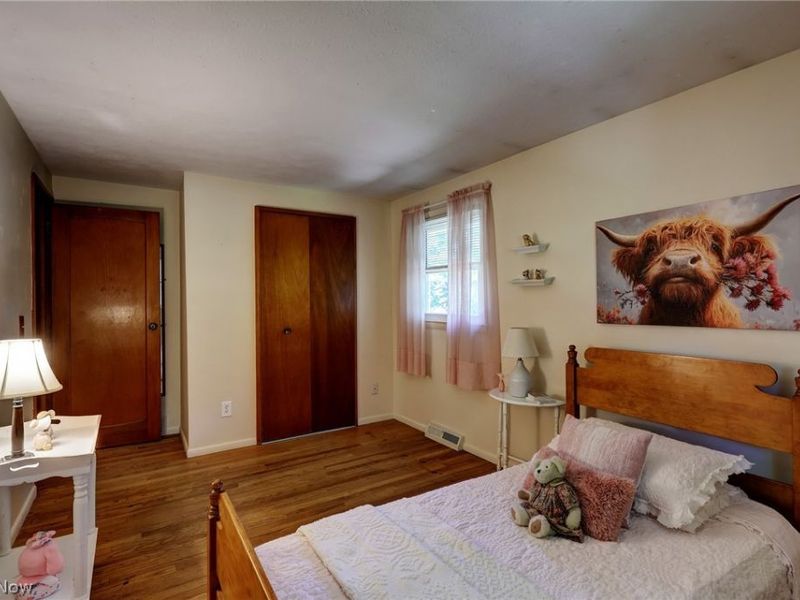
Bedroom: 14 x 11 Level - Second
Dining Room: 9 x 12 Level - First
Eat-in Kitchen: 12 x 15 Level - First
Bedroom: 12 x 10 Level - Second
Local Schools
School District: Mentor Exempted Village
Estimate Your Payment
Estimated Payment
$ 2,394.15 per month $1,966.47 Principal & Interest $316.00 Property Tax $111.68 Homeowner's InsuranceChange Payment Information
Print This Listingx
Select a format below, new window will open and will prompt you to print.









6065 E Valleyview Court | MLS# 5220769
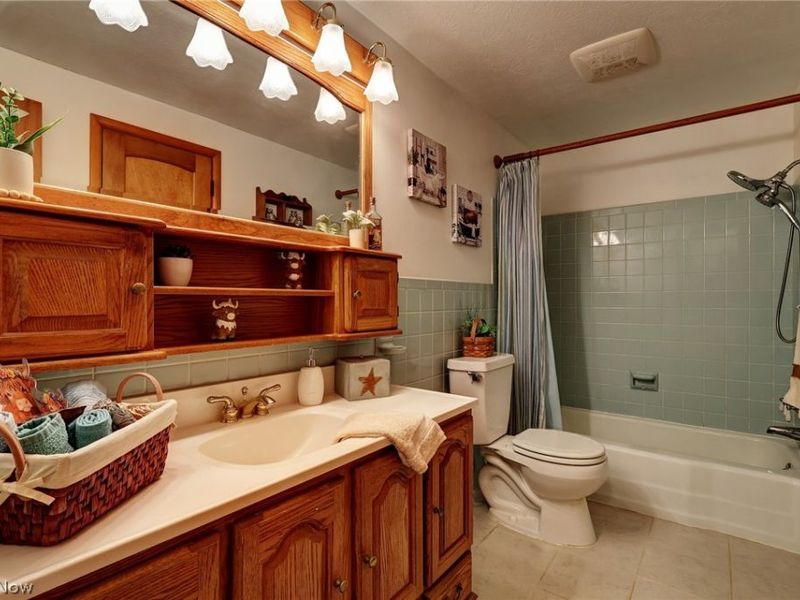
This single family home located at 6065 E Valleyview Court, Mentor, OH 44060 is currently listed for sale with an asking price of $382,900. This property was built in 1965 and has 3 bedrooms and 2 full baths with 2328 sq. ft. E Valleyview Court is located in the French Hollow Estates Sub No9 subdivision within the Mentor Exempted Village school district. Search French Hollow Estates Sub No9 real estate on string.cutlerhomes.com today.