
Listed By
Agency Name: Irongate Inc.
Agency Phone: (937) 426-0800
Shown By
Agent Name: Karen Fitzpatrick
Agent Phone:
Agency Title: Cutler Real Estate

TOUR THIS HOME
Choose a date and time to see 6423 Alp Court, Dayton, OH 45424.
I will get in touch with you shortly.

Property Description
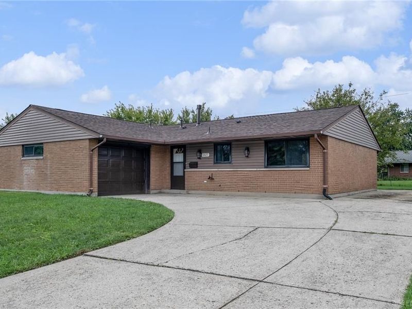
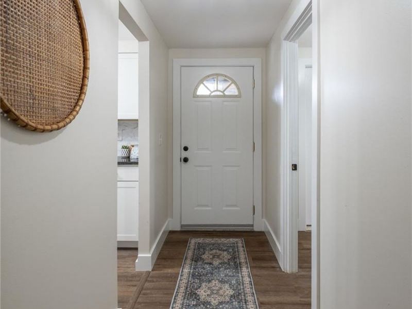
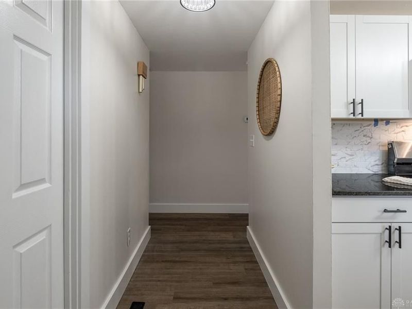
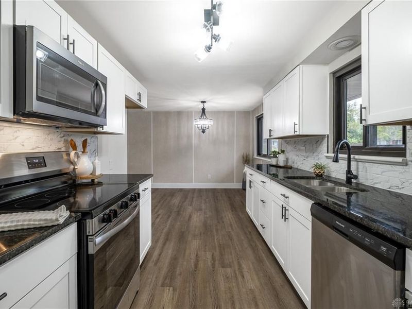
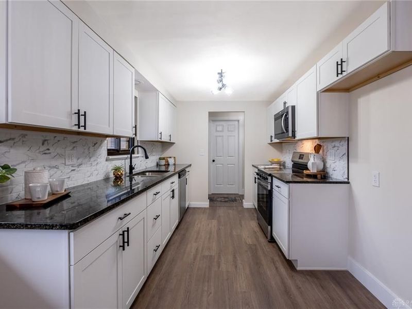
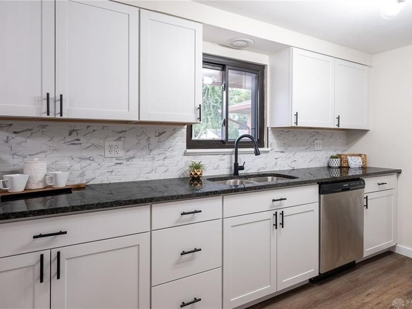
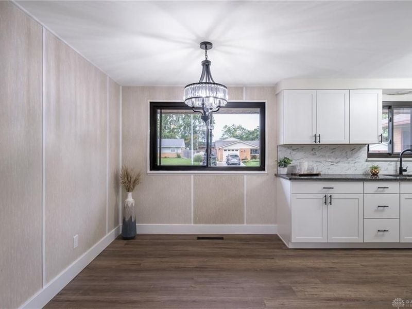
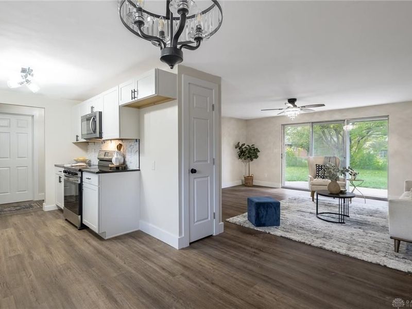
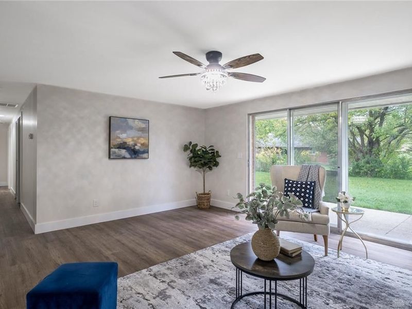
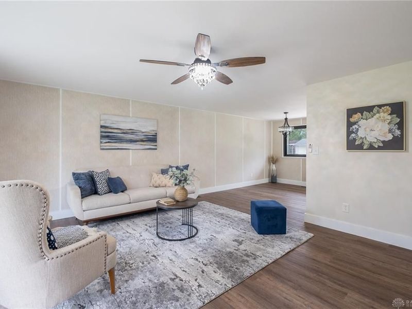
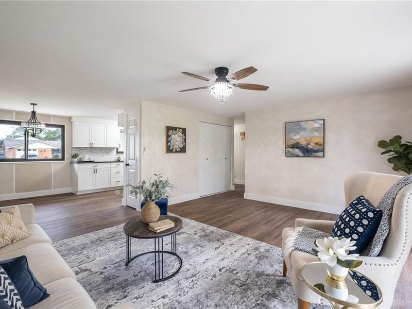
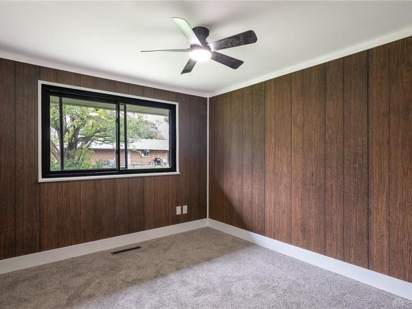
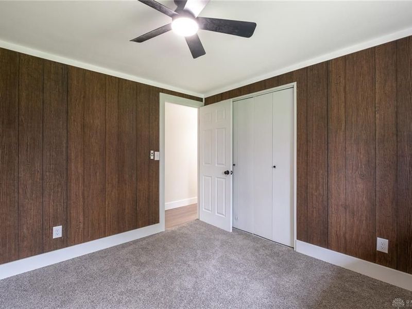
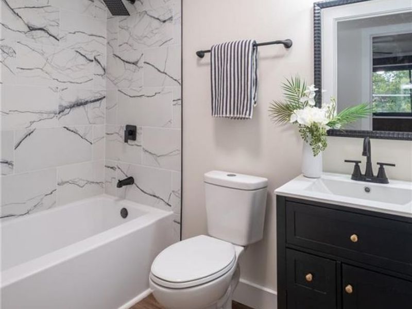
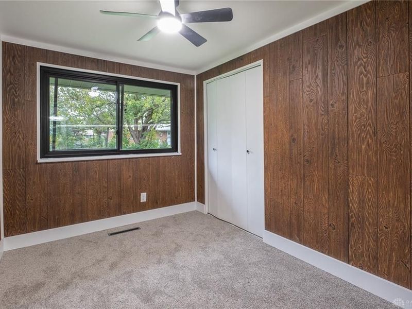
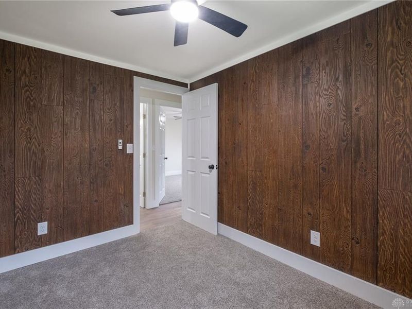
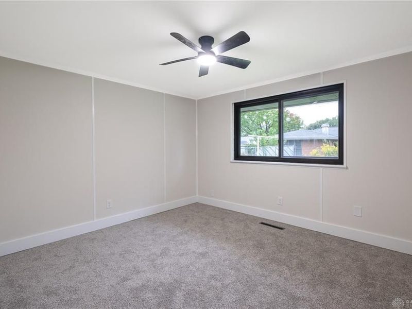
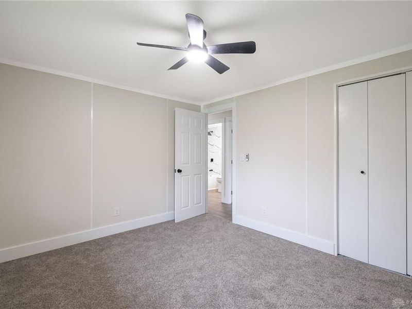
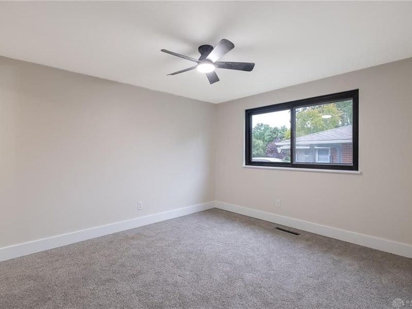
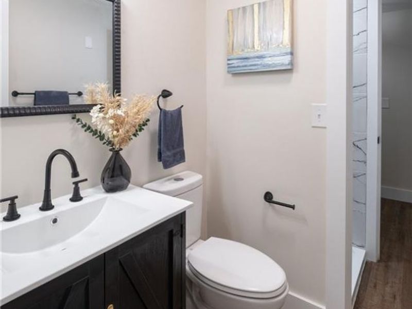
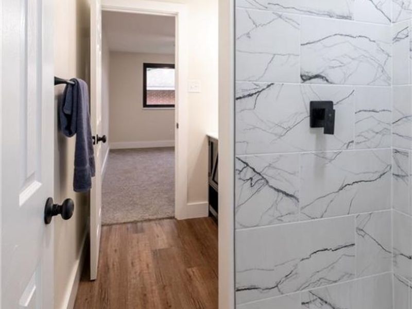
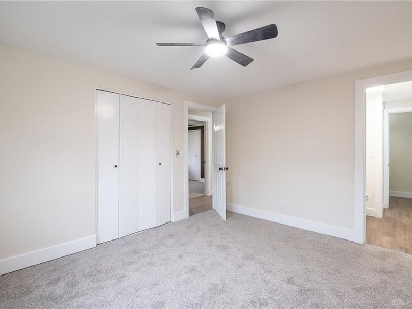
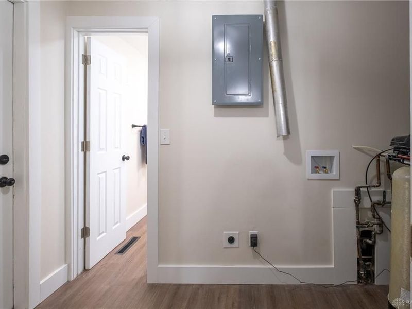
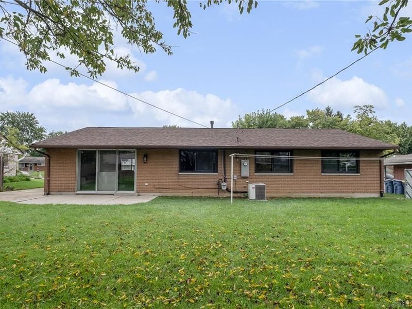
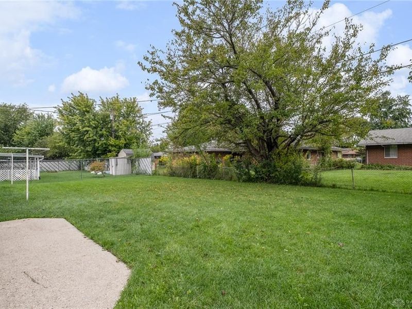
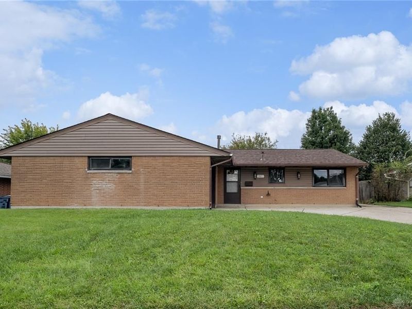
All you need to do is unpack! This 4-bedroom ranch has been completely renovated and is ready for new owners! Inside, rich LVP flooring begins in the entry and carries through the living spaces. For the chef, the kitchen boasts granite counters, stainless appliances, crisp white cabinetry, and a sharp tile backsplash! A perfectly-sized breakfast area adjoins the spacious family room, ideal for daily living. Down the hall, you’ll find four bedrooms plus a full bath featuring a black vanity and tile tub surround! The primary bedroom provides access to the second full bath which offers a tile shower! Outside, you’ll love the partially fenced yard, patio, and extra driveway space for parking! Roof and exterior electrical service replaced in 2026.
Property Features
Property Type: Residential - Single Family
Cooling: Central
Days on Market: 3
Fenced: Yes
Garage: 1 car attached
Heating: Forced Air, Natural Gas
Lot Size: 0.18 Acres
Stories: 1.0
Taxes: $2,658
Year Built: 1963
Feature Descriptions
Appliance Features: Dishwasher, Garbage Disposal, Microwave, Range, Water Softener
Basement Features: Slab
Exterior: Brick
Garage Features: 1 Car, Attached, Opener
Lot Dimensions: 73 x 110
Outside Features: Partial Fence, Patio
Utilities: Natural Gas, Public Water, Sanitary Sewer
Room Sizes
Entry Room: 11 X 4 Level - Main
Kitchen: 12 X 9 Level - Main
Breakfast Room: 11 X 9 Level - Main
Family Room: 17 X 11 Level - Main
Primary Bedroom: 13 X 11 Level - Main
Bedroom: 11 X 10 Level - Main
Bedroom: 11 X 8 Level - Main
Bedroom: 12 X 11 Level - Main
Local Schools
School District: Huber Heights
Estimate Your Payment
Estimated Payment
$ 1,561.78 per month $1,271.76 Principal & Interest $221.50 Property Tax $68.51 Homeowner's InsuranceChange Payment Information
Print This Listingx
Select a format below, new window will open and will prompt you to print.








6423 Alp Court | MLS# 969430
This single family home located at 6423 Alp Court, Dayton, OH 45424 is currently listed for sale with an asking price of $234,900. This property was built in 1963 and has 4 bedrooms and 2 full baths with 1404 sq. ft. Alp Court is located in the Herbert C Huber #37 subdivision within the Huber Heights school district. Search Herbert C Huber #37 real estate on string.cutlerhomes.com today.