
Listed By
Agency Name: Sibcy Cline, REALTORS-Florence
Agency Phone: 859-525-8888
Shown By
Agent Name: Karen Fitzpatrick
Agent Phone:
Agency Title: Cutler Real Estate

TOUR THIS HOME
Choose a date and time to see 649-650 Lakeshore Drive, Owenton, KY 40359.
I will get in touch with you shortly.

Property Description
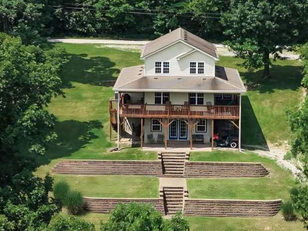
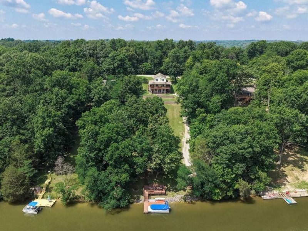
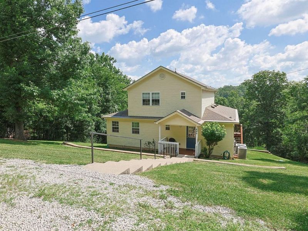
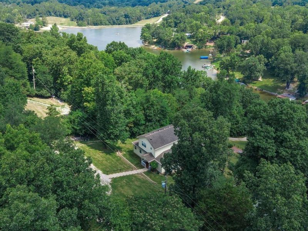
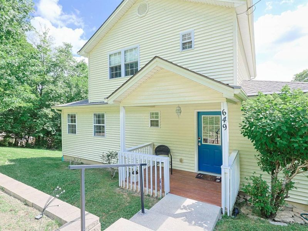
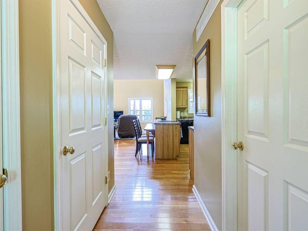
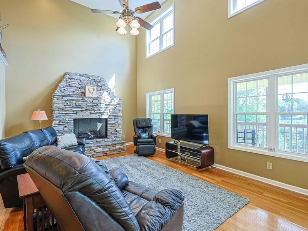
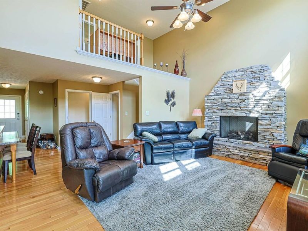
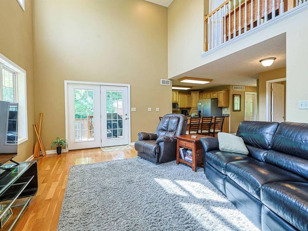
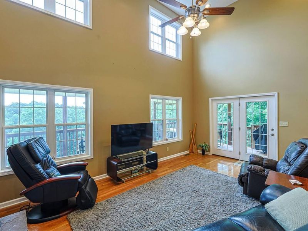
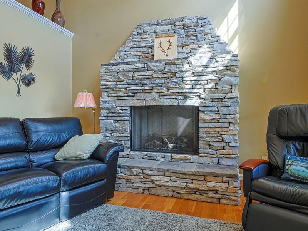
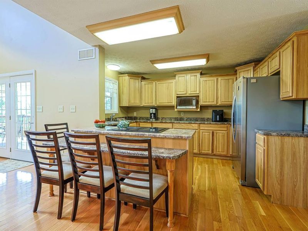
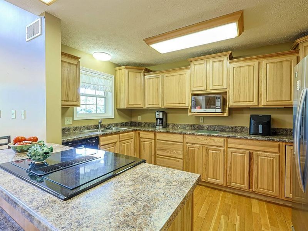
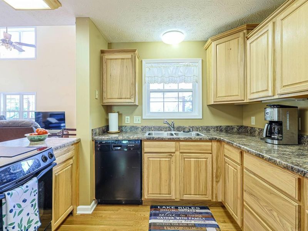
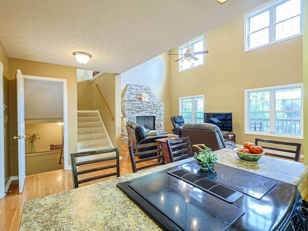
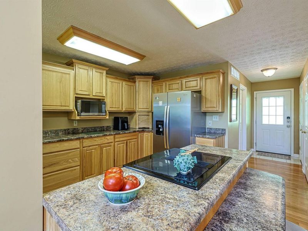
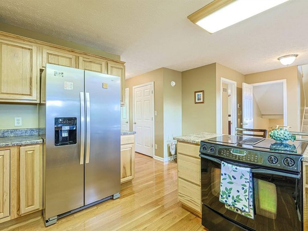
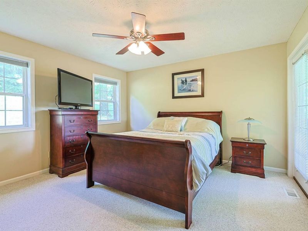
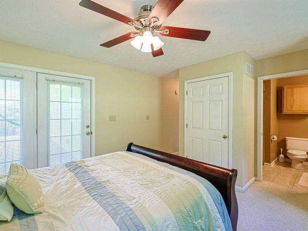
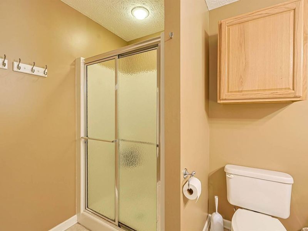
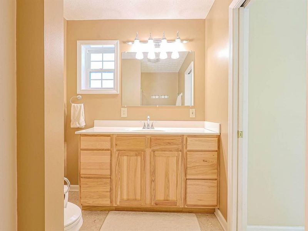
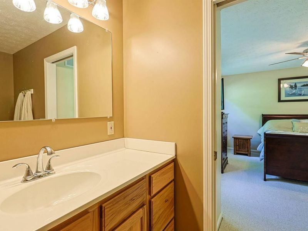
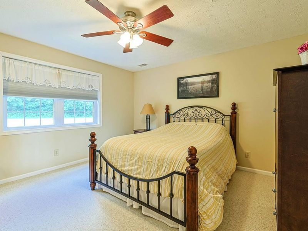
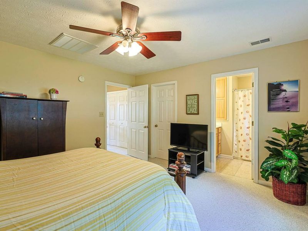
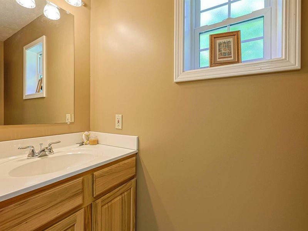
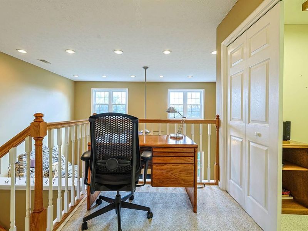
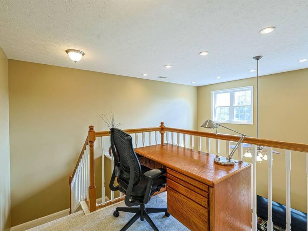
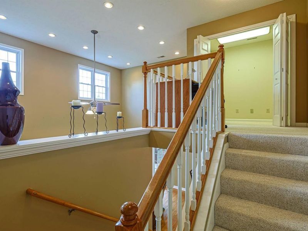
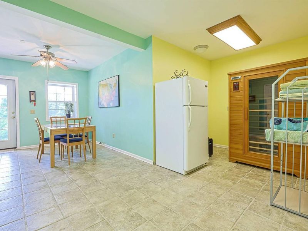
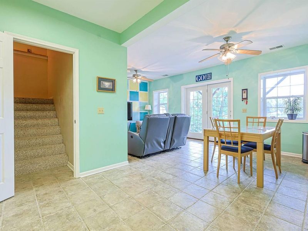
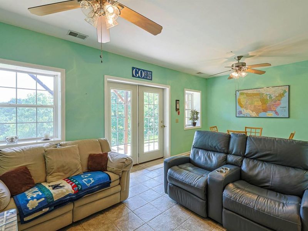
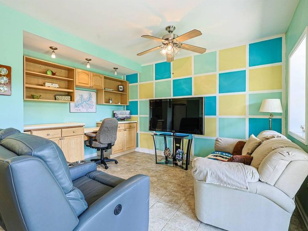
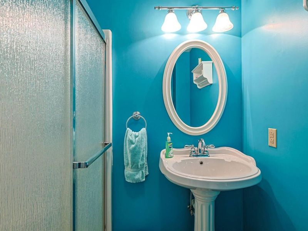
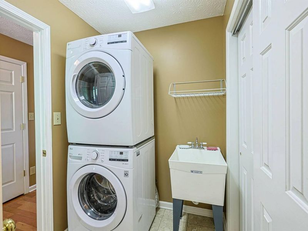
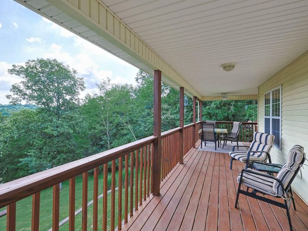
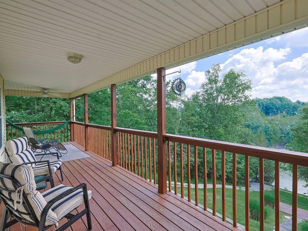
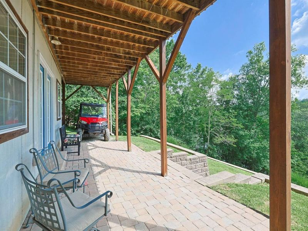
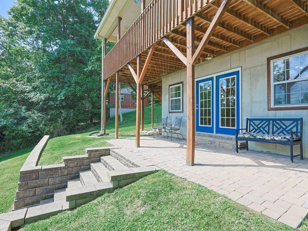
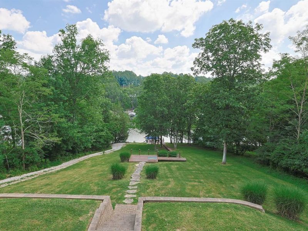
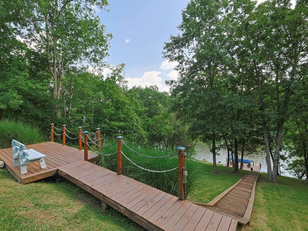
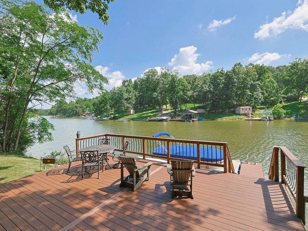
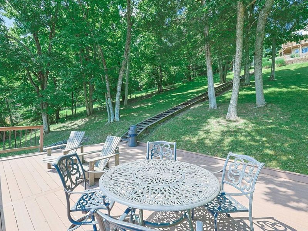
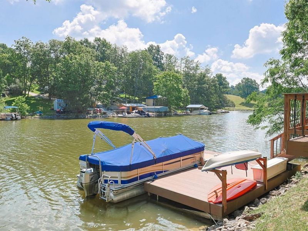
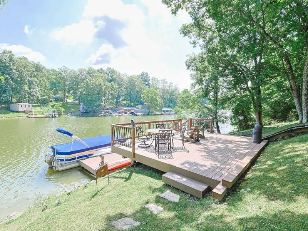
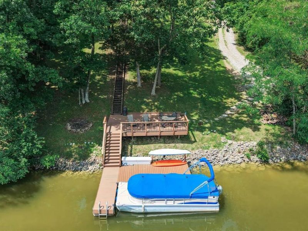
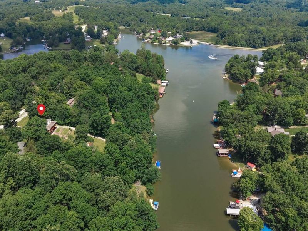
Experience the perfect blend of comfort, quality, and lakefront living in this meticulously maintained 2-story home located in the desirable Elk Lake Shores Resort. Situated on approx. 1 acre across 2 waterfront lots, this exceptional property offers breathtaking lake views, deep water access, and the tranquility of a protected no-wake cove. Designed with both everyday living and entertaining in mind, the open-concept main level features high ceilings, windows that fill the home with natural light, hardwood flooring, and a stone gas fireplace in the living room. Step outside onto the expansive wraparound covered deck, complete with 2 sun screens, and enjoy panoramic lake views! The spacious 1st fl primary suite offers convenience and privacy, featuring a large closet and an ensuite bath. The main level also includes a 1st fl laundry room and a convenient 1/2 bath for guests. Upstairs and downstairs, youll find 2 additional bedrooms, 2nd fl has walk in closet, along with full bathrooms, providing plenty of room for family and guests. The finished walkout lower has tile flooring, a large family room, and is already planned for a future kitchenette--making it ideal for extended family. Walk directly onto the covered paver patio and continue down to the lake. Outdoor access has been thoughtfully designed with both poured concrete steps leading to the front entrance and a gravel pathway providing utility vehicle access to the dock, making it easy to transport people, coolers, and lake gear. The waterfront is truly exceptional, featuring a shaded Trex deck above the dock, Trex steps leading down to the dock, electric service at the dock, and deep water thats perfect for swimming, floating, and boating. Additional features include: Two programmable Nest thermostats, gutter helmet gutter protection system & hot water heater is 3 years old! The home has been meticulously maintained inside and out!
Property Features
Property Type: Residential - Single Family
Basement: Yes
Basement: Full Finished Bath, Finished, Walk-Out Access
Cooling: Central Air
Days on Market: 8
Fireplaces: 1
Heating: Forced Air, Electric
Home Style: Traditional
Lot Size: Of Record
Roof Type: Composition, Shingle
Stories: 2.0
Year Built: 2003
Feature Descriptions
Appliances: Electric Range, Dishwasher, Dryer, Microwave, Refrigerator, Washer
Association Amenities: Lake Year Round, Lake Seasonal, Playground, Clubhouse, Trail(s), Management
Association Fee Includes: Association Fees, Maintenance Grounds, Security, Snow Removal, Trash
Exterior: Private Yard, Boat Slip, Dock, Balcony
Exterior: Concrete, Vinyl Siding
Fireplace: Stone, Gas
Fireplace Y/N: Yes
Foundation: Poured Concrete
HOA: Yes
HOA Fee: 2500/Annually
Interior: Walk-In Closet(s), Storage, Smart Thermostat, Pantry, Open Floorplan, Breakfast Bar, Built-in Features, Ceiling Fan(s), High Ceilings, Multi Panel Doors, Recessed Lighting
Laundry: Electric Dryer Hookup, Main Level
Lot: Cleared, Sloped, Waterfront, Wooded
Lot Dimensions: Of Record
Parcel Number: 075-80-06-049.00
Parking: Off Street
Patio/Porch: Covered, Deck, Patio, Porch
Property Condition: Existing Structure
Road Frontage: Private Road
Road Surface: Gravel
Rooms Total: 8
Sewer: Septic Tank
Special View Info: Lake, Trees/Woods
Structure Type: House
Sub Type: Single Family Residence
Utilities: Cable Available, Natural Gas Available
Water: Public
Window: Double Hung
Wooded: Yes
Room Sizes
Kitchen: 26 X 13 Level - First
Living Room: 21 X 15 Level - First
Family Room: 20 X 14 Level - Lower
Dining Room: 11 X 11 Level - First
Primary Bedroom: 16 X 13 Level - First
Primary Bath: 10 X 7 Level - First
Bedroom 2: 14 X 14 Level - Second
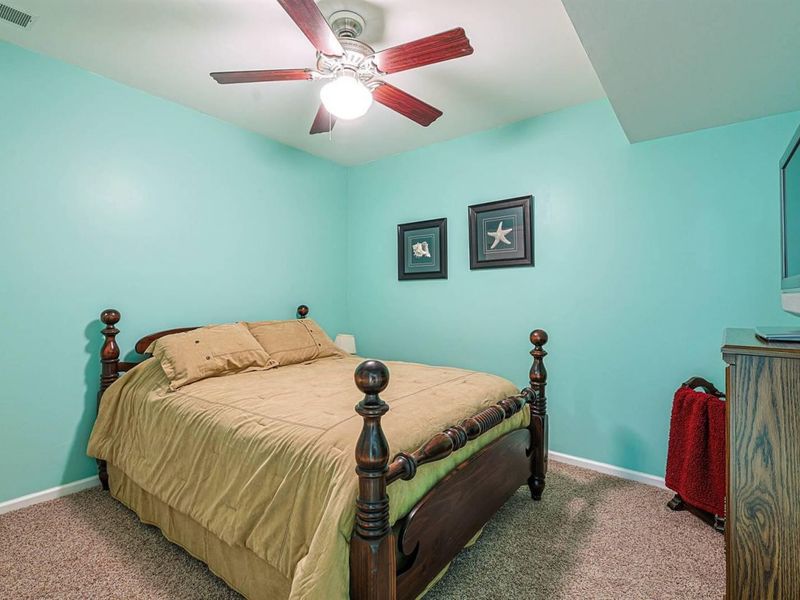
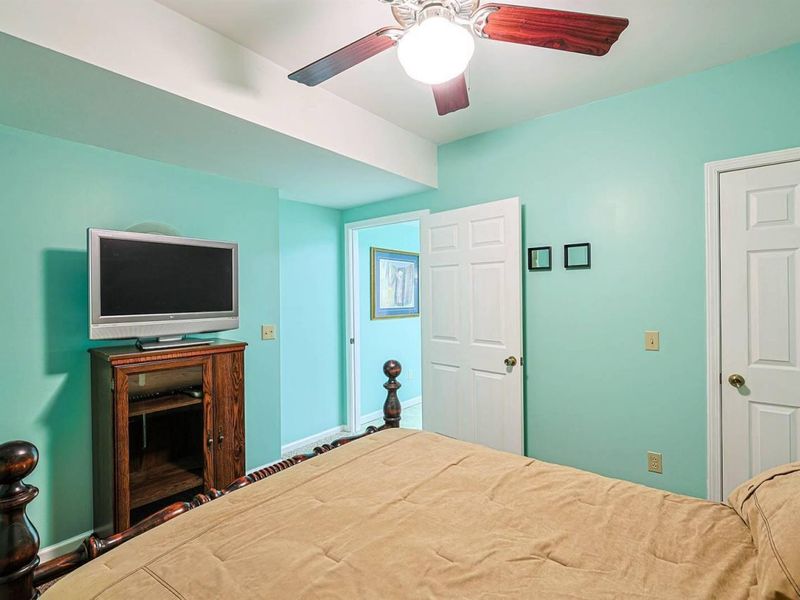
Bedroom 3: 13 X 11 Level - Lower
Bathroom 2: 8 X 8 Level - Lower
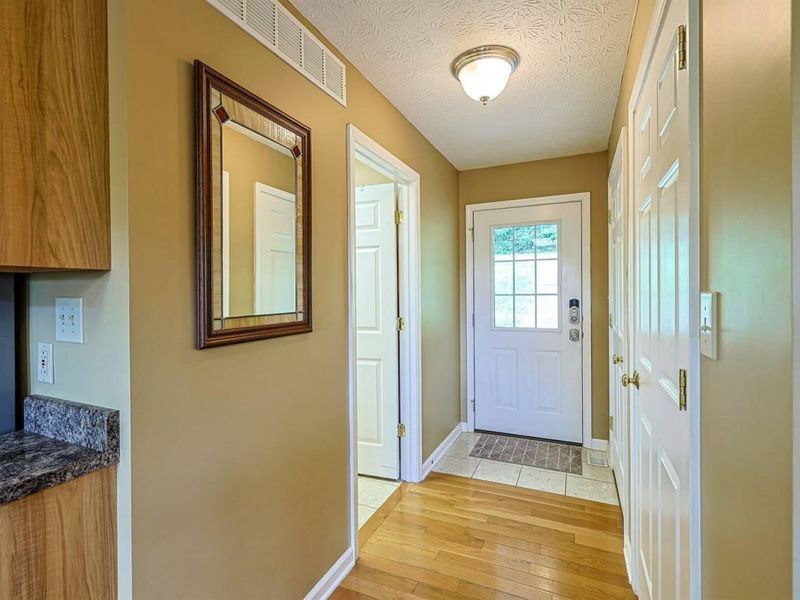
Entry: 10 X 4 Level - First
Bathroom 3: 8 X 7 Level - Second
Bathroom 4: 8 X 3 Level - First
Loft: 13 X 8 Level - Second
Kitchen: 17 X 8 Level - Lower
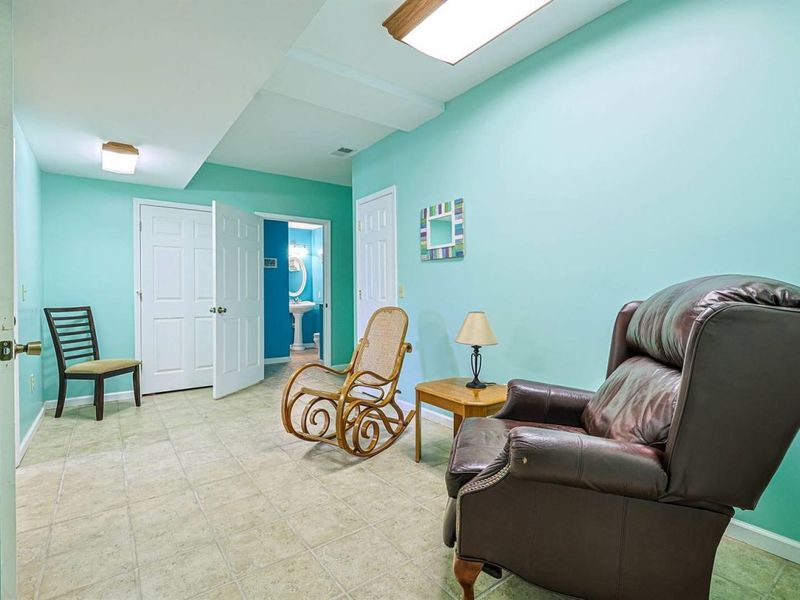
Bonus Room: 17 X 9 Level - Lower
Other Room: 37 X 8 Level - First
Laundry: 7 X 6 Level - First
Local Schools
High School: Owen County High
Middle School: Maurice Bowling Middle School
Elementary School: Owen County Elementary
School District: Owen Co Public
Estimate Your Payment
Estimated Payment
$ 3,527.80 per month $3,338.22 Principal & Interest $0.00 Property Tax (data not provided by mls) $189.58 Homeowner's InsuranceChange Payment Information
Print This Listingx
Select a format below, new window will open and will prompt you to print.









649-650 Lakeshore Drive | MLS# 644502
This single family home located at 649-650 Lakeshore Drive, Owenton, KY 40359 is currently listed for sale with an asking price of $650,000. This property was built in 2003 and has 3 bedrooms and 3 full and 1 partial baths with 2049 sq. ft. 649-650 Lakeshore Drive is located within the Owen Co Public school district. Search Owenton real estate on string.cutlerhomes.com today.