
655 Legendary WayCenterville, OH 45458

Residential - MLS 972781 New to the Market
3 beds 2 full baths 2,672 sqft
Active $519,000
  • 655 Legendary Way, Centerville, OH 45458 Photo 1
  • 655 Legendary Way, Centerville, OH 45458 Photo 2
  • 655 Legendary Way, Centerville, OH 45458 Photo 3
  • 655 Legendary Way, Centerville, OH 45458 Photo 4
  • 655 Legendary Way, Centerville, OH 45458 Photo 5
  • 655 Legendary Way, Centerville, OH 45458 Photo 6
  • 655 Legendary Way, Centerville, OH 45458 Photo 7
  • 655 Legendary Way, Centerville, OH 45458 Photo 8
  • 655 Legendary Way, Centerville, OH 45458 Photo 9
  • 655 Legendary Way, Centerville, OH 45458 Photo 10
  • 655 Legendary Way, Centerville, OH 45458 Photo 11
  • 655 Legendary Way, Centerville, OH 45458 Photo 12
  • 655 Legendary Way, Centerville, OH 45458 Photo 13
  • 655 Legendary Way, Centerville, OH 45458 Photo 14
  • 655 Legendary Way, Centerville, OH 45458 Photo 15
  • 655 Legendary Way, Centerville, OH 45458 Photo 16
  • 655 Legendary Way, Centerville, OH 45458 Photo 17
  • 655 Legendary Way, Centerville, OH 45458 Photo 18
  • 655 Legendary Way, Centerville, OH 45458 Photo 19
  • 655 Legendary Way, Centerville, OH 45458 Photo 20
  • 655 Legendary Way, Centerville, OH 45458 Photo 21
  • 655 Legendary Way, Centerville, OH 45458 Photo 22
  • 655 Legendary Way, Centerville, OH 45458 Photo 23
  • 655 Legendary Way, Centerville, OH 45458 Photo 24
  • 655 Legendary Way, Centerville, OH 45458 Photo 25
  • 655 Legendary Way, Centerville, OH 45458 Photo 26
  • 655 Legendary Way, Centerville, OH 45458 Photo 27
  • 655 Legendary Way, Centerville, OH 45458 Photo 28
  • 655 Legendary Way, Centerville, OH 45458 Photo 29
  • 655 Legendary Way, Centerville, OH 45458 Photo 30
  • 655 Legendary Way, Centerville, OH 45458 Photo 31
  • 655 Legendary Way, Centerville, OH 45458 Photo 32
  • 655 Legendary Way, Centerville, OH 45458 Photo 33
  • 655 Legendary Way, Centerville, OH 45458 Photo 34
  • 655 Legendary Way, Centerville, OH 45458 Photo 35
  • 655 Legendary Way, Centerville, OH 45458 Photo 36
  • 655 Legendary Way, Centerville, OH 45458 Photo 37
  • 655 Legendary Way, Centerville, OH 45458 Photo 38
  • 655 Legendary Way, Centerville, OH 45458 Photo 39
  • 655 Legendary Way, Centerville, OH 45458 Photo 40
  • 655 Legendary Way, Centerville, OH 45458 Photo 41
  • 655 Legendary Way, Centerville, OH 45458 Photo 42
  • 655 Legendary Way, Centerville, OH 45458 Photo 43
  • 655 Legendary Way, Centerville, OH 45458 Photo 44
  • 655 Legendary Way, Centerville, OH 45458 Photo 45
  • 655 Legendary Way, Centerville, OH 45458 Photo 46
  • 655 Legendary Way, Centerville, OH 45458 Photo 47
1/47 Virtual Tour Fullscreen

Listed By

Agency Name: eXp Realty
Agency Phone: (866) 212-4991

Shown By

Agent Name: Karen Fitzpatrick
Agent Phone:
Agency Title: Cutler Real Estate

IDX logo

TOUR THIS HOME

Choose a date and time to see 655 Legendary Way, Centerville, OH 45458.
I will get in touch with you shortly.

Choose your video chat app
Request a Showing
  • Sunday November 15
  • Monday November 16
  • Tuesday November 17
  • Wednesday November 18
  • Thursday November 19
  • Friday November 20
  • Saturday November 21
  • Sunday November 22
  • Monday November 23
  • Tuesday November 24
  • Wednesday November 25
  • Thursday November 26
  • Friday November 27
  • Saturday November 28
  • Sunday November 29
  • 7:00 AM
  • 7:30 AM
  • 8:00 AM
  • 8:30 AM
  • 9:00 AM
  • 9:30 AM
  • 10:00 AM
  • 10:30 AM
  • 11:00 AM
  • 11:30 AM
  • 12:00 PM
  • 12:30 PM
  • 1:00 PM
  • 1:30 PM
  • 2:00 PM
  • 2:30 PM
  • 3:00 PM
  • 3:30 PM
  • 4:00 PM
  • 4:30 PM
  • 5:00 PM
  • 5:30 PM
  • 6:00 PM
  • 6:30 PM
  • 7:00 PM
  • 7:30 PM
  • 8:00 PM
  • 8:30 PM
  • 9:00 PM
Preferred Communication Method

Property Description

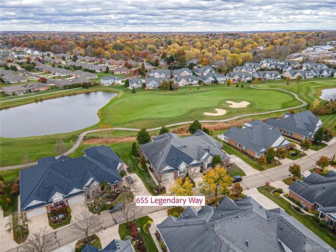
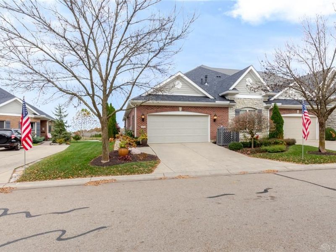
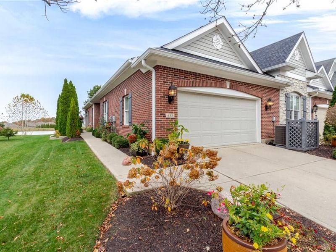
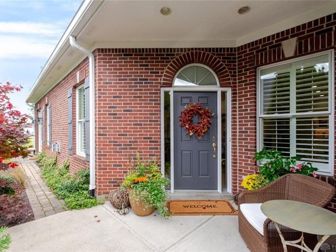
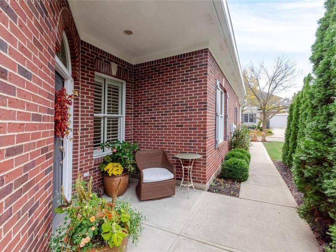
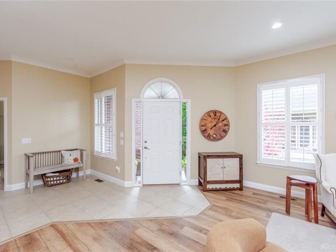
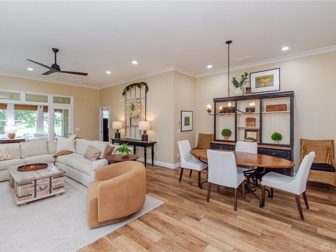
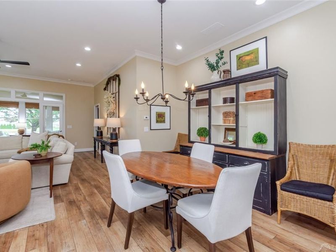
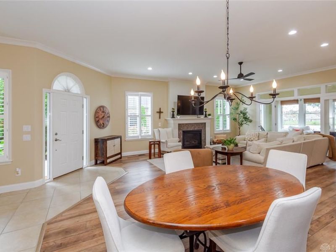
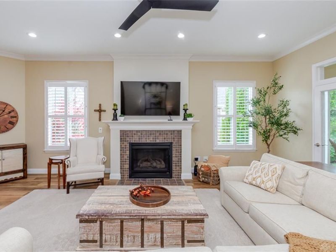
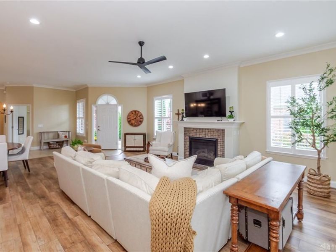
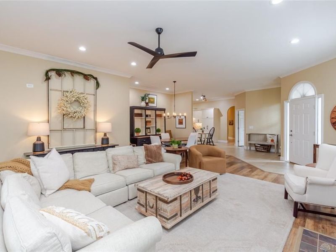
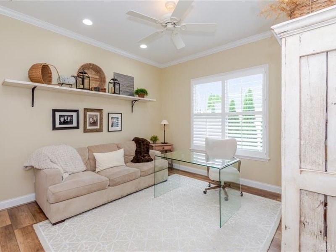
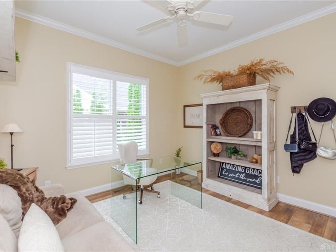
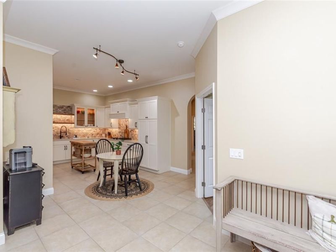
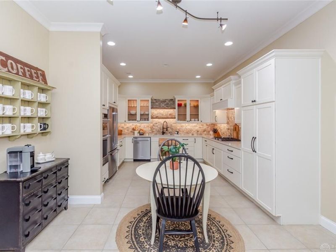
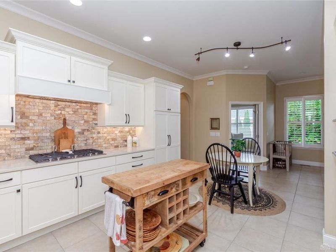
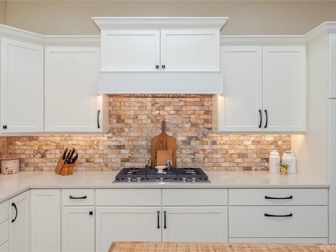
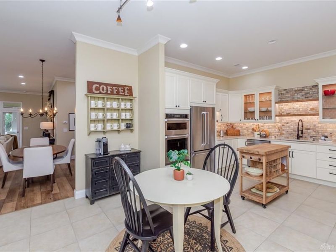
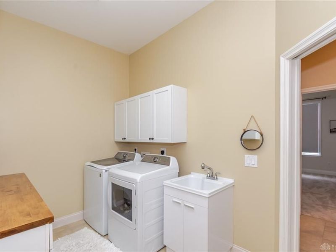
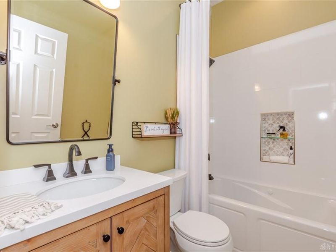
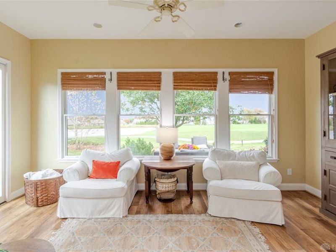
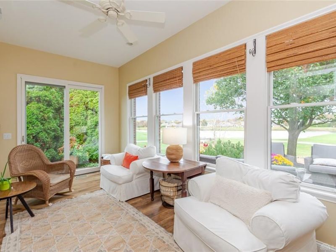
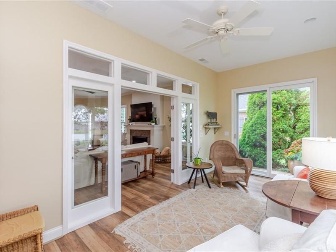
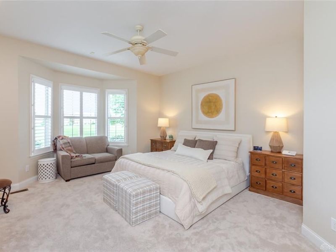
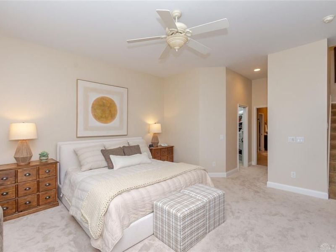
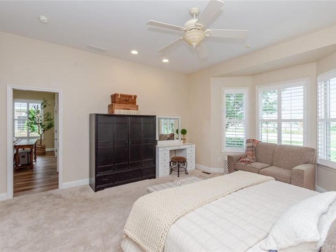
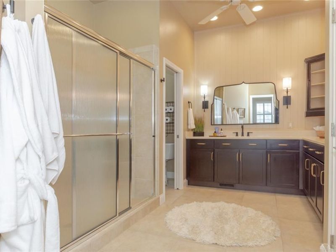
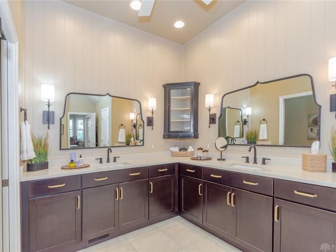
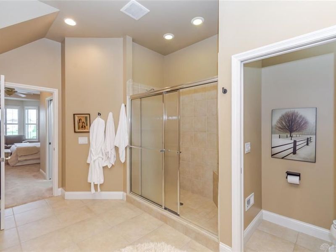
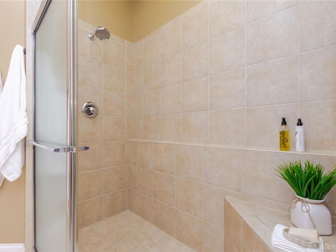
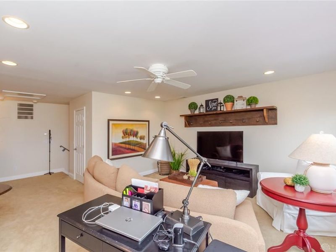
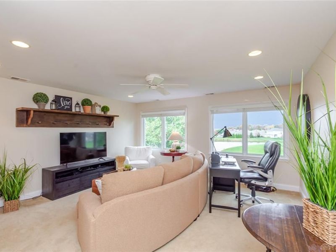
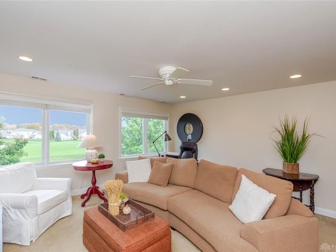
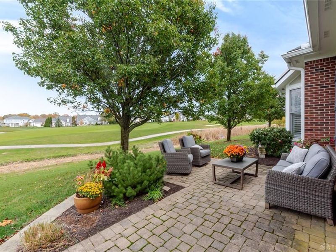
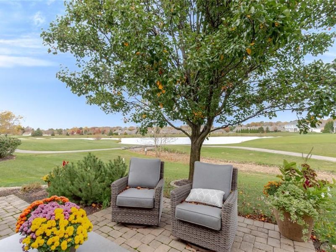
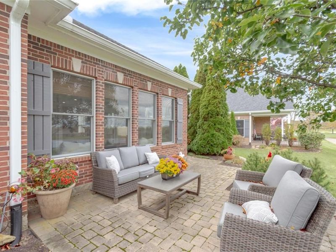
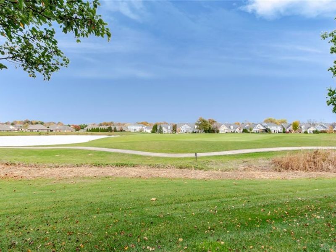
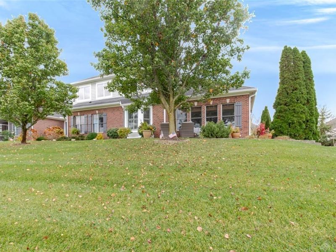
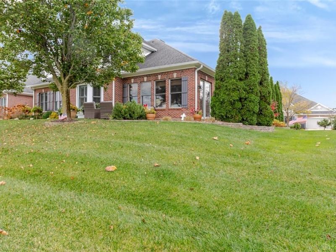
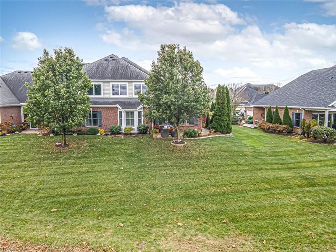
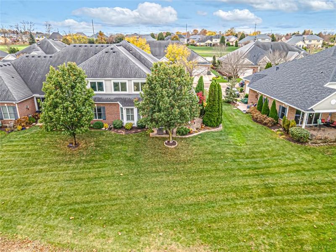
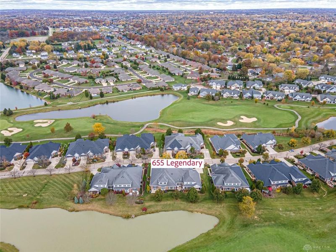
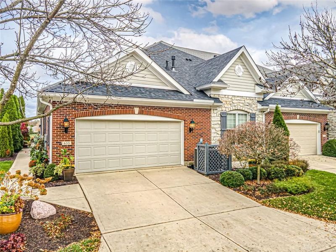
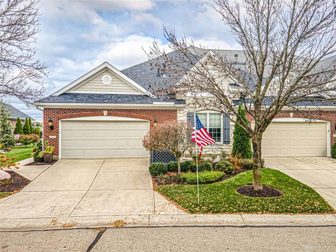
Enjoy an exceptional carefree lifestyle in this beautifully appointed 2,672 sf patio home overlooking the 7th hole of The Links at Yankee Trace. Offering 3 BR, an open floor plan and custom details throughout, this home makes an impressive first impression with 10' ceilings and a spacious Great Room featuring crown molding, a gas fireplace and abundant natural light. The adjoining Florida Room, surrounded by windows, captures beautiful views of the golf course. The well-appointed kitchen features quartz countertops, a gas cooktop and stylish backsplash. A guest bedroom with a full bath nearby provides comfortable accommodations, while the spacious Master Suite offers two closets and a beautifully finished bath with double vanity and custom tile shower. A bonus room above the Master Suite adds valuable flexibility. French doors introduce a private office near the entry. Additional highlights include plantation shutters, a pantry, generous closet space, a large laundry room with cabinetry and folding area, zoned heating and floored attic storage. Outside, a paver patio provides a lovely setting for dining outdoors and taking in the golf course views. Enjoy the ease of HOA-covered landscaping, exterior maintenance including painting, and roof care, along with access to two pools, golf, tennis, hiking and biking trails, and a clubhouse for private events. An outstanding opportunity in one of Centerville's most desirable communities!

655 Legendary Way | MLS# 972781

This home located at 655 Legendary Way, Centerville, OH 45458 is currently listed for sale with an asking price of $519,000. This property was built in 2005 and has 3 bedrooms and 2 full baths with 2672 sq. ft. Legendary Way is located in the Links-Yankee Trace Sec 01A subdivision within the Centerville school district. Search Links-Yankee Trace Sec 01A real estate on string.cutlerhomes.com today.

Property Features

Property Type: Residential -
Cooling: Central
Days on Market: 4
Garage: 2 car attached
Heating: Forced Air, Natural Gas
Lot Size: 0.16 Acres
Taxes: $7,644
Year Built: 2005

Feature Descriptions

Appliance Features: Cooktop, Dishwasher, Dryer, Microwave, Range, Refrigerator, Washer
Basement Features: Slab
Exterior: Brick
Fireplace. Features: Gas
Garage Features: 2 Car, Attached, Opener
Lot Dimensions: 0.16
Outside Features: Cable TV, Patio
Utilities: Natural Gas, Public Water, Sanitary Sewer

Room Sizes

Primary Bedroom: 16 X 16 Level - Main
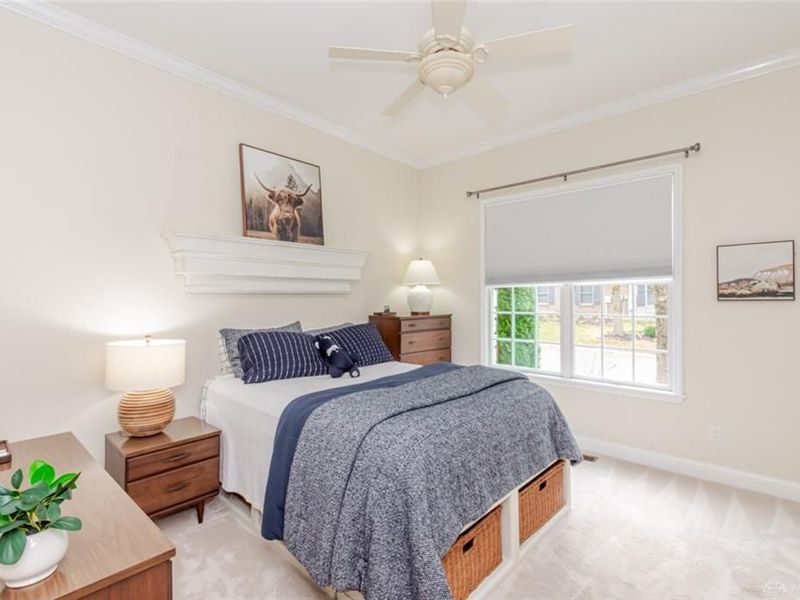
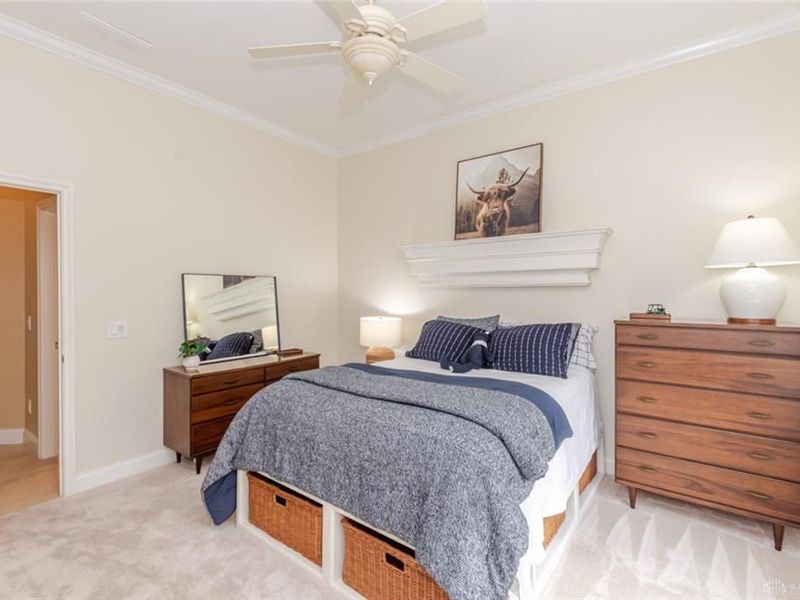
Bedroom: 13 X 11 Level - Main
Bonus Room: 24 X 16 Level - Second
Florida Room: 18 X 9 Level - Main
Great Room: 27 X 18 Level - Main
Kitchen: 19 X 13 Level - Main
Laundry: 11 X 8 Level - Main
Bedroom: 13 X 12 Level - Main
Entry Room: 10 X 8 Level - Main

Local Schools

School District: Centerville

Estimate Your Payment

Estimated Payment

$ 3,711.44 per month $2,923.07 Principal & Interest $637.00 Property Tax $151.38 Homeowner's Insurance

Change Payment Information

%
years/fixed
yearly
yearly (est.)
(Payments are an estimate and may vary by lender)
Croos Country Mortgage

Login to My Homefinder

Forgot your password / First Login?

Login to My Homefinder