
655 Legendary WayCenterville, OH 45458

Residential - Single Family MLS 1899699 New to the Market
3 beds 2 full baths 2,672 sqft
Active $519,000
  • 655 Legendary Way, Centerville, OH 45458 Photo 1
  • 655 Legendary Way, Centerville, OH 45458 Photo 2
  • 655 Legendary Way, Centerville, OH 45458 Photo 3
  • 655 Legendary Way, Centerville, OH 45458 Photo 4
  • 655 Legendary Way, Centerville, OH 45458 Photo 5
  • 655 Legendary Way, Centerville, OH 45458 Photo 6
  • 655 Legendary Way, Centerville, OH 45458 Photo 7
  • 655 Legendary Way, Centerville, OH 45458 Photo 8
  • 655 Legendary Way, Centerville, OH 45458 Photo 9
  • 655 Legendary Way, Centerville, OH 45458 Photo 10
  • 655 Legendary Way, Centerville, OH 45458 Photo 11
  • 655 Legendary Way, Centerville, OH 45458 Photo 12
  • 655 Legendary Way, Centerville, OH 45458 Photo 13
  • 655 Legendary Way, Centerville, OH 45458 Photo 14
  • 655 Legendary Way, Centerville, OH 45458 Photo 15
  • 655 Legendary Way, Centerville, OH 45458 Photo 16
  • 655 Legendary Way, Centerville, OH 45458 Photo 17
  • 655 Legendary Way, Centerville, OH 45458 Photo 18
  • 655 Legendary Way, Centerville, OH 45458 Photo 19
  • 655 Legendary Way, Centerville, OH 45458 Photo 20
  • 655 Legendary Way, Centerville, OH 45458 Photo 21
  • 655 Legendary Way, Centerville, OH 45458 Photo 22
  • 655 Legendary Way, Centerville, OH 45458 Photo 23
  • 655 Legendary Way, Centerville, OH 45458 Photo 24
  • 655 Legendary Way, Centerville, OH 45458 Photo 25
  • 655 Legendary Way, Centerville, OH 45458 Photo 26
  • 655 Legendary Way, Centerville, OH 45458 Photo 27
  • 655 Legendary Way, Centerville, OH 45458 Photo 28
  • 655 Legendary Way, Centerville, OH 45458 Photo 29
  • 655 Legendary Way, Centerville, OH 45458 Photo 30
  • 655 Legendary Way, Centerville, OH 45458 Photo 31
  • 655 Legendary Way, Centerville, OH 45458 Photo 32
  • 655 Legendary Way, Centerville, OH 45458 Photo 33
  • 655 Legendary Way, Centerville, OH 45458 Photo 34
  • 655 Legendary Way, Centerville, OH 45458 Photo 35
  • 655 Legendary Way, Centerville, OH 45458 Photo 36
  • 655 Legendary Way, Centerville, OH 45458 Photo 37
  • 655 Legendary Way, Centerville, OH 45458 Photo 38
  • 655 Legendary Way, Centerville, OH 45458 Photo 39
  • 655 Legendary Way, Centerville, OH 45458 Photo 40
  • 655 Legendary Way, Centerville, OH 45458 Photo 41
  • 655 Legendary Way, Centerville, OH 45458 Photo 42
  • 655 Legendary Way, Centerville, OH 45458 Photo 43
  • 655 Legendary Way, Centerville, OH 45458 Photo 44
  • 655 Legendary Way, Centerville, OH 45458 Photo 45
  • 655 Legendary Way, Centerville, OH 45458 Photo 46
  • 655 Legendary Way, Centerville, OH 45458 Photo 47
1/47 Fullscreen

Listed By

Agency Name: eXp Realty
Agent Name: Andrew Gaydosh
Agency Phone: 866-212-4991

Shown By

Agent Name: Karen Fitzpatrick
Agent Phone:
Agency Title: Cutler Real Estate

IDX logo

TOUR THIS HOME

Choose a date and time to see 655 Legendary Way, Centerville, OH 45458.
I will get in touch with you shortly.

Choose your video chat app
Request a Showing
  • Sunday November 15
  • Monday November 16
  • Tuesday November 17
  • Wednesday November 18
  • Thursday November 19
  • Friday November 20
  • Saturday November 21
  • Sunday November 22
  • Monday November 23
  • Tuesday November 24
  • Wednesday November 25
  • Thursday November 26
  • Friday November 27
  • Saturday November 28
  • Sunday November 29
  • 7:00 AM
  • 7:30 AM
  • 8:00 AM
  • 8:30 AM
  • 9:00 AM
  • 9:30 AM
  • 10:00 AM
  • 10:30 AM
  • 11:00 AM
  • 11:30 AM
  • 12:00 PM
  • 12:30 PM
  • 1:00 PM
  • 1:30 PM
  • 2:00 PM
  • 2:30 PM
  • 3:00 PM
  • 3:30 PM
  • 4:00 PM
  • 4:30 PM
  • 5:00 PM
  • 5:30 PM
  • 6:00 PM
  • 6:30 PM
  • 7:00 PM
  • 7:30 PM
  • 8:00 PM
  • 8:30 PM
  • 9:00 PM
Preferred Communication Method

Property Description

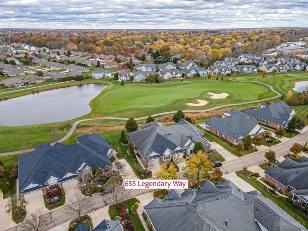
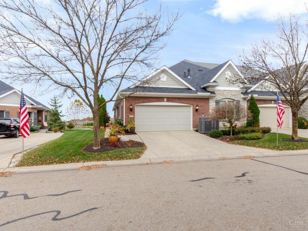
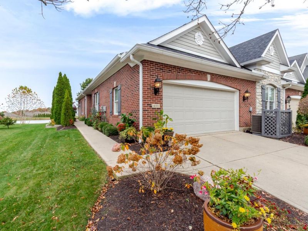
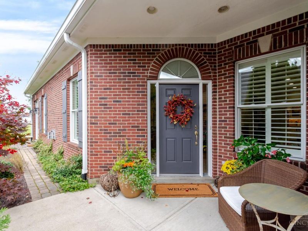
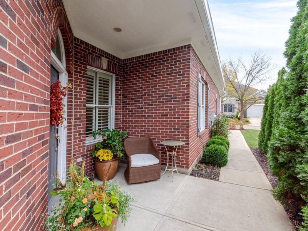
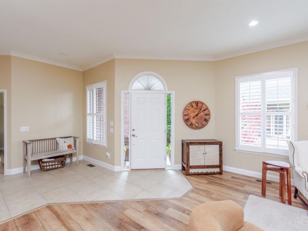
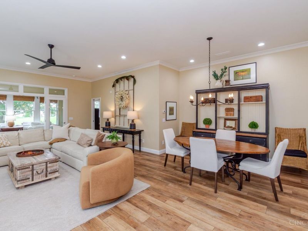
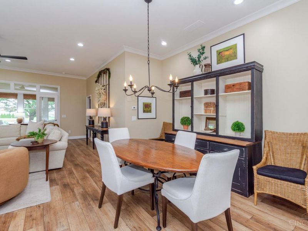
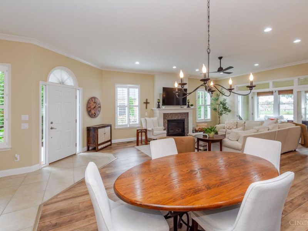
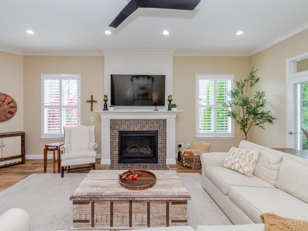
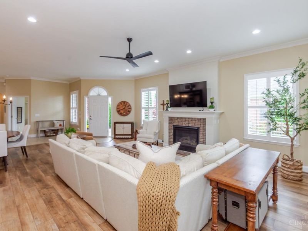
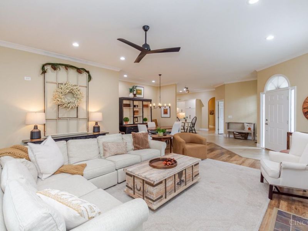
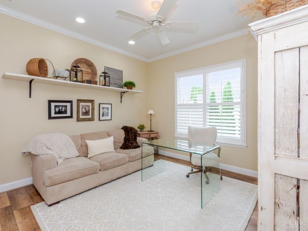
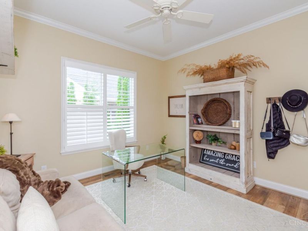
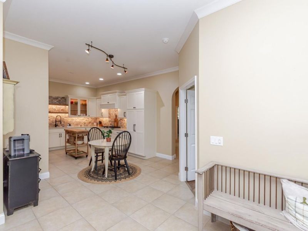
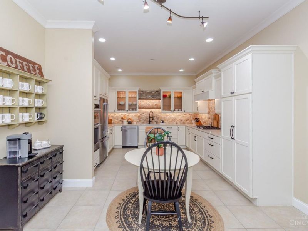
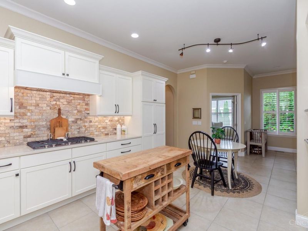
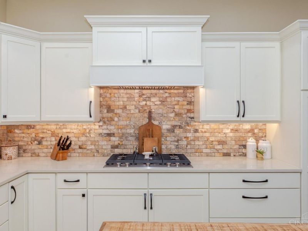
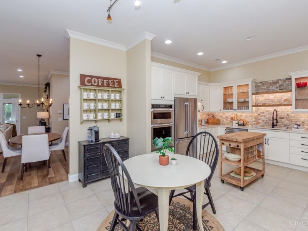
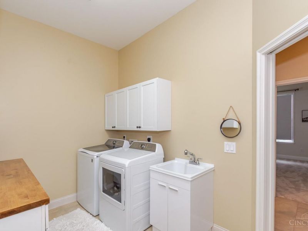
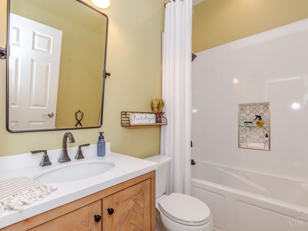
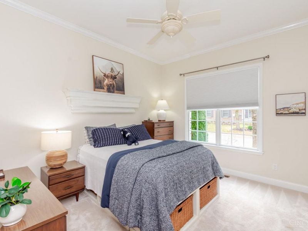
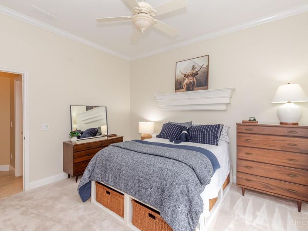
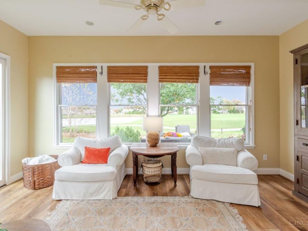
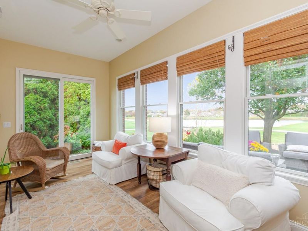
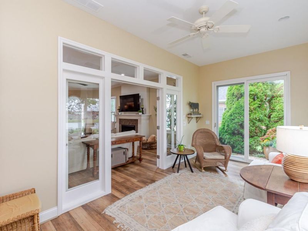
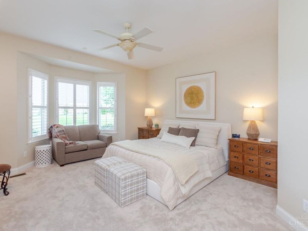
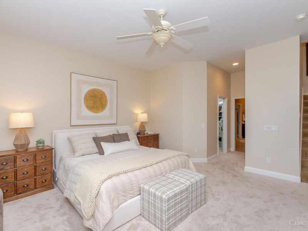
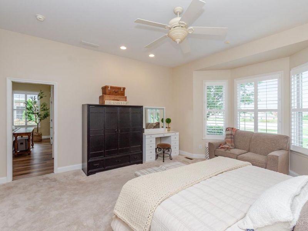
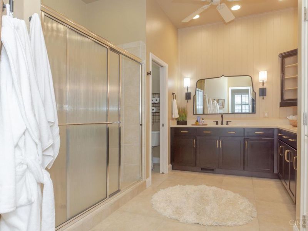
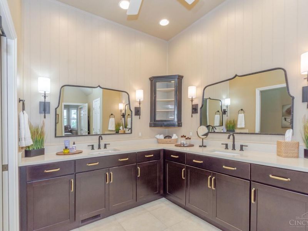
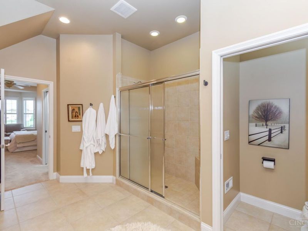
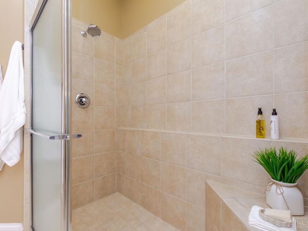
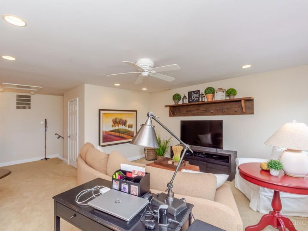
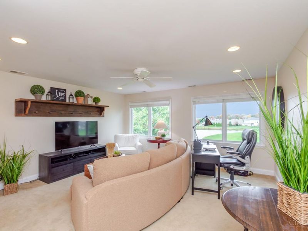
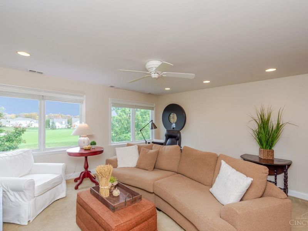
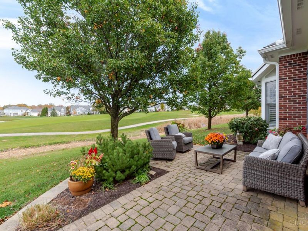
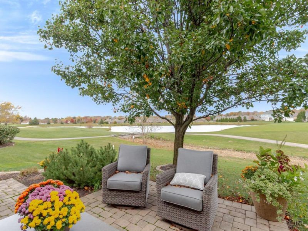
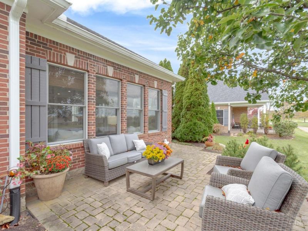
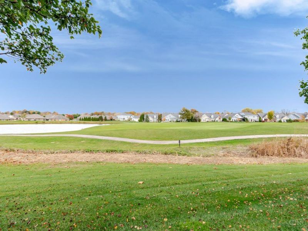
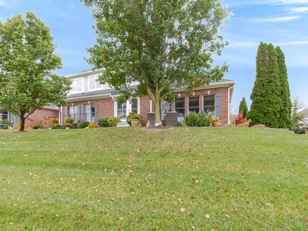
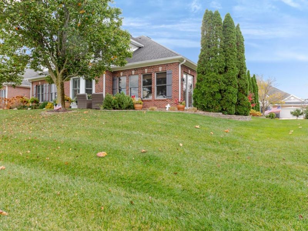
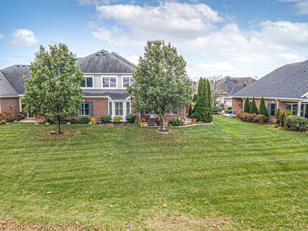
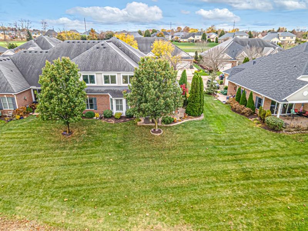
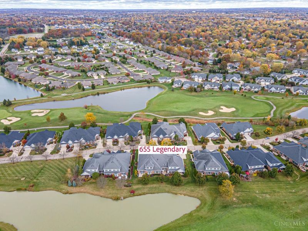
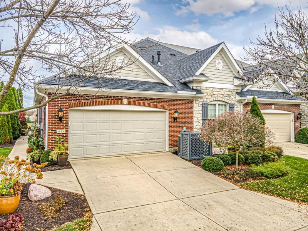
Enjoy carefree living in this beautifully appointed 2,672 sf patio home overlooking the 7th hole of The Links at Yankee Trace. Offering 3 BR, an open floor plan and 10' ceilings, the spacious Great Room features crown molding, a gas fireplace and abundant natural light. The adjoining Florida Room captures lovely golf course views through its expansive windows. The kitchen boasts quartz countertops, a gas cooktop and stylish backsplash. The Master Suite offers two closets and a beautifully appointed bath with double vanity and custom tile shower. A guest BR with nearby full bath, bonus room above the Master Suite and private office with French doors add flexibility. Plantation shutters, generous storage, large laundry room and zoned heating are among the additional features. Enjoy the paver patio and the ease of HOA-covered landscaping, exterior maintenance and roof care, plus two pools, golf, tennis, trails and clubhouse.

655 Legendary Way | MLS# 1899699

This single family home located at 655 Legendary Way, Centerville, OH 45458 is currently listed for sale with an asking price of $519,000. This property was built in 2005 and has 3 bedrooms and 2 full baths with 2672 sq. ft. Legendary Way is located in the Links-Yankee Trace Sec 01A subdivision within the Centerville school district. Search Links-Yankee Trace Sec 01A real estate on string.cutlerhomes.com today.

Property Features

Property Type: Residential - Single Family
Basement: None
Cooling: Central Air
Days on Market: 4
Fireplaces: 1
Garage: 2
Heating: Natural Gas, Forced Air
Home Style: Colonial
Lot Size: 0.16 Acres
Roof Type: Shingle
Stories: 1.5
Taxes: $7,642
Year Built: 2005

Amenities

9Ft + Ceiling
Crown Molding

Feature Descriptions

Access: Paved Road
Appliances: Microwave, Oven/Range, Dishwasher, Refrigerator, Dryer, Washer, Gas Cooktop
Association Includes: MaintenanceExterior, AssociationDues, Clubhouse, LandscapingUnit, PlayArea, Pool, Tennis, WalkingTrails
Association Name: Towne Properties
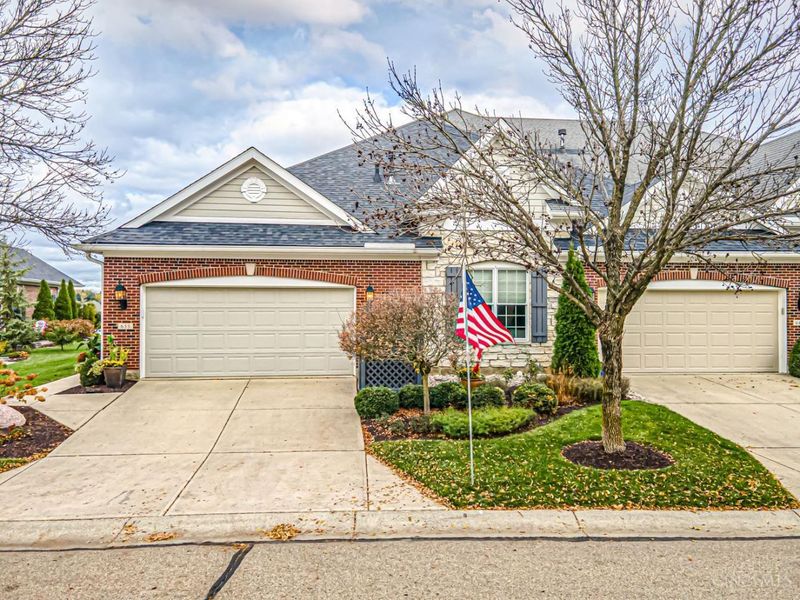
Exterior: Brick
Fireplace Features: Gas
Flex Rooms: 4 Season Room, Bonus Room
Foundation: Slab
Garage/Carport: Front, Garage Attached
Gas: Natural
Great Room: Fireplace, LVF Luxury Vinyl Floor
HOA Fee: 275/Quarterly
HOA Y/N: 1
Kitchen: Pantry, Quartz Counters, Tile Floor, Wood Cabinets
Mechanical Systems: Garage Door Opener
Parcel #: O68-01830-0001
Parking: Driveway
Primary Bathroom: Shower, Double Vanity, Tile Floor
Primary Bedroom: Bath Adjoins, Walk-in Closet, Wall-to-Wall Carpet, Dual Closet
Rooms Total: 9
Sewer: Public Sewer
Special View Info: Golf Course, Lake/Pond
Tax Abatement: No
Water: Public
Water Heater: Gas
Window Features: Double Hung

Room Sizes

Primary Bedroom: 16 X 16 Level - 1
Bedroom 2: 13 X 11 Level - 1
Bedroom 3: 13 X 12 Level - 1
Entry: 10 X 8 Level - 1
Great Room: 27 X 18 Level - 1
Laundry Room: 11 X 8 Level - 1

Local Schools

School District: Centerville

Estimate Your Payment

Estimated Payment

$ 3,711.27 per month $2,923.07 Principal & Interest $636.83 Property Tax $151.38 Homeowner's Insurance

Change Payment Information

%
years/fixed
yearly
yearly (est.)
(Payments are an estimate and may vary by lender)
Croos Country Mortgage

Login to My Homefinder

Forgot your password / First Login?

Login to My Homefinder