
Refine Search

68 Greenbriar AvenueFort Mitchell, KY 41017

Residential - Single Family MLS 643817 Pending
5 beds 2 full baths 1,873 sqft
$425,000
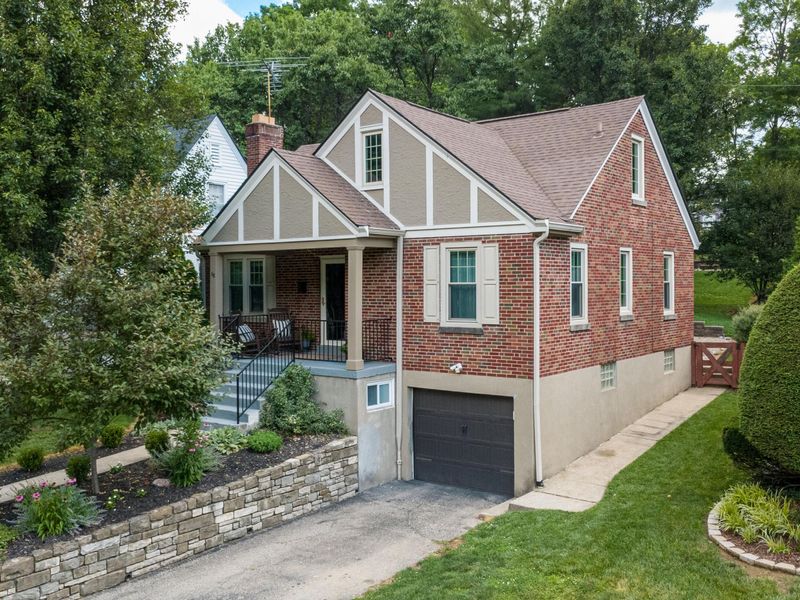
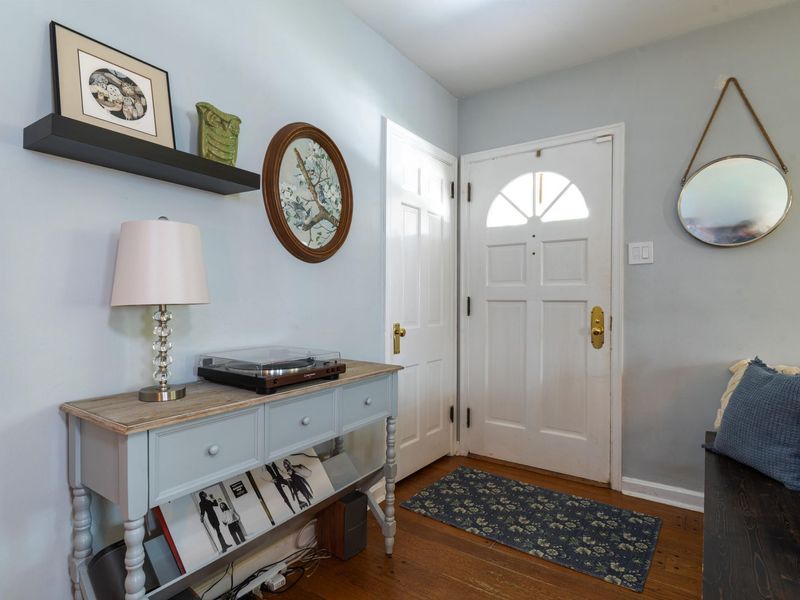
  • 68 Greenbriar Avenue, Fort Mitchell, KY 41017 Photo 1
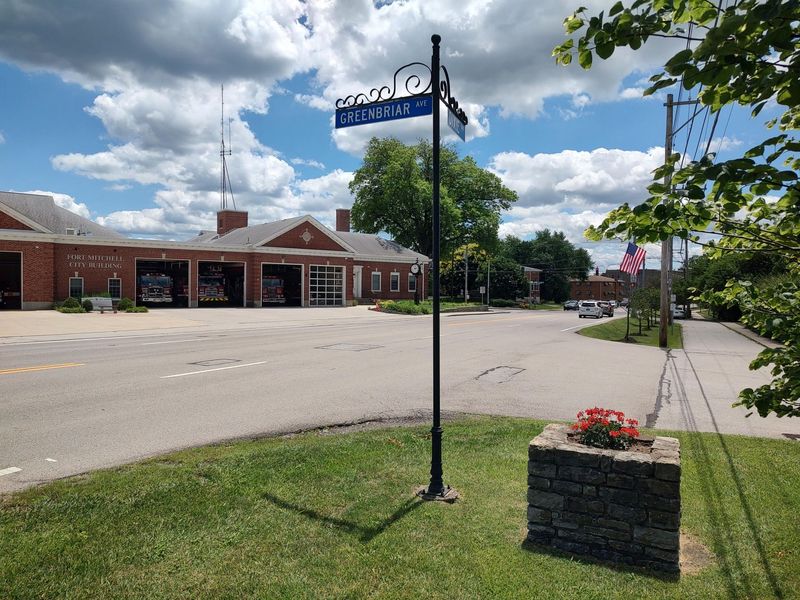
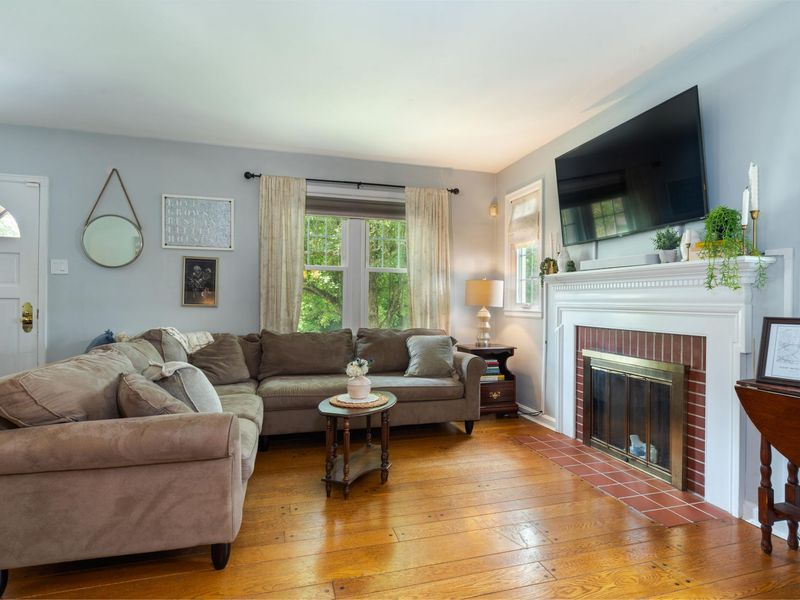
  • 68 Greenbriar Avenue, Fort Mitchell, KY 41017 Photo 2
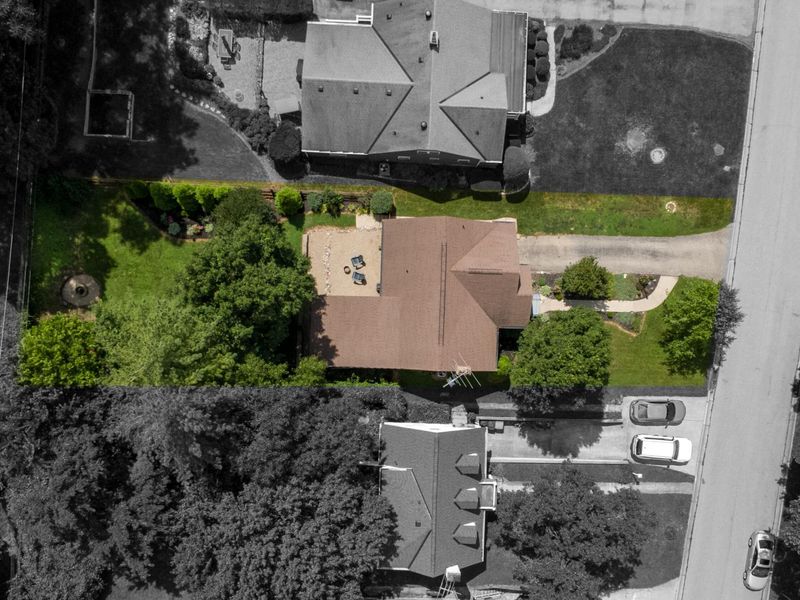
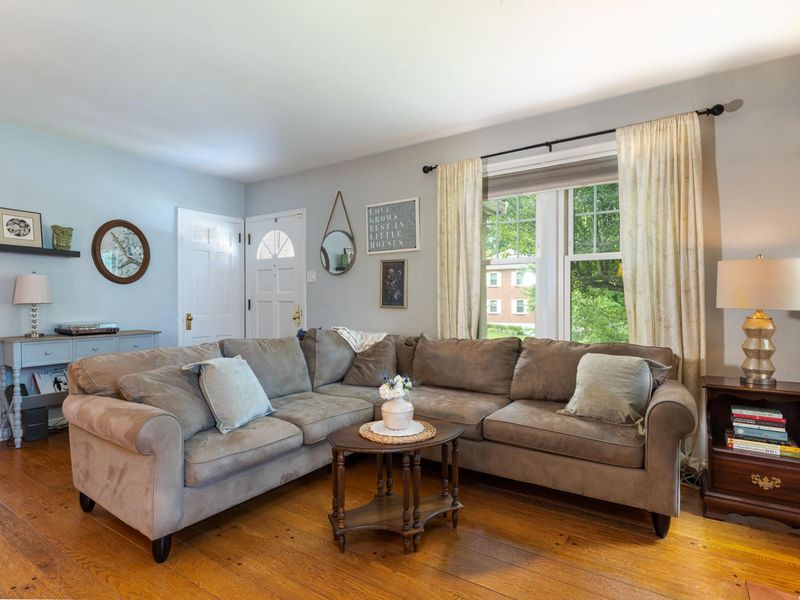
  • 68 Greenbriar Avenue, Fort Mitchell, KY 41017 Photo 3
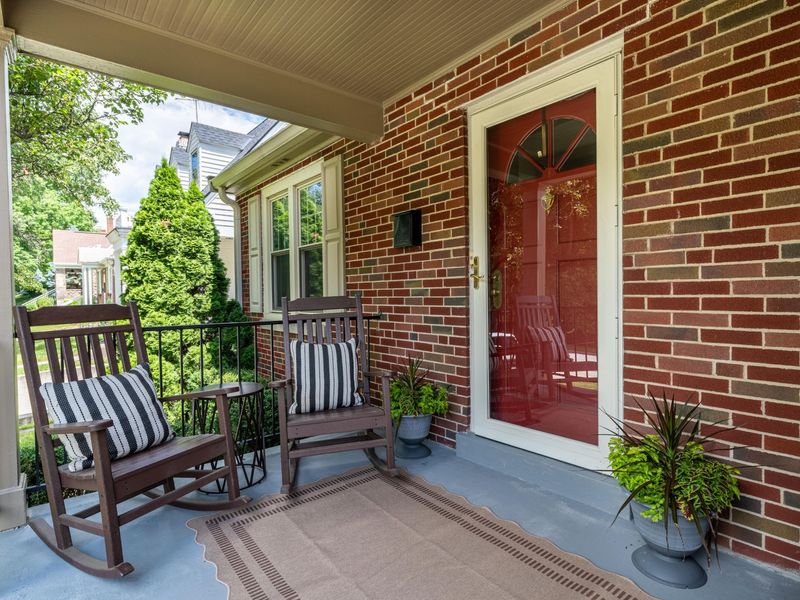
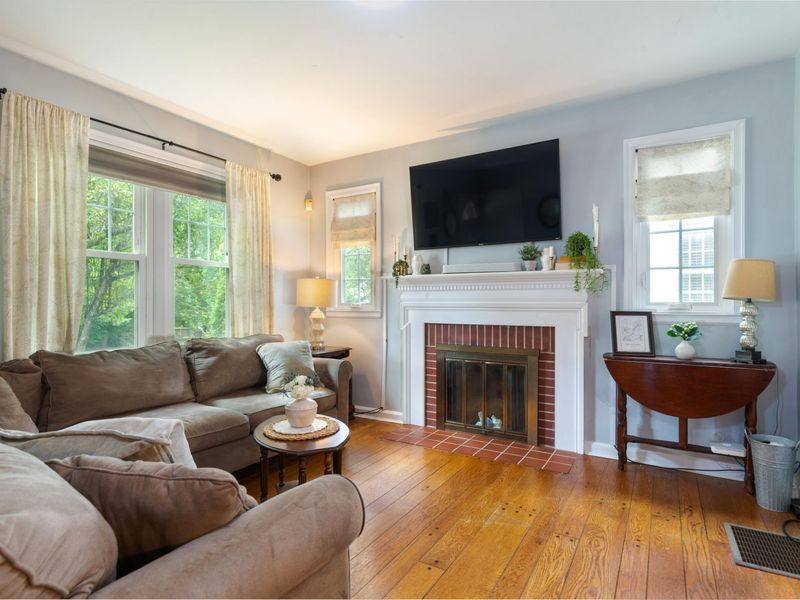
  • 68 Greenbriar Avenue, Fort Mitchell, KY 41017 Photo 4
  • 68 Greenbriar Avenue, Fort Mitchell, KY 41017 Photo 5
  • 68 Greenbriar Avenue, Fort Mitchell, KY 41017 Photo 6
  • 68 Greenbriar Avenue, Fort Mitchell, KY 41017 Photo 7
  • 68 Greenbriar Avenue, Fort Mitchell, KY 41017 Photo 8
  • 68 Greenbriar Avenue, Fort Mitchell, KY 41017 Photo 9
  • 68 Greenbriar Avenue, Fort Mitchell, KY 41017 Photo 10
  • 68 Greenbriar Avenue, Fort Mitchell, KY 41017 Photo 11
  • 68 Greenbriar Avenue, Fort Mitchell, KY 41017 Photo 12
  • 68 Greenbriar Avenue, Fort Mitchell, KY 41017 Photo 13
  • 68 Greenbriar Avenue, Fort Mitchell, KY 41017 Photo 14
  • 68 Greenbriar Avenue, Fort Mitchell, KY 41017 Photo 15
  • 68 Greenbriar Avenue, Fort Mitchell, KY 41017 Photo 16
  • 68 Greenbriar Avenue, Fort Mitchell, KY 41017 Photo 17
  • 68 Greenbriar Avenue, Fort Mitchell, KY 41017 Photo 18
  • 68 Greenbriar Avenue, Fort Mitchell, KY 41017 Photo 19
  • 68 Greenbriar Avenue, Fort Mitchell, KY 41017 Photo 20
  • 68 Greenbriar Avenue, Fort Mitchell, KY 41017 Photo 21
  • 68 Greenbriar Avenue, Fort Mitchell, KY 41017 Photo 22
  • 68 Greenbriar Avenue, Fort Mitchell, KY 41017 Photo 23
  • 68 Greenbriar Avenue, Fort Mitchell, KY 41017 Photo 24
  • 68 Greenbriar Avenue, Fort Mitchell, KY 41017 Photo 25
  • 68 Greenbriar Avenue, Fort Mitchell, KY 41017 Photo 26
  • 68 Greenbriar Avenue, Fort Mitchell, KY 41017 Photo 27
  • 68 Greenbriar Avenue, Fort Mitchell, KY 41017 Photo 28
  • 68 Greenbriar Avenue, Fort Mitchell, KY 41017 Photo 29
  • 68 Greenbriar Avenue, Fort Mitchell, KY 41017 Photo 30
  • 68 Greenbriar Avenue, Fort Mitchell, KY 41017 Photo 31
  • 68 Greenbriar Avenue, Fort Mitchell, KY 41017 Photo 32
  • 68 Greenbriar Avenue, Fort Mitchell, KY 41017 Photo 33
  • 68 Greenbriar Avenue, Fort Mitchell, KY 41017 Photo 34
  • 68 Greenbriar Avenue, Fort Mitchell, KY 41017 Photo 35
  • 68 Greenbriar Avenue, Fort Mitchell, KY 41017 Photo 36
  • 68 Greenbriar Avenue, Fort Mitchell, KY 41017 Photo 37
  • 68 Greenbriar Avenue, Fort Mitchell, KY 41017 Photo 38
  • 68 Greenbriar Avenue, Fort Mitchell, KY 41017 Photo 39
  • 68 Greenbriar Avenue, Fort Mitchell, KY 41017 Photo 40
  • 68 Greenbriar Avenue, Fort Mitchell, KY 41017 Photo 41
  • 68 Greenbriar Avenue, Fort Mitchell, KY 41017 Photo 42
  • 68 Greenbriar Avenue, Fort Mitchell, KY 41017 Photo 43
  • 68 Greenbriar Avenue, Fort Mitchell, KY 41017 Photo 44
  • 68 Greenbriar Avenue, Fort Mitchell, KY 41017 Photo 45
  • 68 Greenbriar Avenue, Fort Mitchell, KY 41017 Photo 46
  • 68 Greenbriar Avenue, Fort Mitchell, KY 41017 Photo 47
  • 68 Greenbriar Avenue, Fort Mitchell, KY 41017 Photo 48
1/48 Text To Me Fullscreen

Listed By

Agency Name: Huff Realty - Florence
Agency Phone: 859-525-7900

Shown By

Agent Name: Karen Fitzpatrick
Agent Phone:
Agency Title: Cutler Real Estate

IDX logo

TOUR THIS HOME

Choose a date and time to see 68 Greenbriar Avenue, Fort Mitchell, KY 41017.
I will get in touch with you shortly.

Choose your video chat app
Request a Showing
  • Thursday July 16
  • Friday July 17
  • Saturday July 18
  • Sunday July 19
  • Monday July 20
  • Tuesday July 21
  • Wednesday July 22
  • Thursday July 23
  • Friday July 24
  • Saturday July 25
  • Sunday July 26
  • Monday July 27
  • Tuesday July 28
  • Wednesday July 29
  • Thursday July 30
  • 7:00 AM
  • 7:30 AM
  • 8:00 AM
  • 8:30 AM
  • 9:00 AM
  • 9:30 AM
  • 10:00 AM
  • 10:30 AM
  • 11:00 AM
  • 11:30 AM
  • 12:00 PM
  • 12:30 PM
  • 1:00 PM
  • 1:30 PM
  • 2:00 PM
  • 2:30 PM
  • 3:00 PM
  • 3:30 PM
  • 4:00 PM
  • 4:30 PM
  • 5:00 PM
  • 5:30 PM
  • 6:00 PM
  • 6:30 PM
  • 7:00 PM
  • 7:30 PM
  • 8:00 PM
  • 8:30 PM
  • 9:00 PM
Preferred Communication Method

Property Description

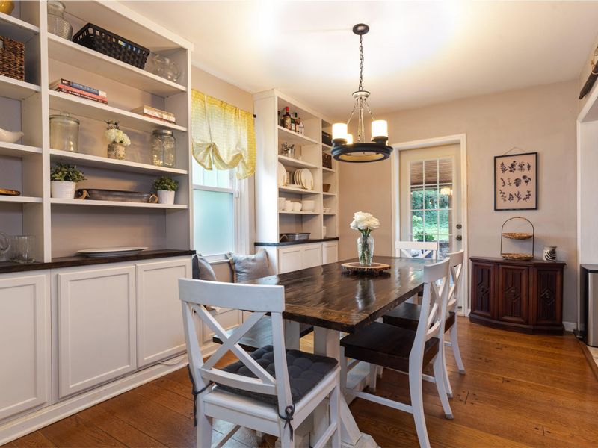
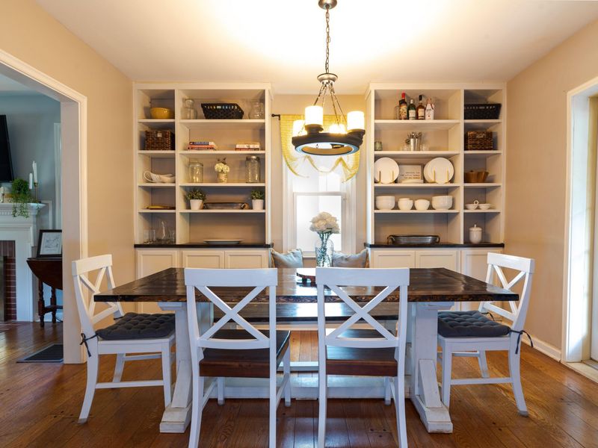
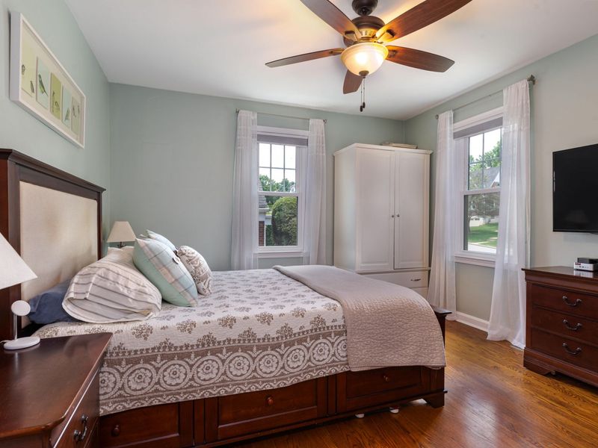
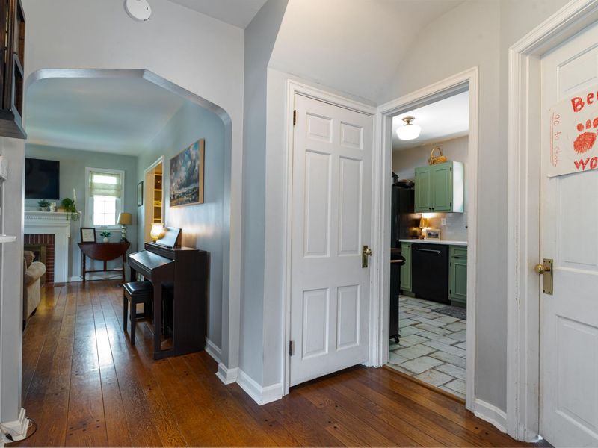
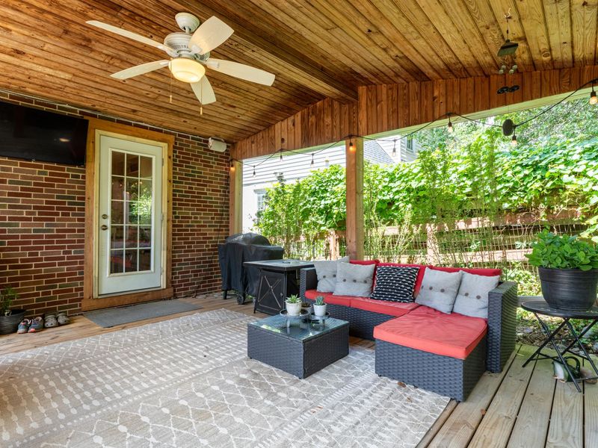
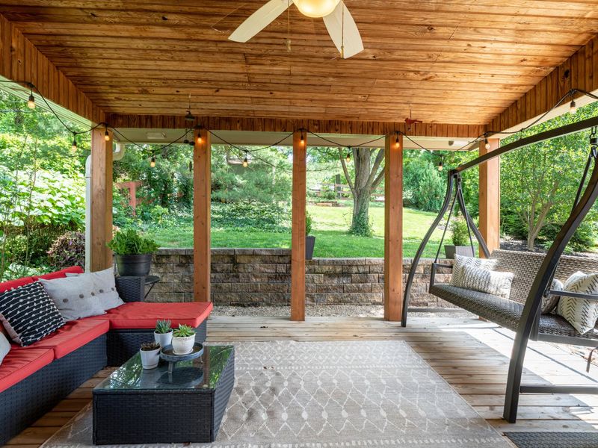
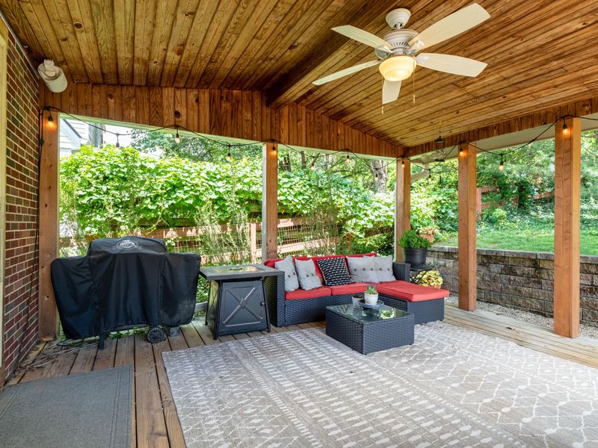
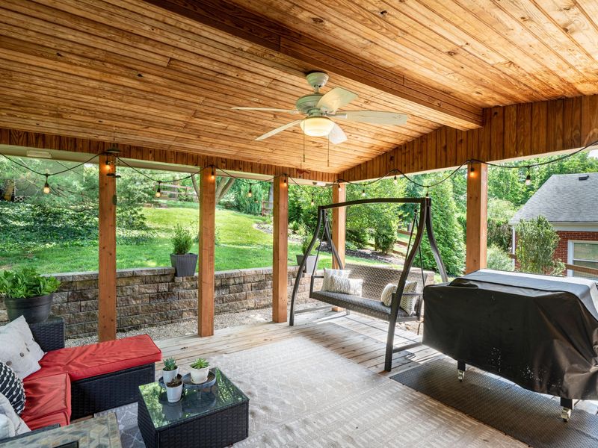
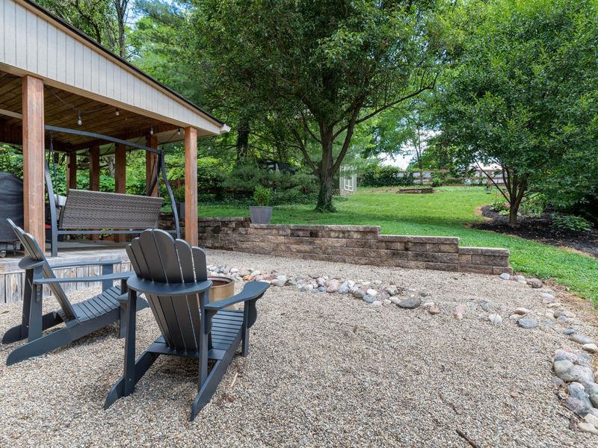
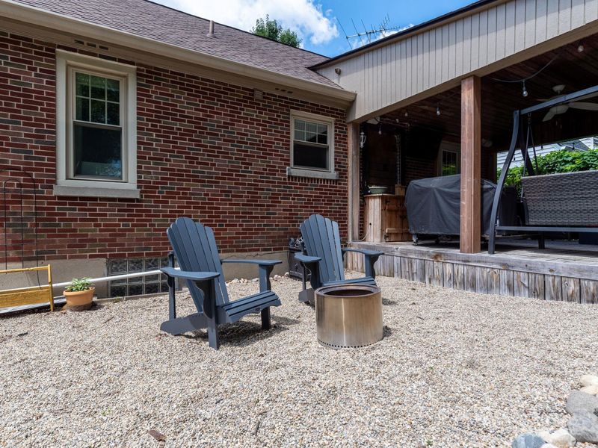
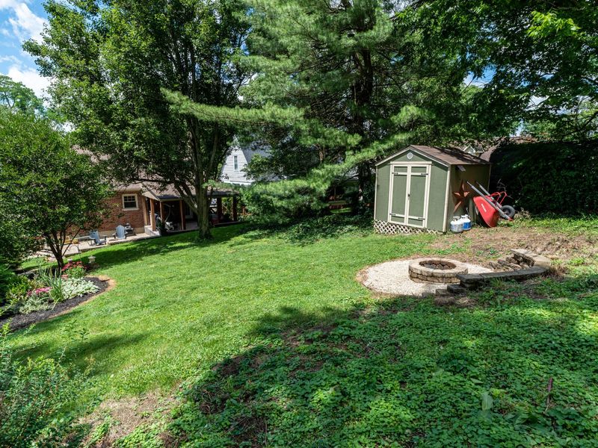
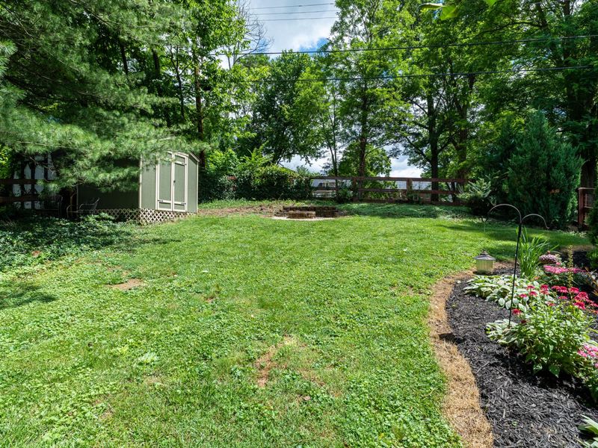
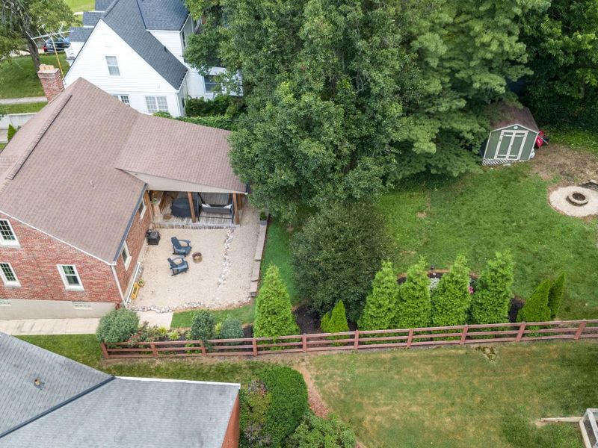
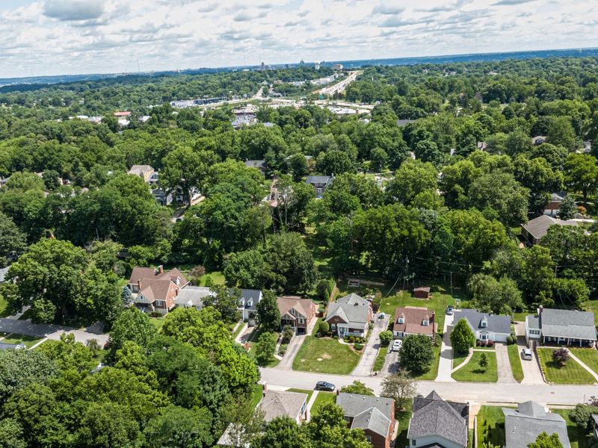
This exceptional 5-bedroom in Beechwood Schools offers the rooms youve been searching for, the outdoor retreat youve been dreaming of, and the picturisque dead end street that is on your must have list. The show-stopping covered deck showcases soaring wood ceilings, string lighting, and ample room for dining and relaxing. Inside, rich hardwood floors and custom dining room built-ins add warmth and character throughout. The expansive backyard features mature trees, a fire pit, lush landscaping, and a storage shed, creating the perfect setting for entertaining, recreation, or peaceful evenings at home. Conveniently located in on Greenbriar ave in Ft. Mitchell with easy access to shopping, dining, and highways. Move-in ready and waiting for its next owner!

68 Greenbriar Avenue | MLS# 643817

This single family home located at 68 Greenbriar Avenue, Fort Mitchell, KY 41017 is currently listed for sale with an asking price of $425,000. This property was built in 1940 and has 5 bedrooms and 2 full baths with 1873 sq. ft. Greenbriar Avenue is located within the Beechwood Indep school district. Search Fort Mitchell real estate on string.cutlerhomes.com today.

Property Features

Property Type: Residential - Single Family
Basement: Yes
Basement: Full Finished Bath, Full, Finished, Walk-Out Access
Cooling: Central Air
Days on Market: 27
Fireplaces: 1
Garage: 1
Heating: Forced Air
Home Style: Traditional
Lot Size: 0.19 Acres
Roof Type: Shingle
Stories: 1.5
Year Built: 1940

Feature Descriptions

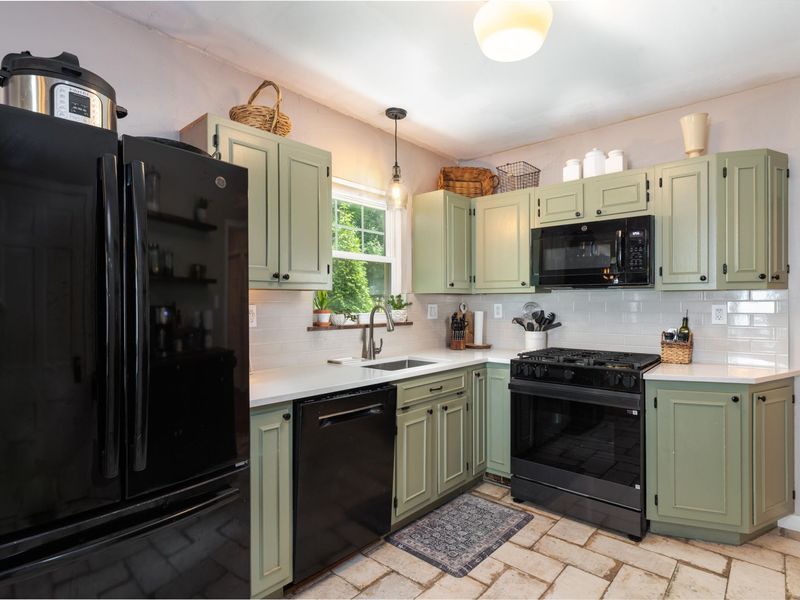
Appliances: Gas Range, Gas Oven, Dishwasher, Disposal, Microwave, Refrigerator
Equipment: Sump Pump
Exterior: Brick Veneer, Wood Siding
Fireplace: Brick, Wood Burning
Fireplace Y/N: Yes
Foundation: Poured Concrete
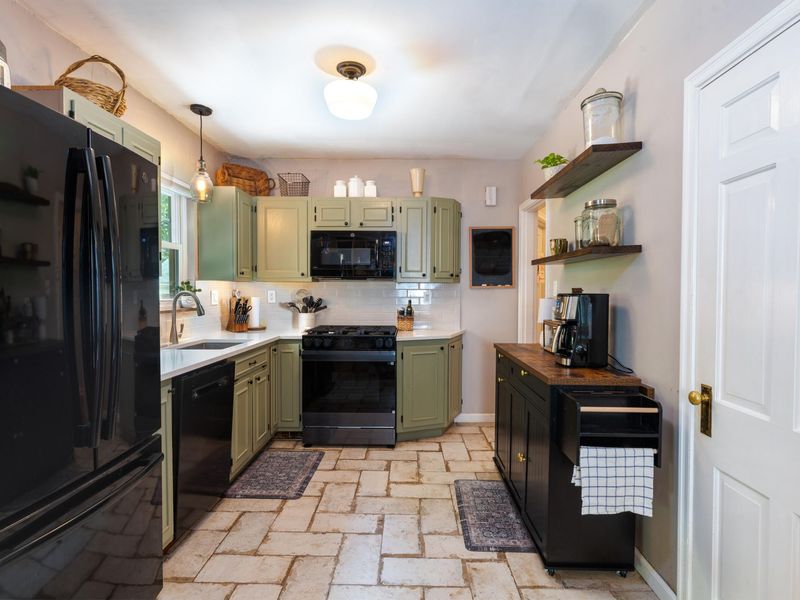
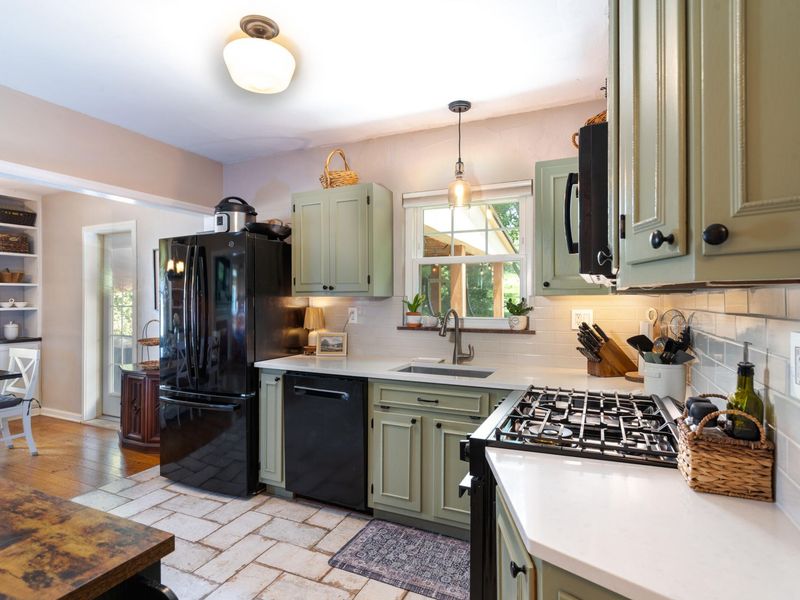
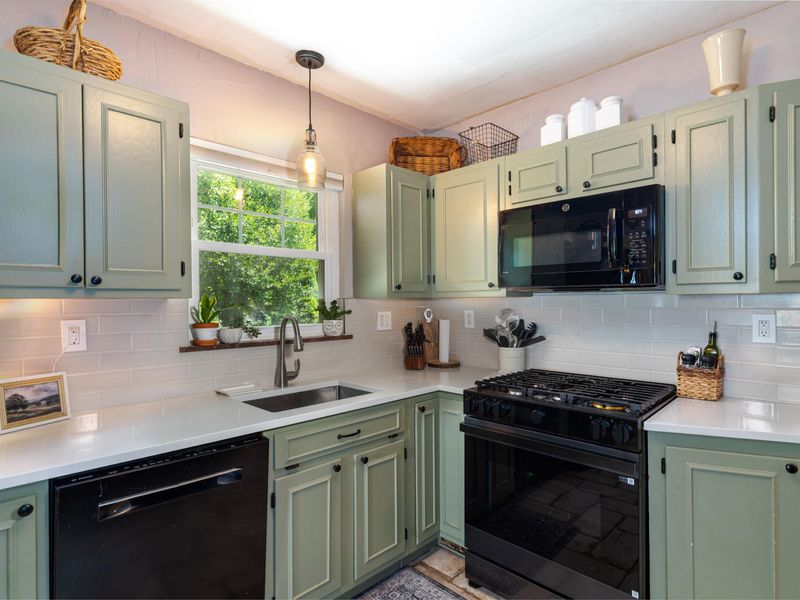
Interior: Granite Counters, Chandelier, Built-in Features, Ceiling Fan(s), Natural Woodwork, Master Downstairs
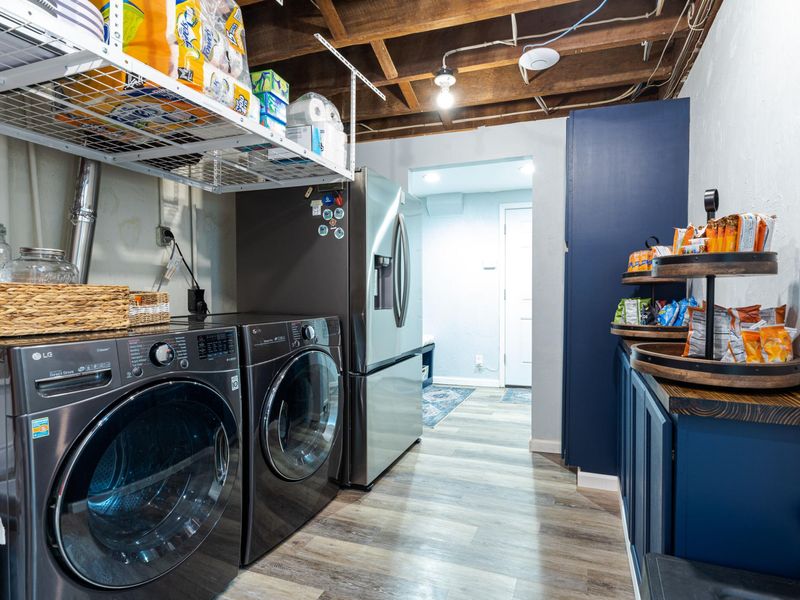
Laundry: In Basement
Lot Dimensions: 50x166
Parcel Number: 028-40-09-023.00
Parking: Driveway, Garage, Garage Faces Front
Parking Total: 1
Patio/Porch: Covered, Porch
Property Condition: Existing Structure
Rooms Total: 13
Sewer: Public Sewer
Special View Info: Trees/Woods
Structures: Shed(s)
Structure Type: House
Sub Type: Single Family Residence
Water: Public
Window: Insulated Windows, Vinyl Frames

Room Sizes

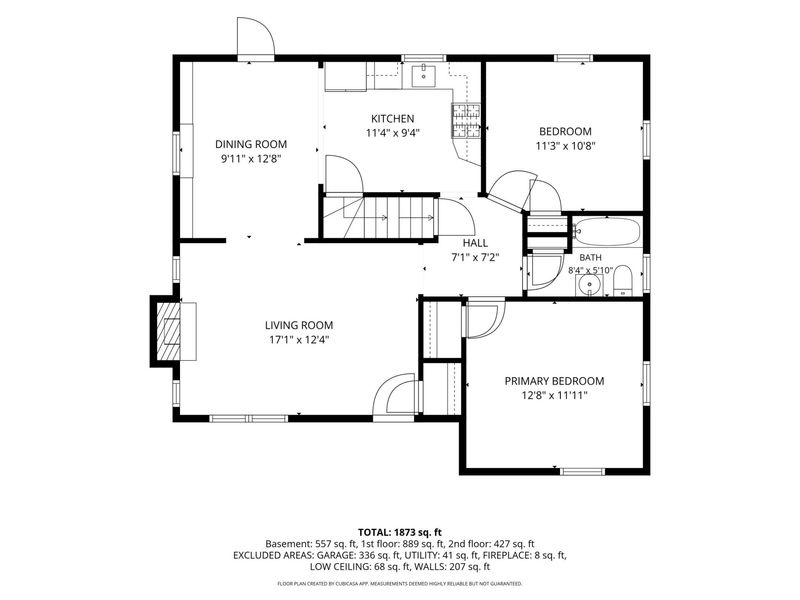
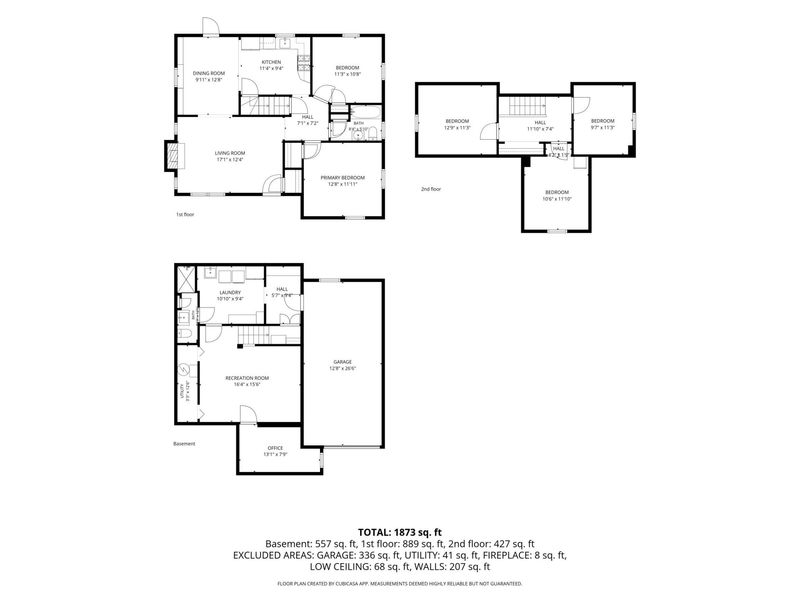
Living Room: 17.1 X 12.4 Level - First
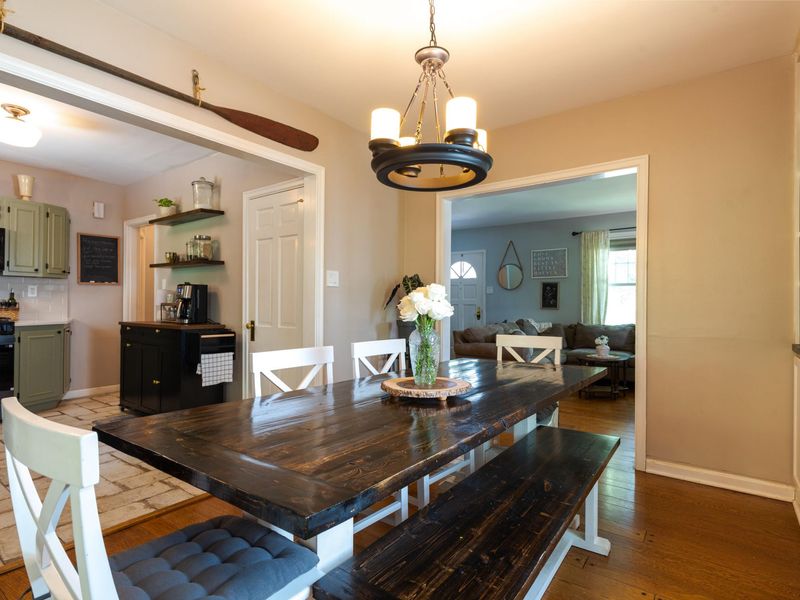
Dining Room: 9.11 X 12.8 Level - First
Kitchen: 11.4 X 9.4 Level - First
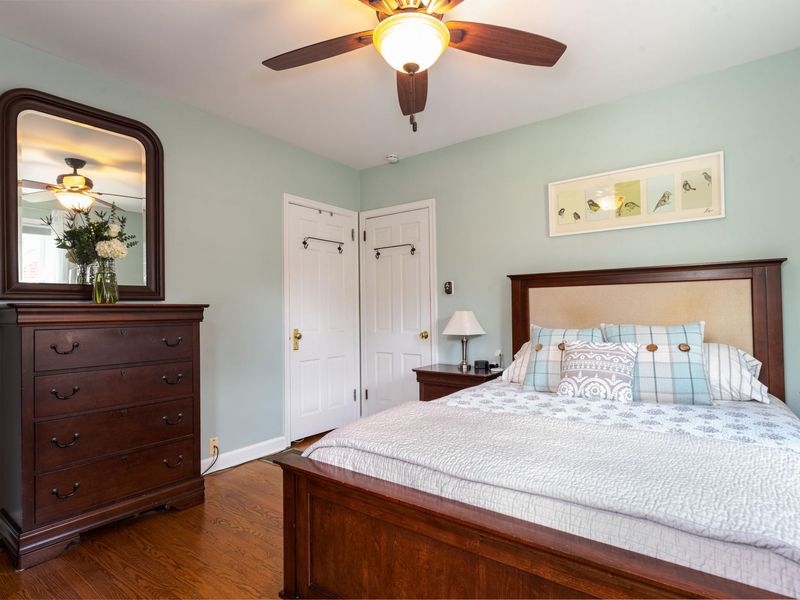
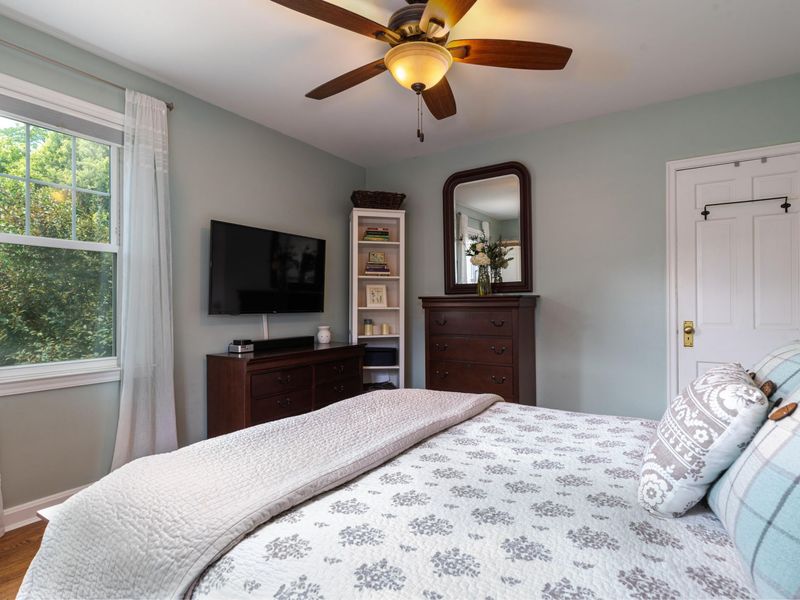
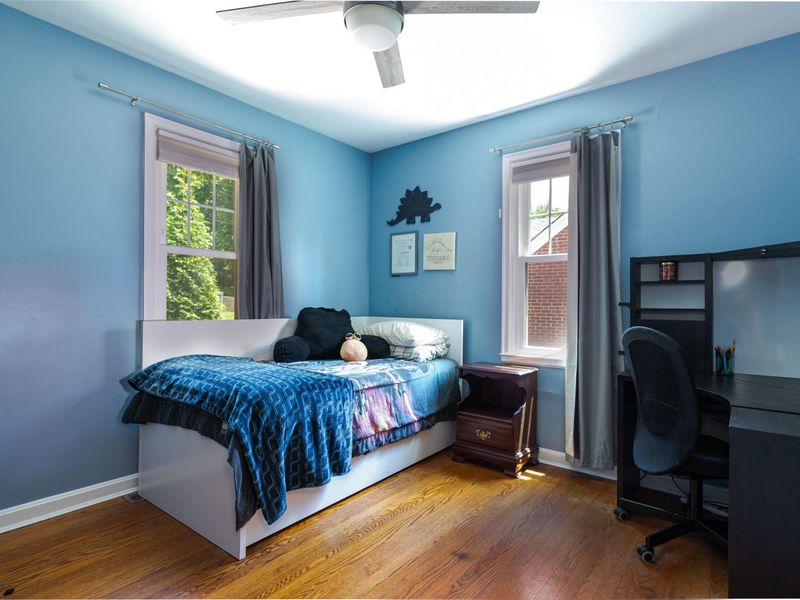
Primary Bedroom: 12 X 11.11 Level - First
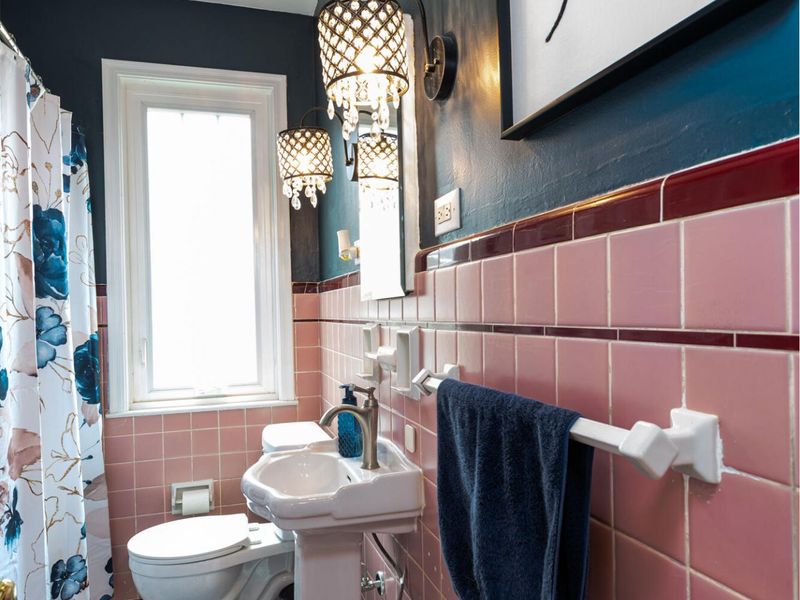
Primary Bath: 8 X 5.1 Level - First
Bedroom 2: 11.3 X 10.8 Level - First
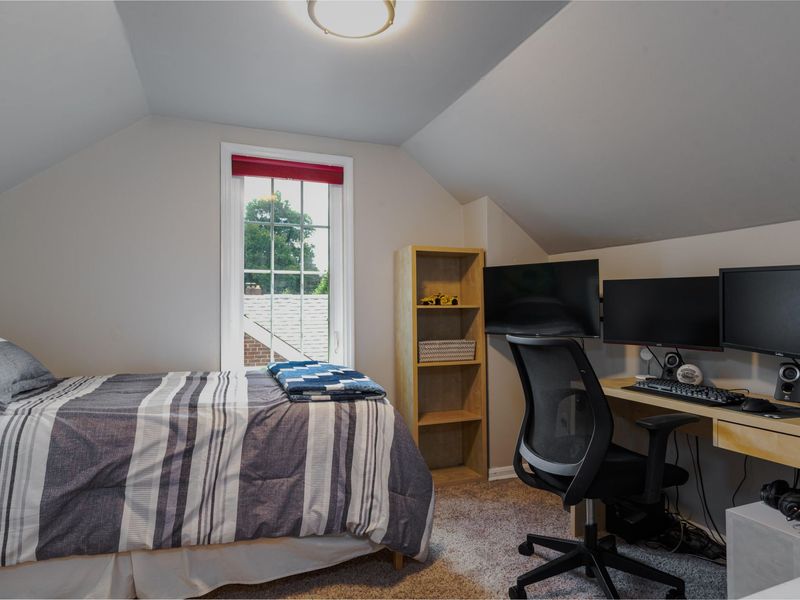
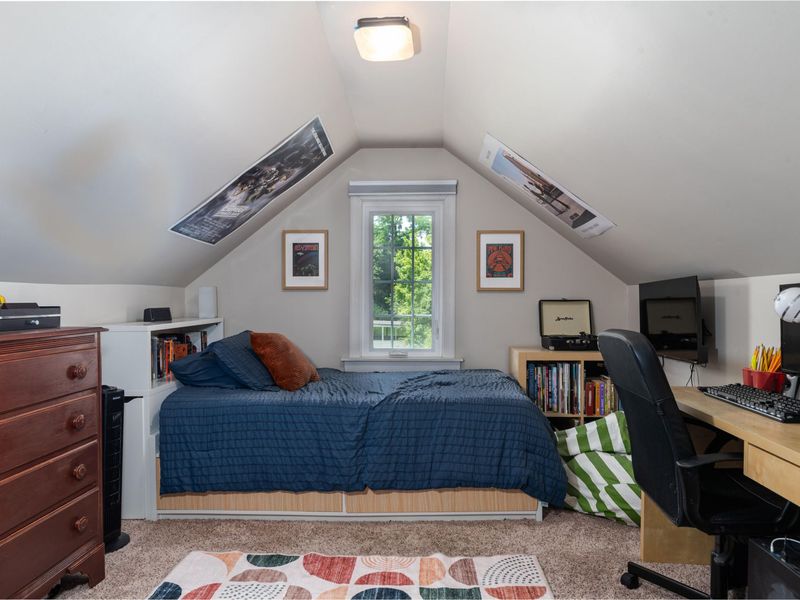
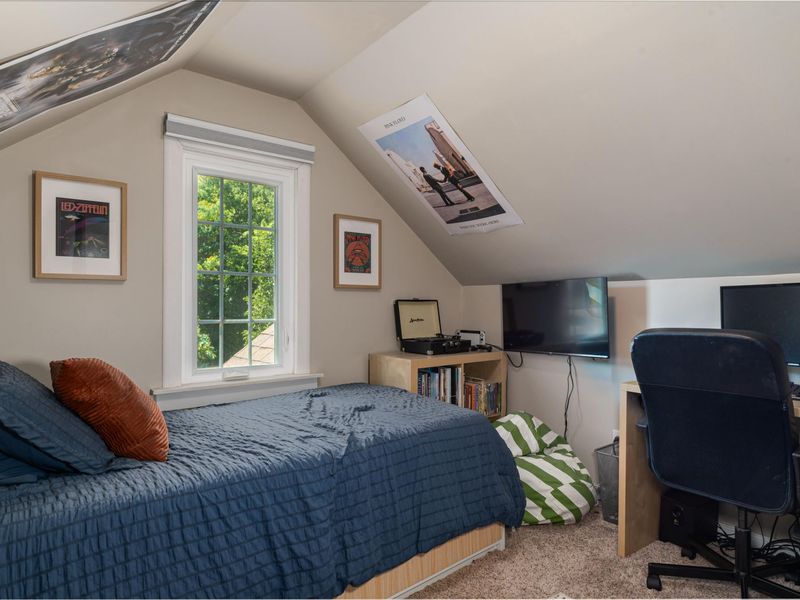
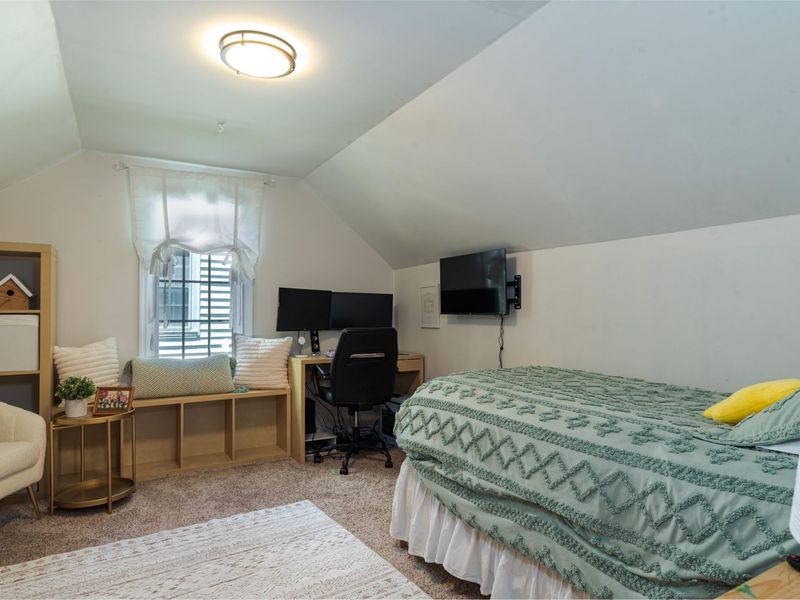
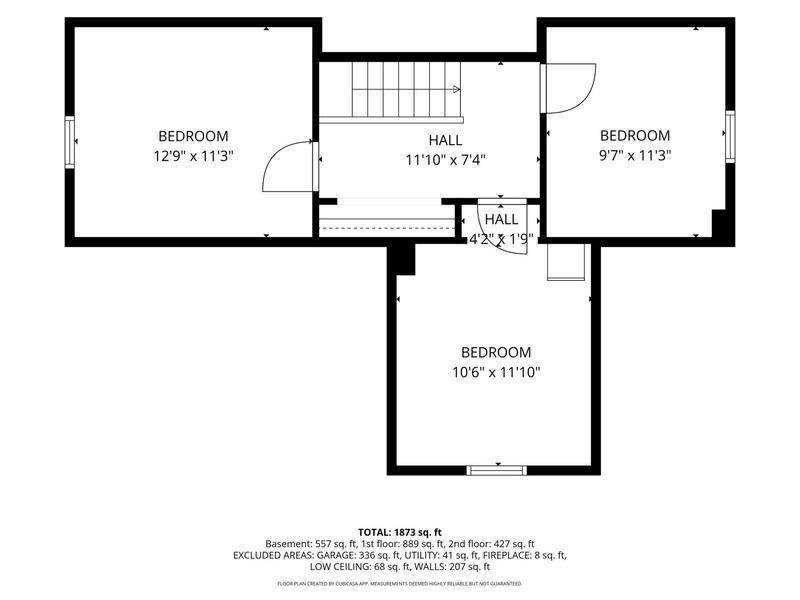
Bedroom 3: 10.6 X 11.1 Level - Second
Bedroom 4: 9.7 X 11.3 Level - Second
Bedroom 5: 12.9 X 11.3 Level - Second
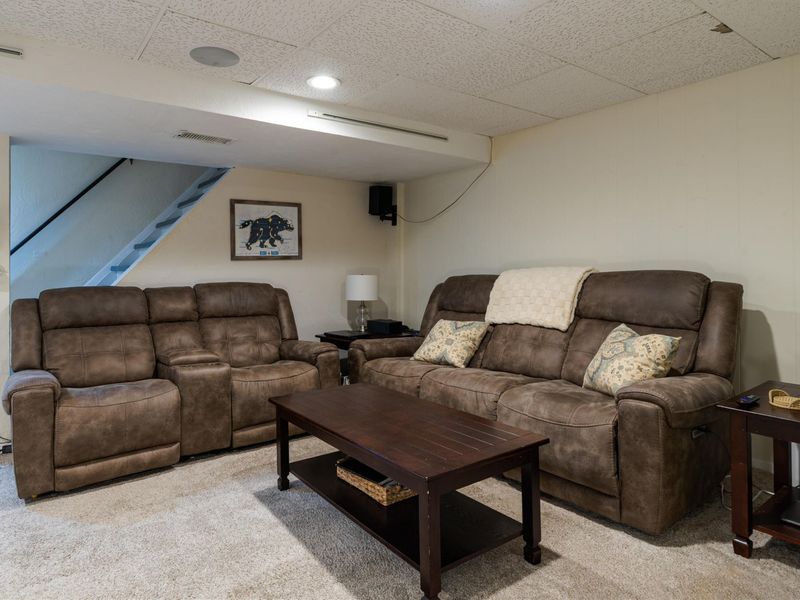
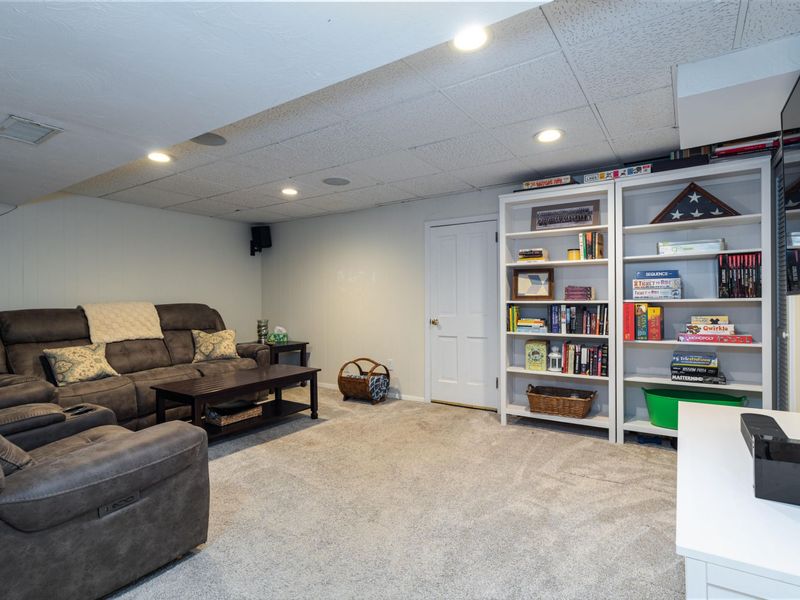
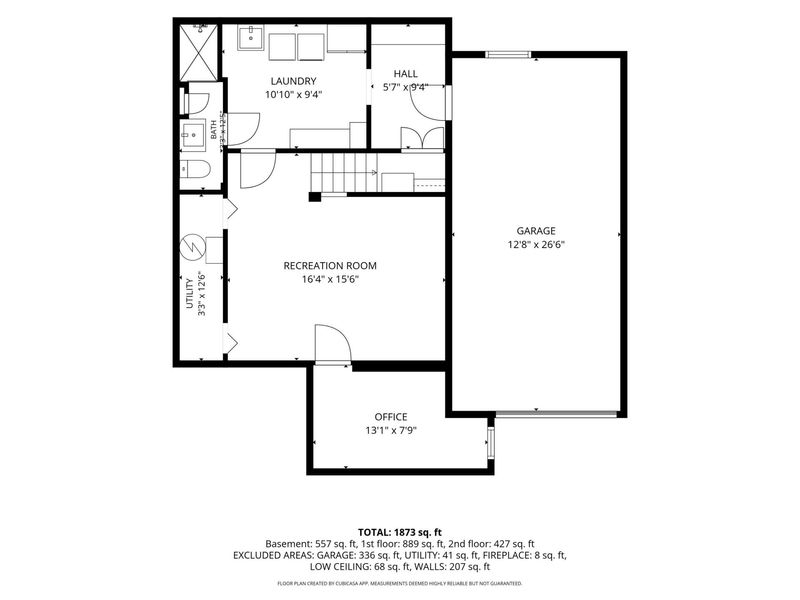
Recreation Room: 16.47 X 15.6 Level - Basement
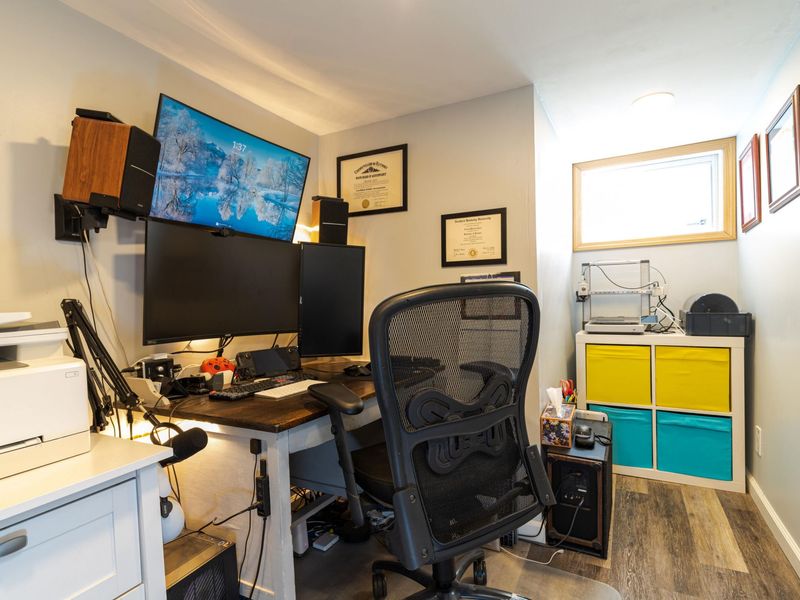
Office: 13.1 X 7.9 Level - Basement
Utility Room: 3.3 X 12.6 Level - Basement
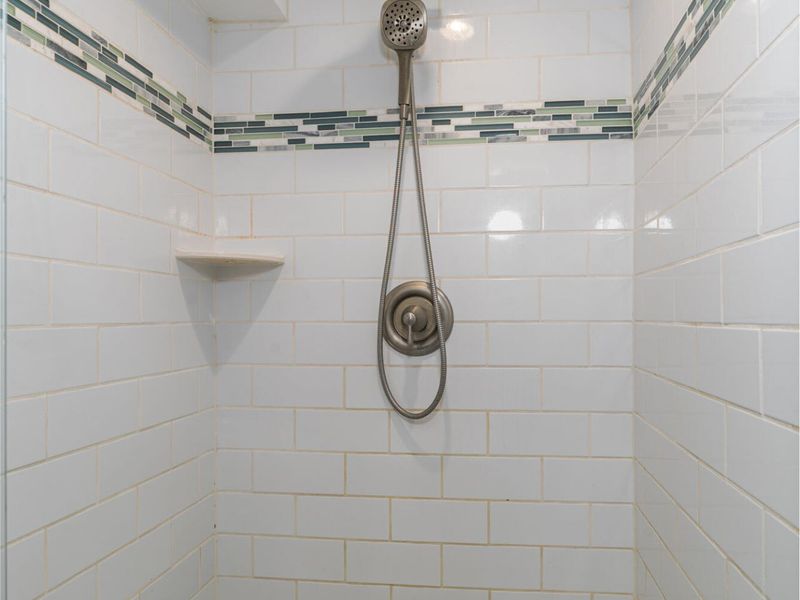
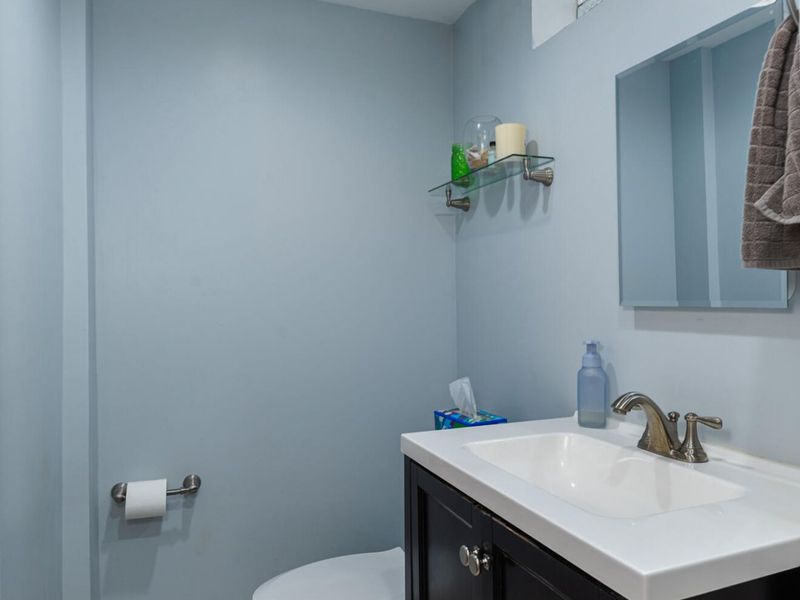
Bathroom 2: 3 X 12.5 Level - Basement

Local Schools

High School: Beechwood High
Middle School: Beechwood High School
Elementary School: Beechwood Elementary
School District: Beechwood Indep

Estimate Your Payment

Estimated Payment

$ 2,306.64 per month $2,182.68 Principal & Interest $0.00 Property Tax (data not provided by mls) $123.96 Homeowner's Insurance

Change Payment Information

%
years/fixed
yearly
yearly (est.)
(Payments are an estimate and may vary by lender)
Croos Country Mortgage

Login to My Homefinder

Forgot your password / First Login?

Login to My Homefinder

Pixel






