
Listed By
Agency Name: Woodlake Realty LLC
Agency Contact: 440-367-8047, Ron@woodlakeRE.com
Shown By
Agent Name: Karen Fitzpatrick
Agent Phone:
Agency Title: Cutler Real Estate

TOUR THIS HOME
Choose a date and time to see 7086 Rushmore Way, Concord Township, OH 44077.
I will get in touch with you shortly.

Property Description
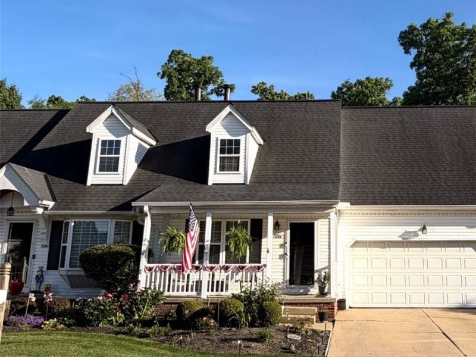
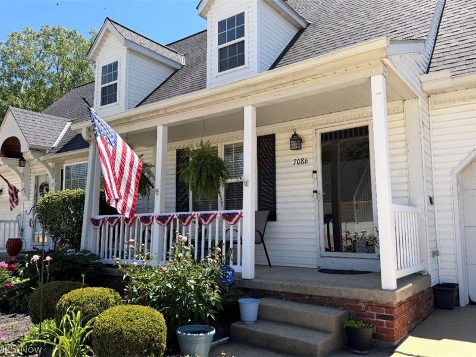
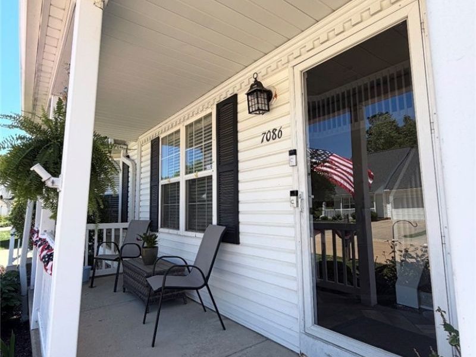
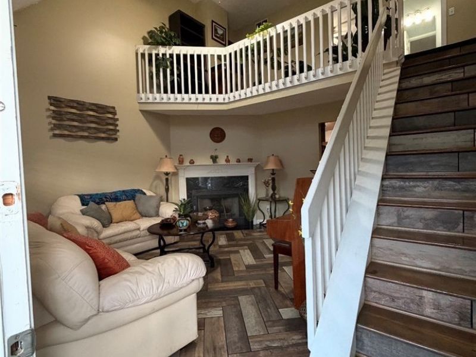
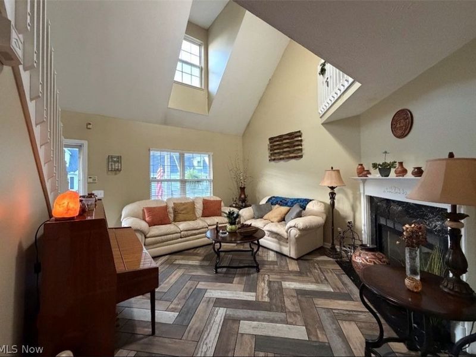
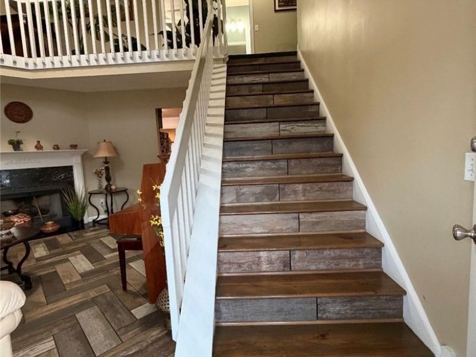
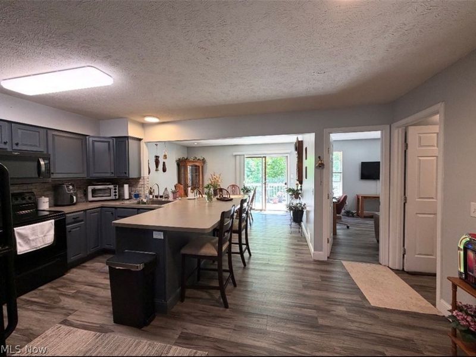
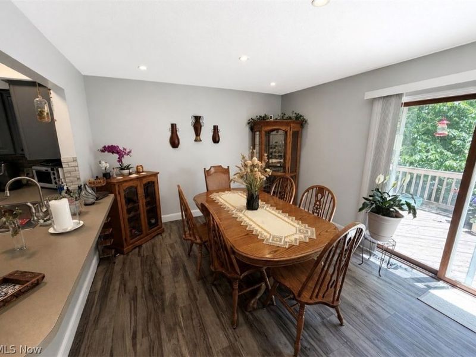
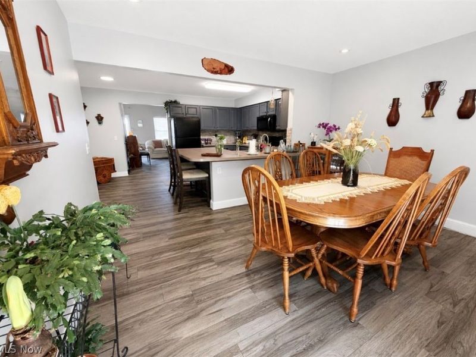
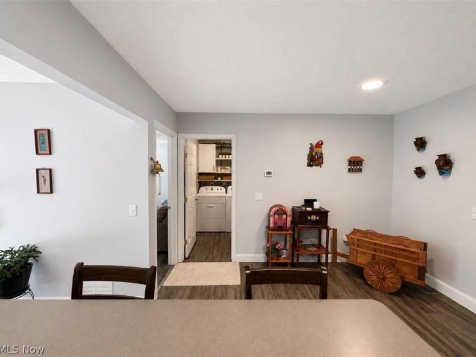
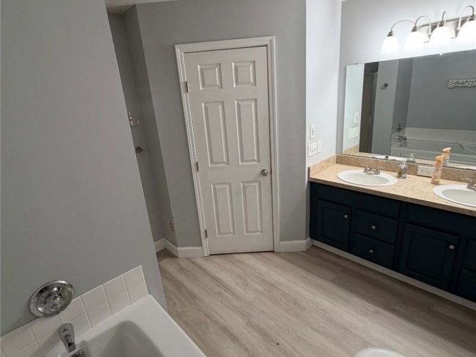
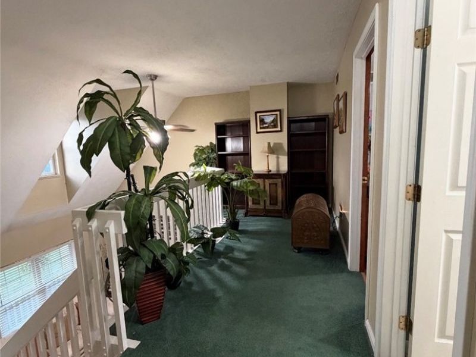
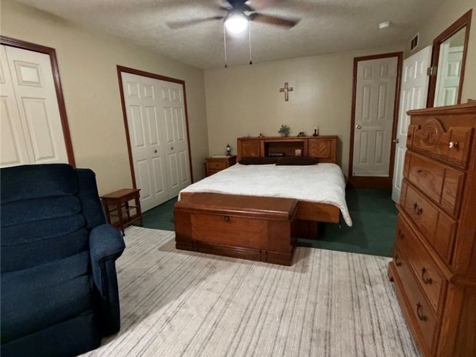
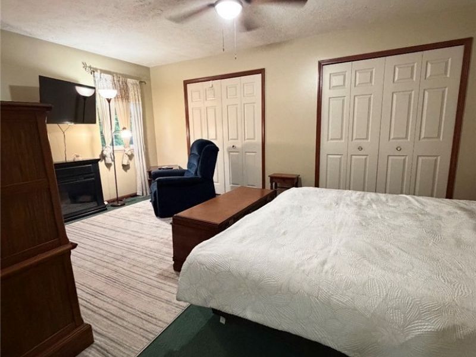
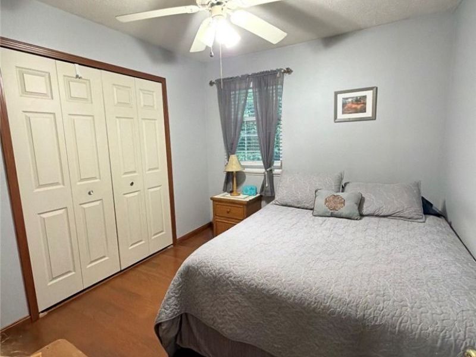
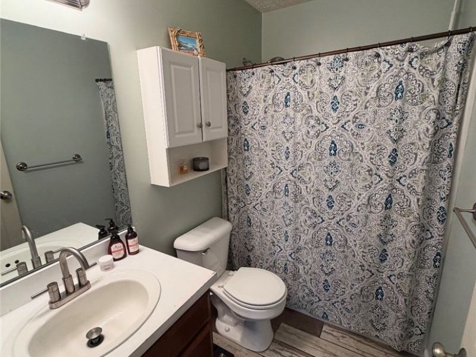
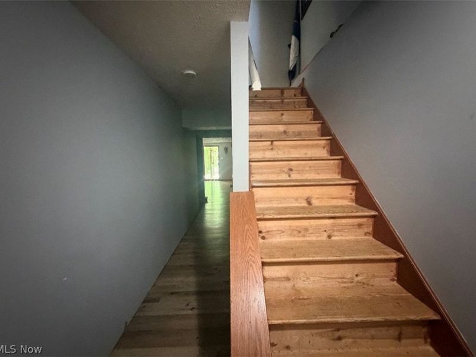
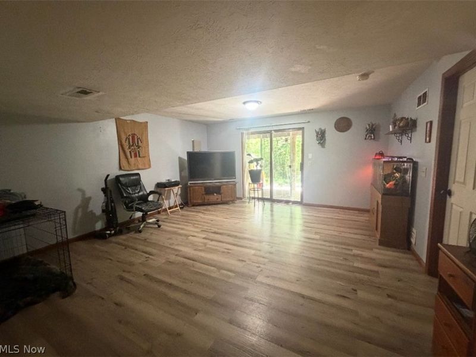
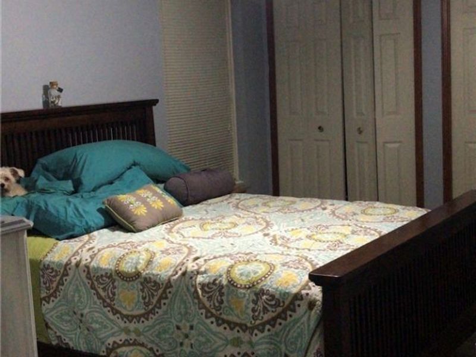
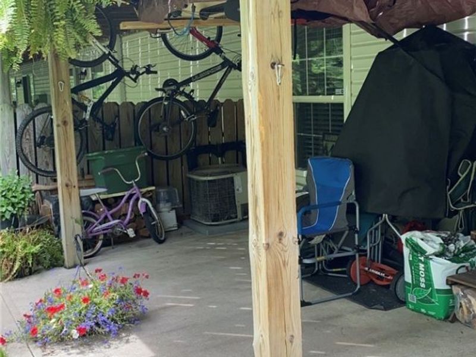
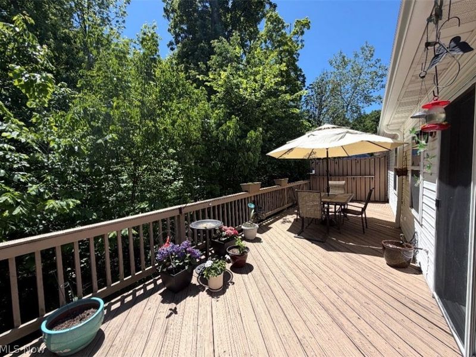
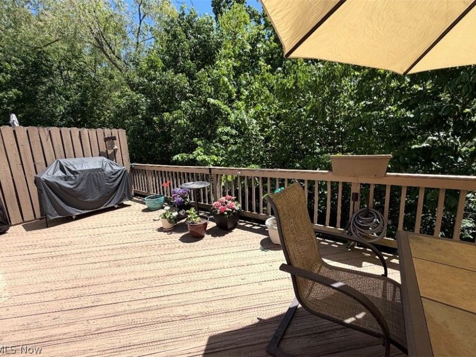
Welcome home to this beautifully maintained condo offering an ideal blend of comfort, space, and functionality. Step inside and be greeted by soaring cathedral ceiling that creates an open, airy atmosphere filled with natural light. The thoughtfully designed kitchen features convenient counter seating, making it the perfect spot for casual meals, morning coffee, or entertaining guests. Just beyond, a formal dining area provides an elegant setting for holiday gatherings and special occasions. A versatile rear room adds valuable flexibility to the floor plan and can easily serve as a first floor master bedroom w/ walk in closet and private full bath, home office, sunroom, hobby space, or cozy sitting area tailored to your lifestyle. Second floor offers an optional spacious second master bedroom with two sided closet space and a full bathroom, access to attic, and third bedroom with a detached full guest bathroom. The finished basement expands your living space, offering endless possibilities for a recreation room, media center, fitness area, or guest retreat. A spacious two-car garage provides ample storage and everyday convenience. Outside, enjoy the privacy of the backyard, an inviting space for relaxing, or outdoor entertaining. The welcoming front porch adds charm and curb appeal while offering the perfect place to unwind and enjoy the neighborhood surroundings. With its inviting layout, desirable amenities, and versatile living areas, this exceptional condo is ready to accommodate a variety of lifestyles and needs. Don't miss the opportunity to make it your own.
Property Features
Property Type: Residential - Condominium
Basement: Yes
Basement: Finished
Cooling: Central Air
Days on Market: 17
Fireplaces: 1
Garage: 2 car attached
Heating: Forced Air
Home Style: Colonial
Lot Size: 0.40 Acres
Roof Type: Shingle
Stories: 2.0
Taxes: $3,011 / year
Year Built: 1997
Feature Descriptions
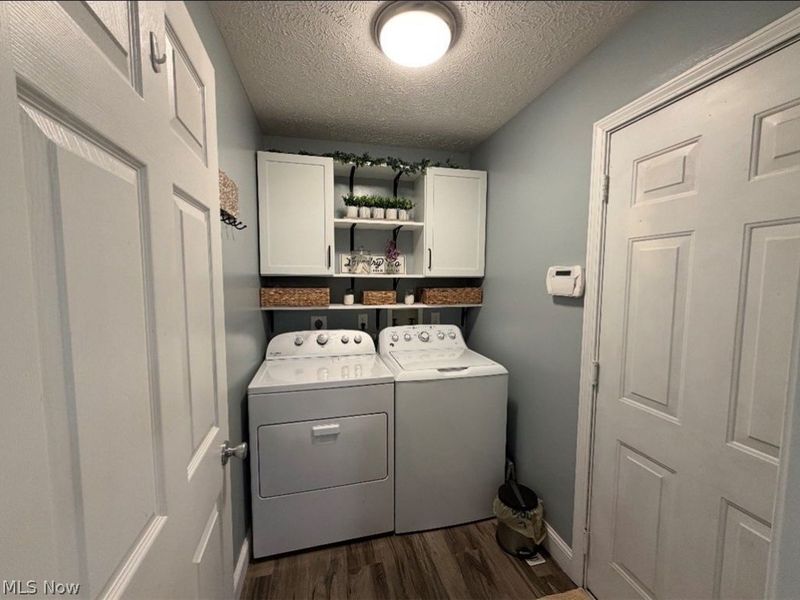
Appliances: Dryer, Dishwasher, Disposal, Microwave, Range, Refrigerator, Washer
Exterior: Vinyl Siding
Fireplace: Gas
HOA: Yes
HOA Fee: 345/ Monthly
Laundry: Main Level, Laundry Room
Parcel#: 08-A-014-A-00-097-0
Parking: Attached, Garage
Pets Allowed: Yes
Sewer: Public Sewer
Water: Public
Local Schools
School District: Riverside Local
Estimate Your Payment
Estimated Payment
$ 1,712.20 per month $1,382.56 Principal & Interest $250.92 Property Tax $78.72 Homeowner's InsuranceChange Payment Information
Print This Listingx
Select a format below, new window will open and will prompt you to print.









7086 Rushmore Way | MLS# 5222068
This condo located at 7086 Rushmore Way, Concord Township, OH 44077 is currently listed for sale with an asking price of $269,900. This property was built in 1997 and has 4 bedrooms and 4 full baths with 1485 sq. ft. Rushmore Way is located in the Hampton Bay subdivision within the Riverside Local school district. Search Hampton Bay real estate on string.cutlerhomes.com today.