
Listed By
Agency Name: Huff Realty
Agent Name: Cindy Bruner
Shown By
Agent Name: Karen Fitzpatrick
Agent Phone:
Agency Title: Cutler Real Estate

Contact Karen Fitzpatrick About This Property
Property Description
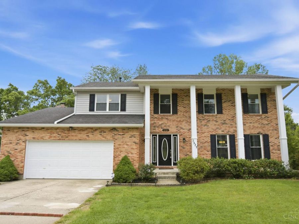
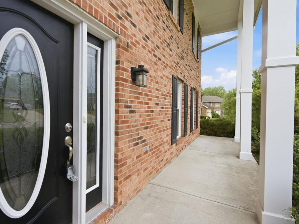
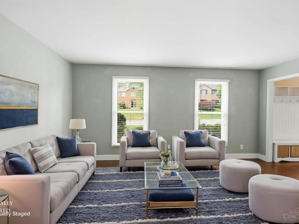
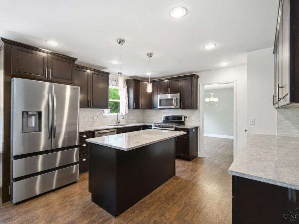
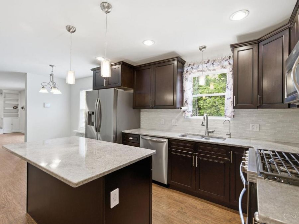
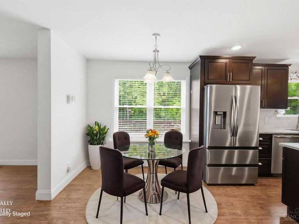
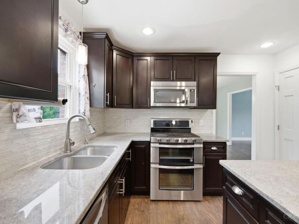
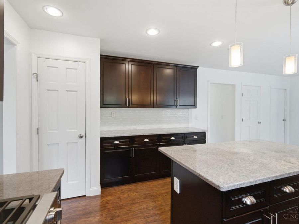
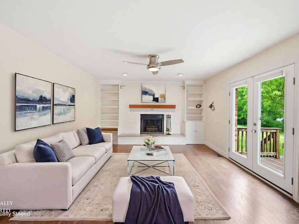
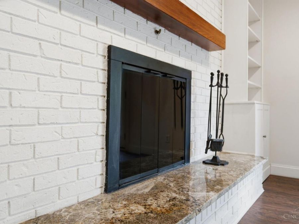
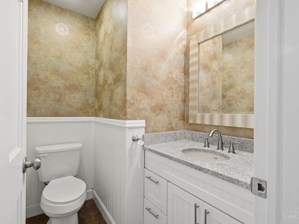
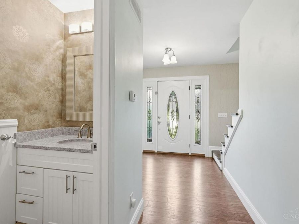
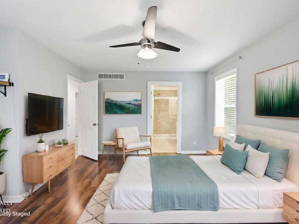
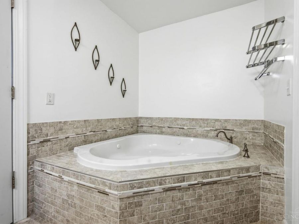
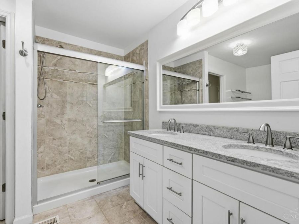
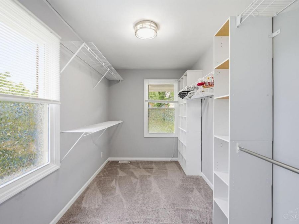
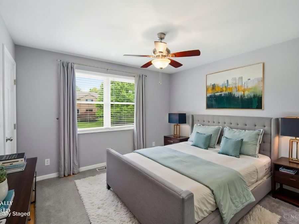
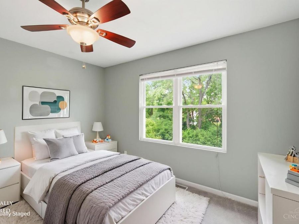
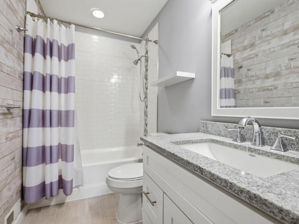
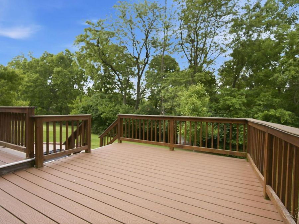
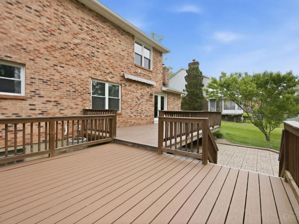
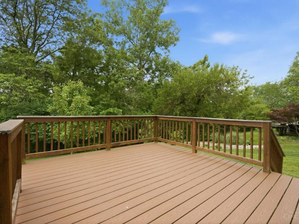
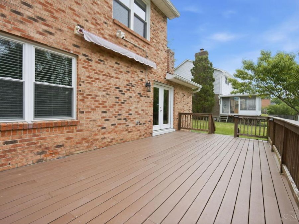
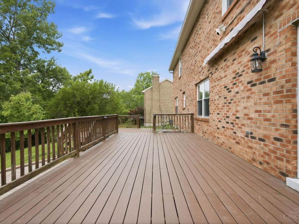
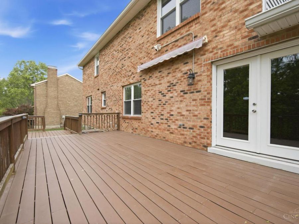
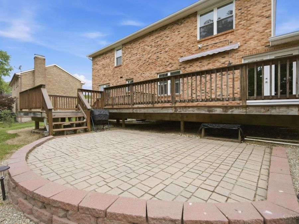
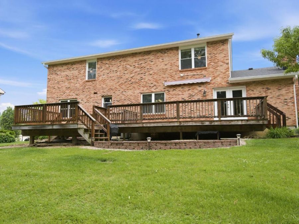
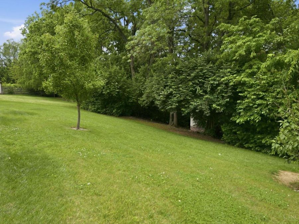
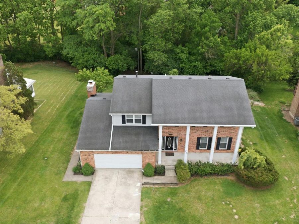
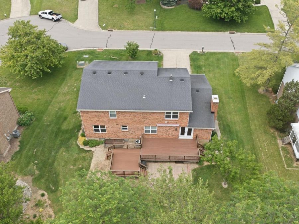
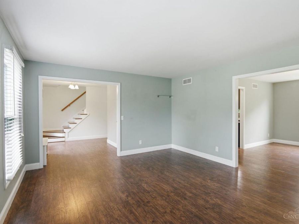
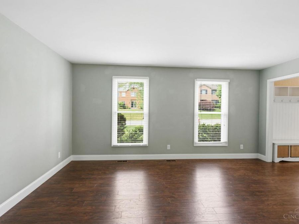
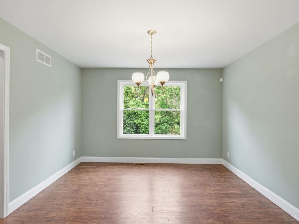
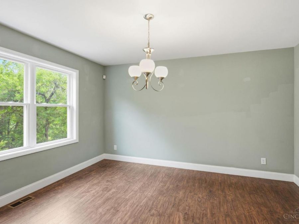
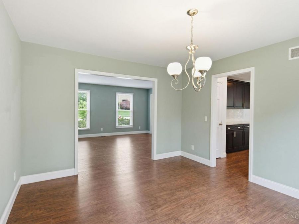
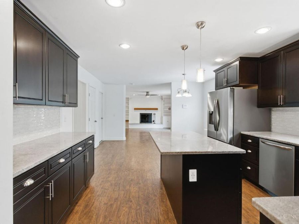
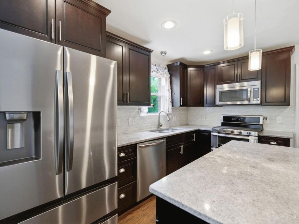
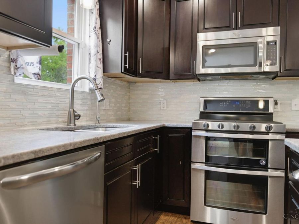
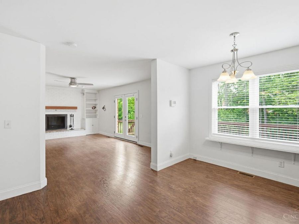
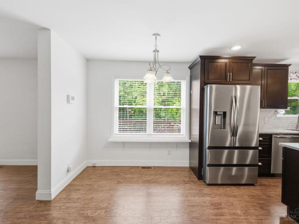
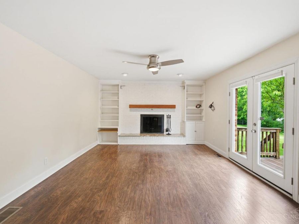
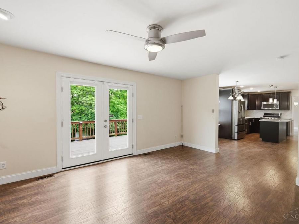
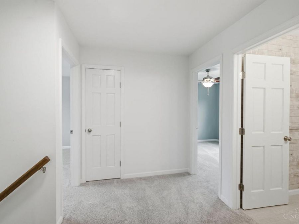
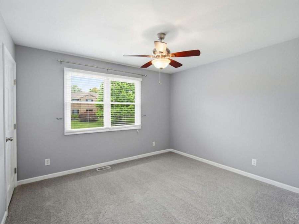
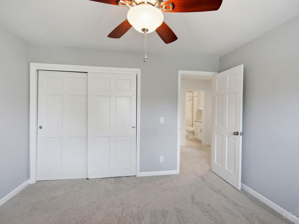
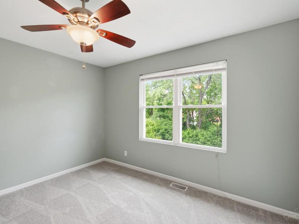
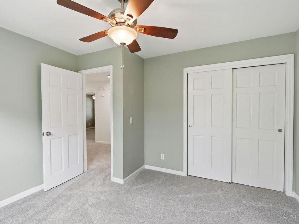
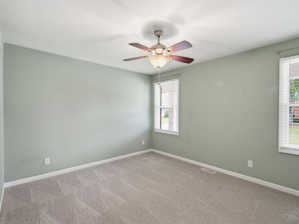
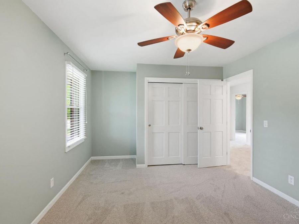
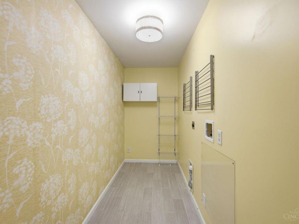
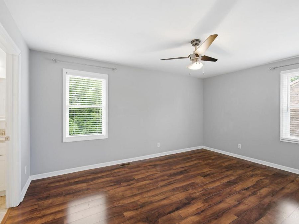
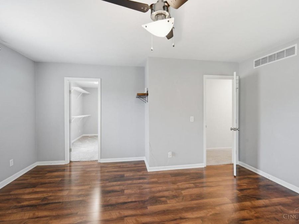
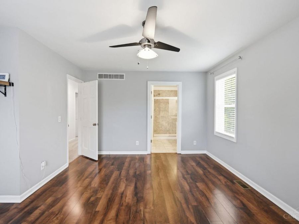
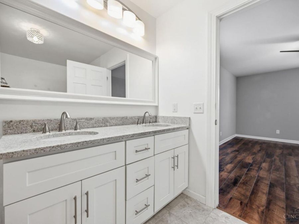
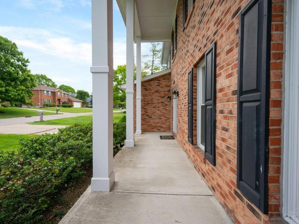
This stately Colonial home on a private cul-de-sac lot provides an open floor plan complete with granite in the kitchen and baths, Pergo throughout the first floor, and custom cabinets in the kitchen. The kitchen features a large island and stainless steel appliances including a French door refrigerator, microwave, and gas range as well as an under-sink reverse osmosis filtration system. The spacious family room adjoins the kitchen and boasts built in custom cabinetry flanking the wood burning fireplace. Upstairs you will find new carpeting in the bedrooms and hallway and a large owner's suite with a separate shower and jetted tub and a huge walk-in closet. The cheery second floor laundry room is adjacent to the master suite. French doors in the family room lead out to the two-tiered composite deck and third level stone patio overlooking a peaceful creek. The addition of a dry creek bed on the edge of the property adds a custom touch to the yard. Electric in the garage.
Property Features
Property Type: Residential - Single Family
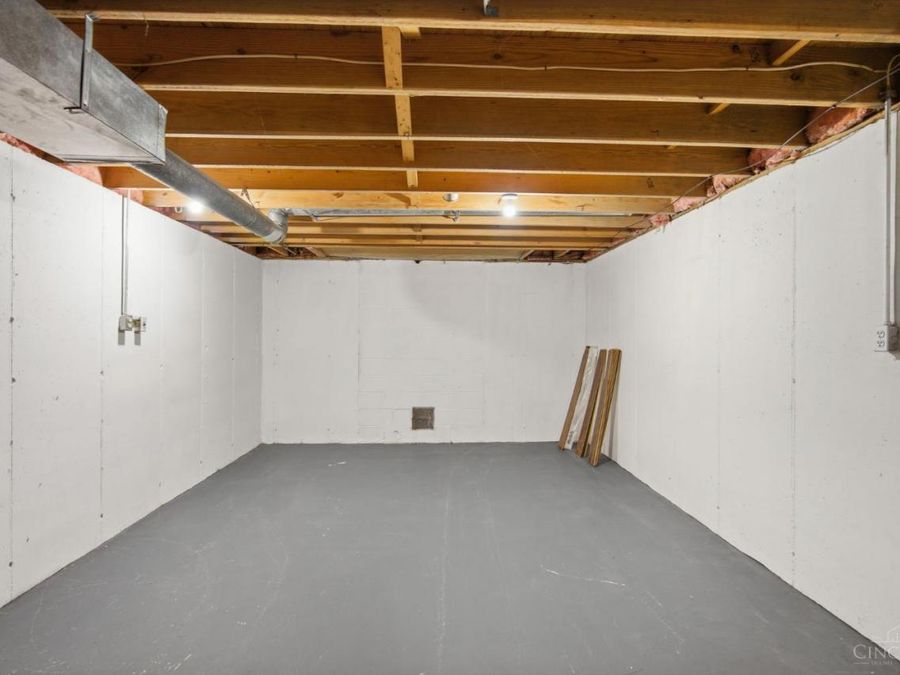
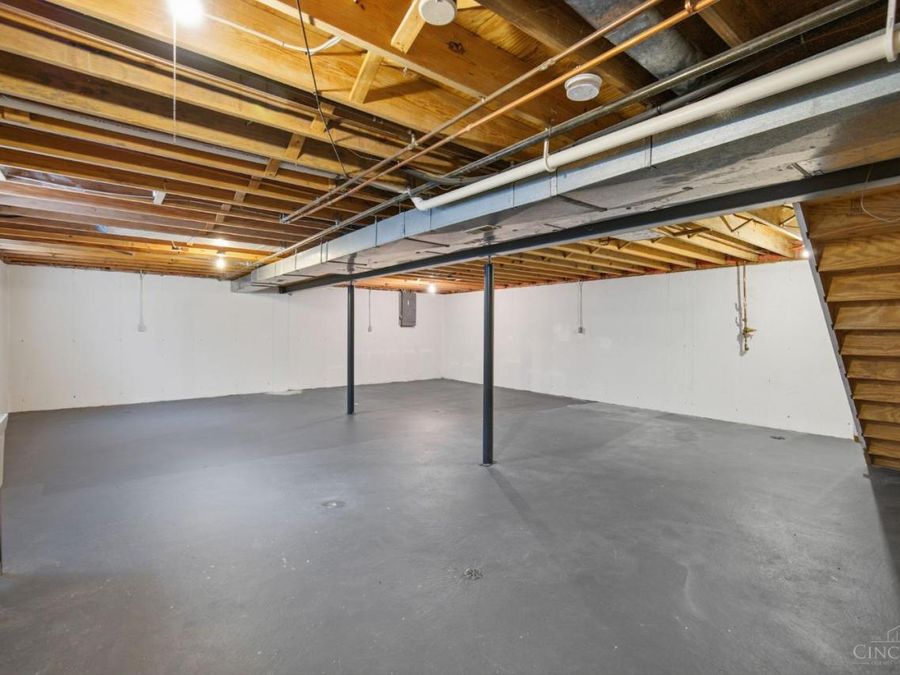
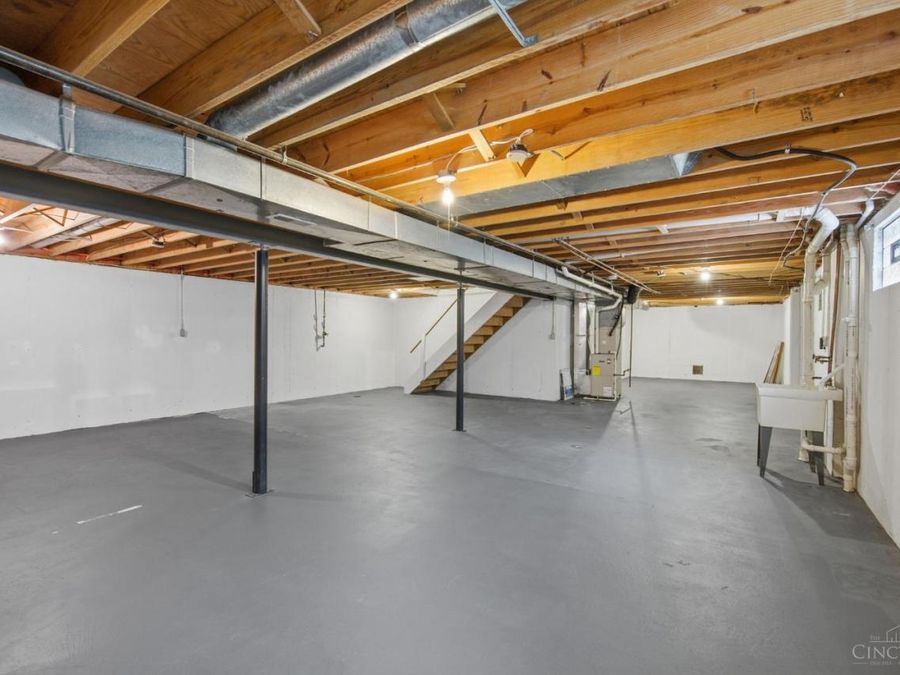
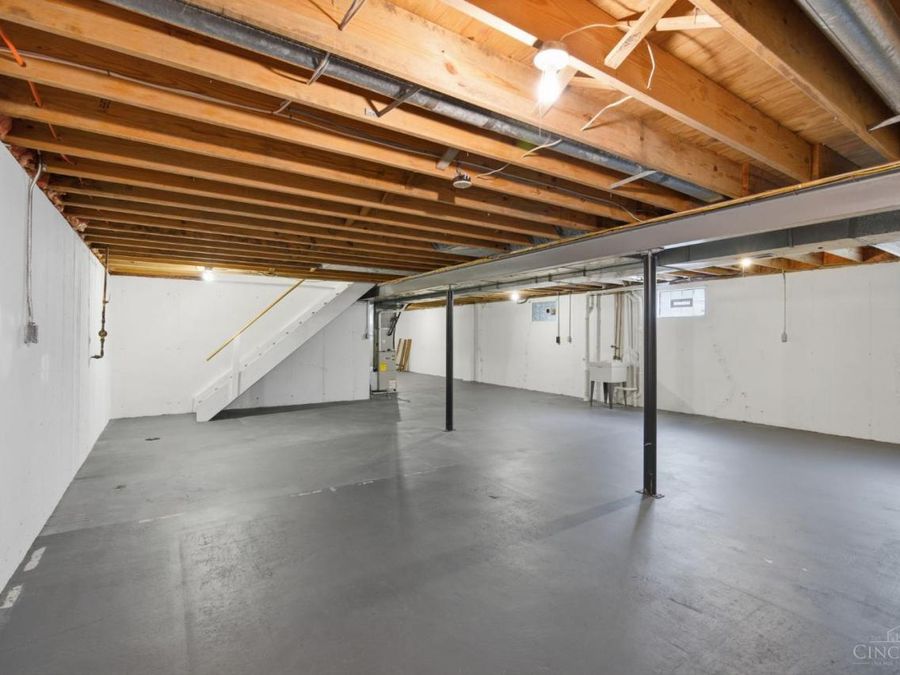
Basement: Yes
Basement: Full
Cooling: Central Air
Days on Market: 44
Fireplaces: 1
Garage: 2
Heating: Forced Air, Gas
Home Style: Colonial
Lot Size: 0.34 Acres
Roof Type: Shingle
Stories: 2.0
Taxes: $5,418
Year Built: 1986
Amenities
Multi Panel Doors
Natural Woodwork
Cul de sac
Deck
Wooded Lot
Feature Descriptions
Appliances: Dishwasher, Garbage Disposal, Oven/Range, Refrigerator
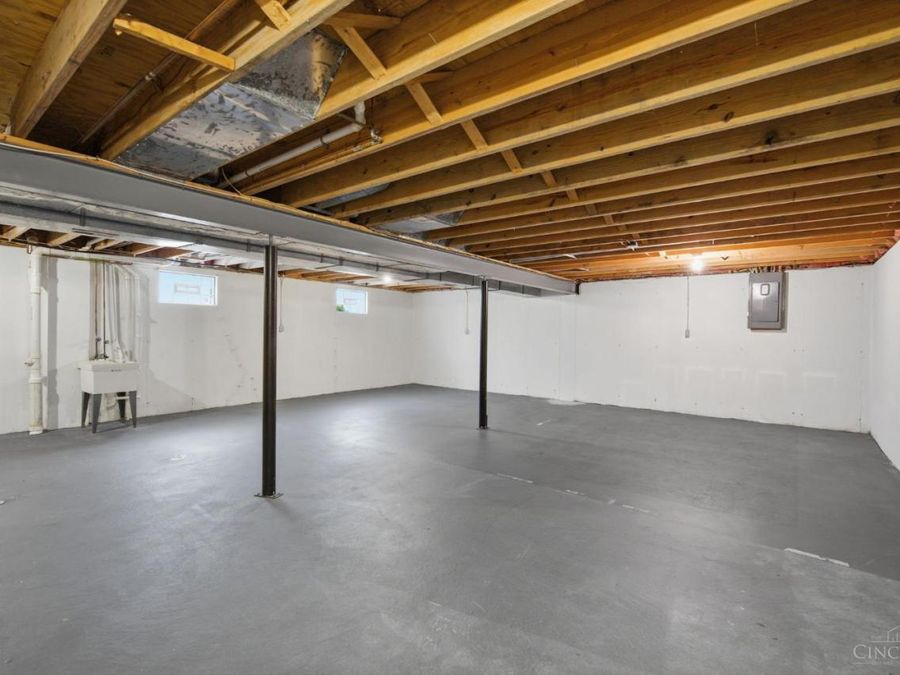
Basement Fatures: Concrete Floor, Unfinished, Glass Blk Wind
Exterior: Brick
Family Room: Wood Floor
Fireplace Features: Brick, Wood
Foundation: Poured
Garage/Carport: Built in, Front, Garage Attached
Gas: Natural
Kitchen: Eat-In, Wood Floor, Marble/Granite/Slate
Lot Dimensions: 100x150
Miscellaneous: Ceiling Fan, Recessed Lights, Smoke Alarm
Parcel #: M5620-225-000-050
Parking: On Street
Primary Bathroom: Shower, Double Vanity, Tub, Marb/Gran/Slate
Primary Bedroom: Bath Adjoins
Rooms Total: 8
Sewer: Public Sewer
Special View Info: Woods
Tax Abatement: No
Water: Public
Water Heater: Gas
Window Features: Double Hung, Vinyl, Insulated
Wooded: Yes
Room Sizes
Primary Bedroom: 14x16 Level - 2
Bedroom 2: 11x13 Level - 2
Bedroom 3: 11x12 Level - 2
Bedroom 4: 10x11 Level - 2
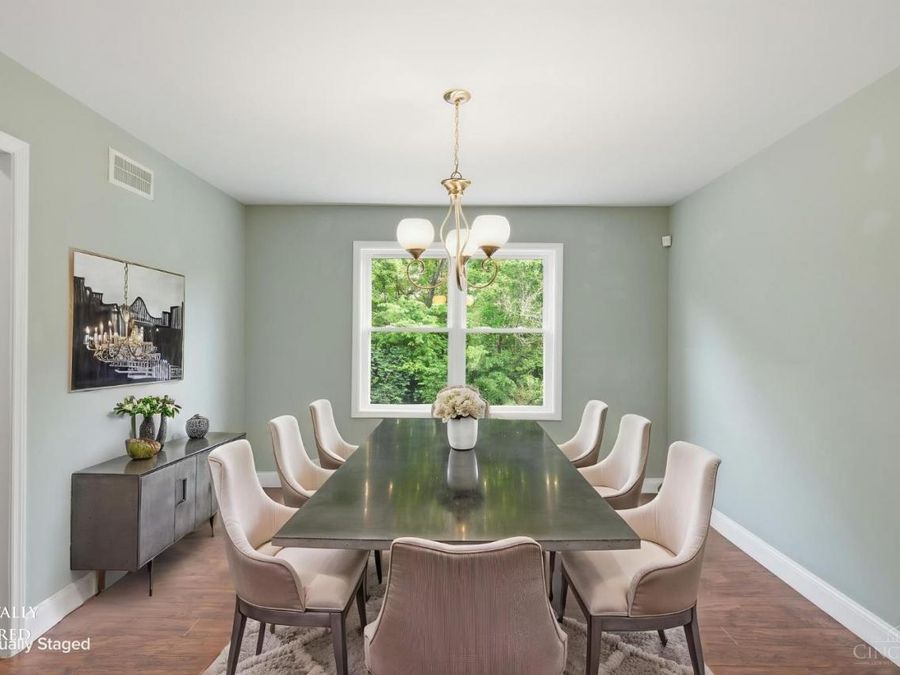
Dining Room: 12x11 Level - 1
Entry: 8x10 Level - 1
Family Room: 12x14 Level - 1
Living Room: 13x16 Level - 1
Laundry Room: 5x12 Level - 2
Local Schools
School District: Lakota Local SD
Market Trends
West Chester Residential Market Trend Graphs- Zip Code 45069
Source: Delta Media Group, Inc.
Demographics
Butler County Demographic Information forFips
Fips Code 39017
Population
2020 to 2025 Change up 2.5%
2010 Count 368,130
2020 Count 390,357
2025 Estimate (V2025) 400,128
2020 Estimate (V2025) 390,352
Age Distribution (Years Old)
0 to 4 5.6%
5 to 17 22.8%
18 to 64 55.1%
65 and Older 16.5%
Gender
Male 49.4%
Female 50.6%
Place of Birth
Foreign 8.0%
US 92.0%
Education
High School Graduate, Age 25+ 91.2%
Bachelor's Degree or Higher, Age 25+ 32.8%
Computer and Internet use
Households with a computer 95.5%
Households with a broadband Internet subscription 92.2%
Language
English is Second Language, Age 5+ 10.7%
English is First Language, Age 5+ 89.3%
Veterans
Veterans 17,746
Income
Per Capita Income $40,027
Median Household Income $81,590
People in Poverty 13.0%
Commute
Average Work Commute Time 25 minutes
Housing
Total Housing Units 155,648
Households 146,822
Average Household Size 2.60
Owner-Occupied 69.9%
Multi-Family 19.9%
Owner-Occupied Median Value $258,500
Median selected monthly owner costs -with a mortgage $1,665
Median selected monthly owner costs -without a mortgage $619
Median gross rent $1,135
Building Permits
New Private Housing Issued 2024 1,162
Years at Residence
1 Year or More 87.1%
Less Than 1 Year 12.9%
Business and Employment
Private non-farm Establishments 7,537
Private non-farm Employment 148,073
Private non-farm Employment Growth up 2.6%
Nonemployer Establishments 27,614
Number of Firms 5,901
Business Production
Value of Shipments $10,184,399,000
Wholesale Trade $11,235,696,000
Retail Trade $8,376,739,000
Retail Sales Per Capita $19,083
Accommodation and Food Services $811,846,000
Land
Land Area 467.06 sq. miles
Population Per Square Mile 789
Source: US Census Bureau
Estimate Your Payment
Estimated Payment
$ 2,998.72 per month $2,421.81 Principal & Interest $451.50 Property Tax $125.42 Homeowner's InsuranceChange Payment Information
Print This Listingx
Select a format below, new window will open and will prompt you to print.








The Cutler Real Estate® word mark is a registered trademark owned by Cutler and Associates, Inc.
Privacy Policy / DMCA Notice / ADA Accessibility


This site is hosted, designed and copyright
© 1994 - 2026 by
Delta Media Group, Inc. -- Patent Pending --