
Listed By
Agency Name: Century 21 Homestar
Agency Contact: rrtm11@aol.com, 216-702-0282
Shown By
Agent Name: Karen Fitzpatrick
Agent Phone:
Agency Title: Cutler Real Estate

TOUR THIS HOME
Choose a date and time to see 7342 Hopkins Road, Mentor, OH 44060.
I will get in touch with you shortly.

Property Description
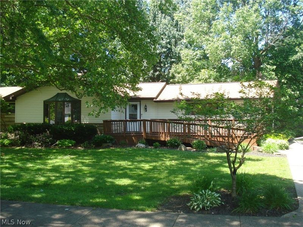
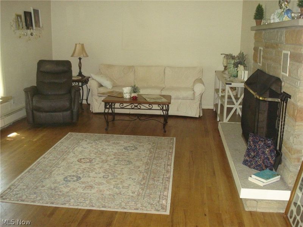
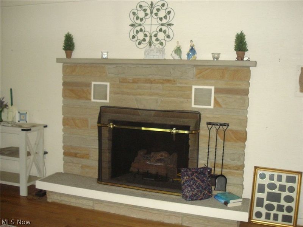
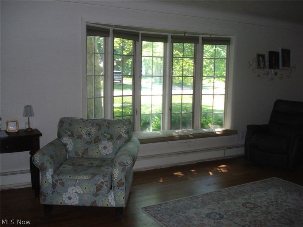
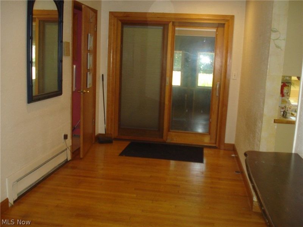
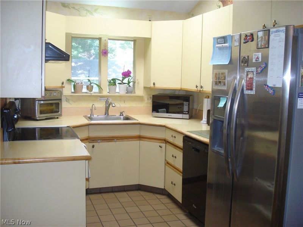
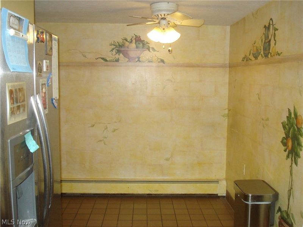
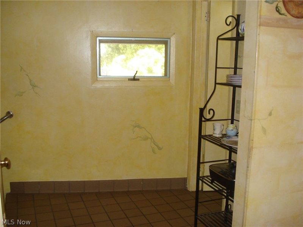
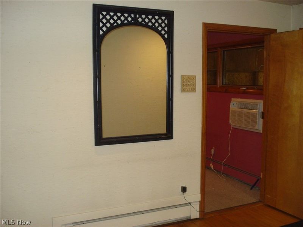
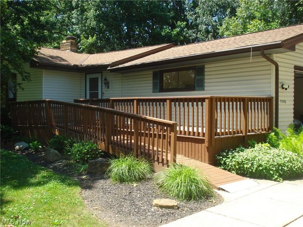
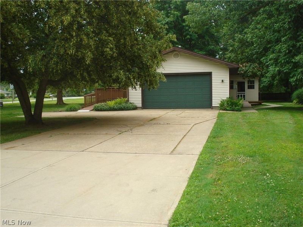
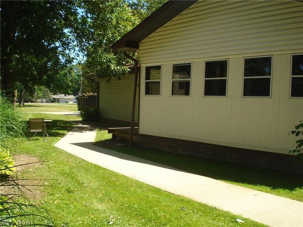
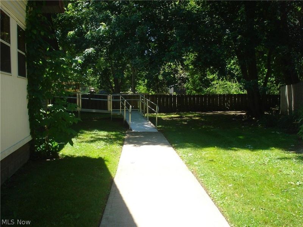
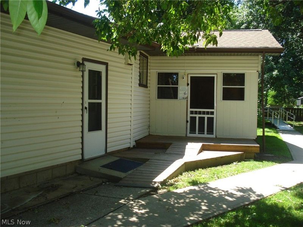
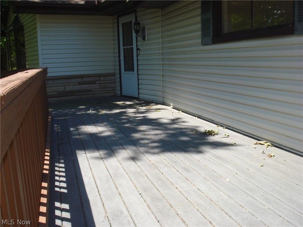
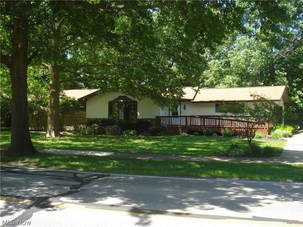
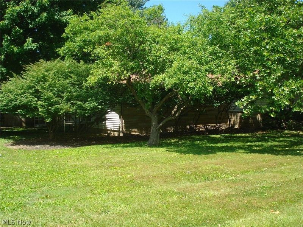
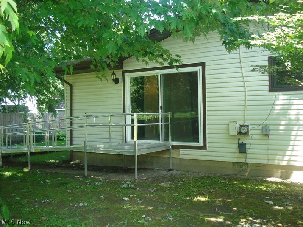
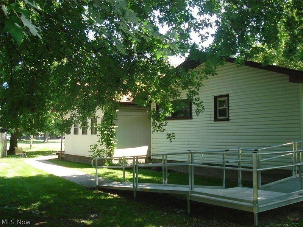
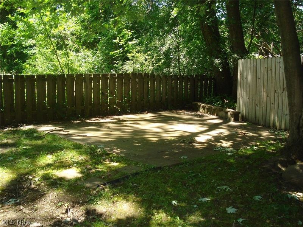
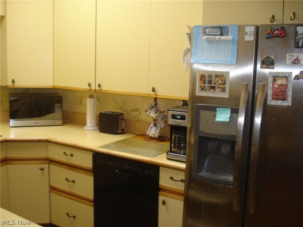
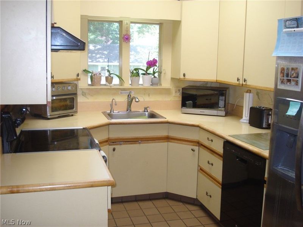
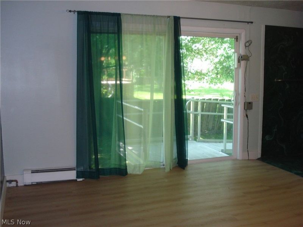
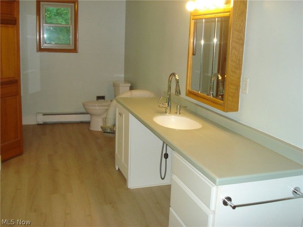
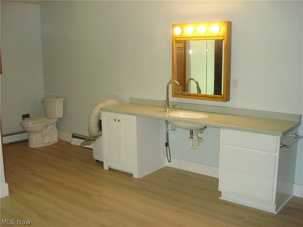
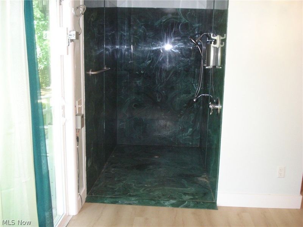
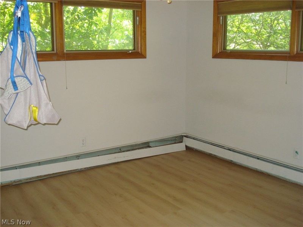
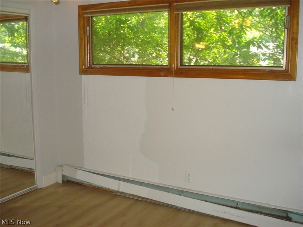
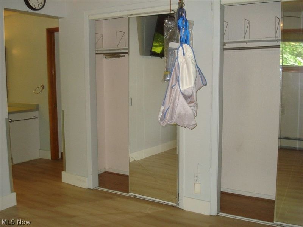
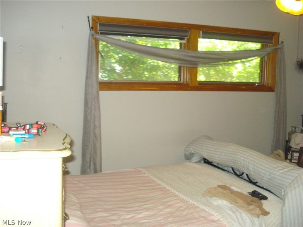
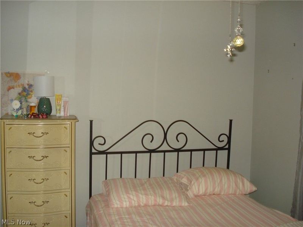
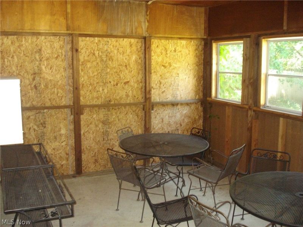
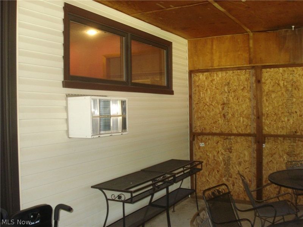
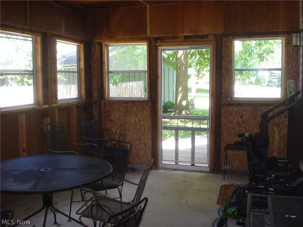
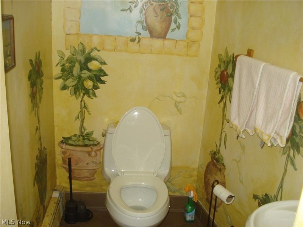
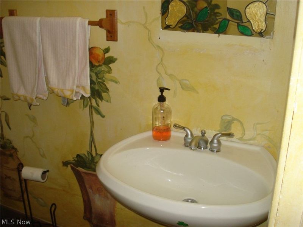
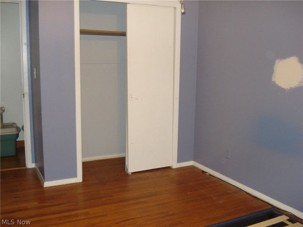
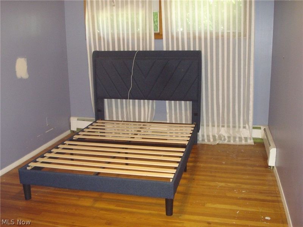
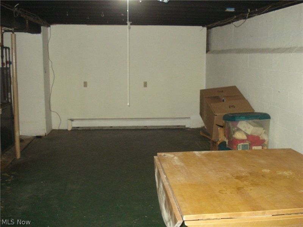
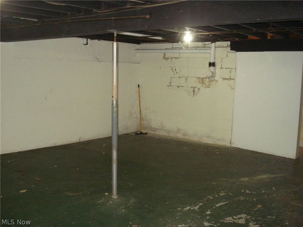
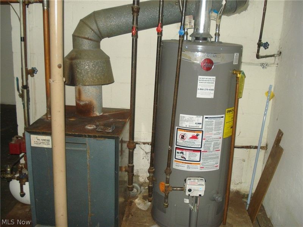
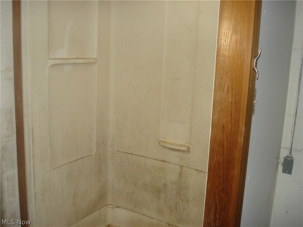
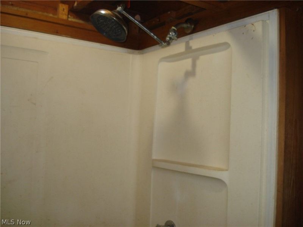
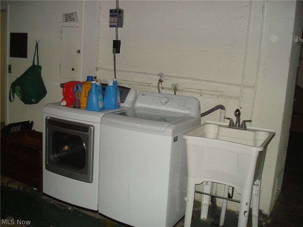
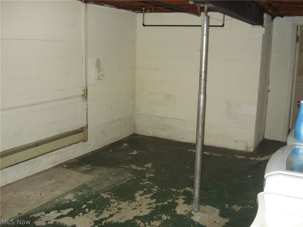
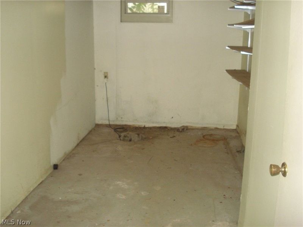
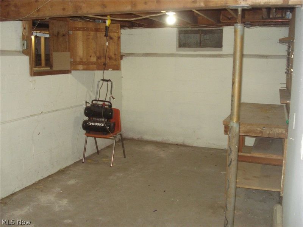
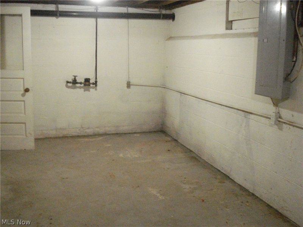
A great opportunity awaits, This ranch home offers convenience with 4 bedrooms 2 full baths and 2 half baths located near shopping, schools, parks, restaurants and easy access to highways. This sprawling ranch has a spacious living room with hardwood floors, a bow window and a gas fireplace. The interior does need some cosmetic improvements, but you cannot beat the location. The roof is approximately 10/12 years and the Pella windows around 12/14 yrs old. The kitchen offers plenty of space for dinning with a sky light and a conveniently located half bath. The hardwood floors continue through the hallway and 3 bedrooms. The master bedroom has his and hers closet and a ceiling fan. As we continue down the hallway which takes us to the 4th bedroom that's wheel chair accessible with a (19x14) full wheel chair accessible bathroom. With a private sliding glass door entrance to the back yard as well. We also have an attached 3 season room (21x11) on the back of the house with access to the private tree filed back yard and a (14x14) patio area. The full unfinished basement provides a blank canvas to create additional living space with a open area of (22x22) , a laundry area, a half bath with a shower and two additional rooms, (18x8) and (22x9) you can use for storage. We have a 2 car attached garage with a double wide driveway, which the driveway is located on Elm street. The well cared for landscaping provides .51 acres of space with a Trex deck (21x11) in the front yard is perfect for relaxing. There are 2 separate thermostats one for the main living area and one for the additional bedroom and bathroom. This is a estate sale, property being sold as is condition.
Property Features
Property Type: Residential - Single Family
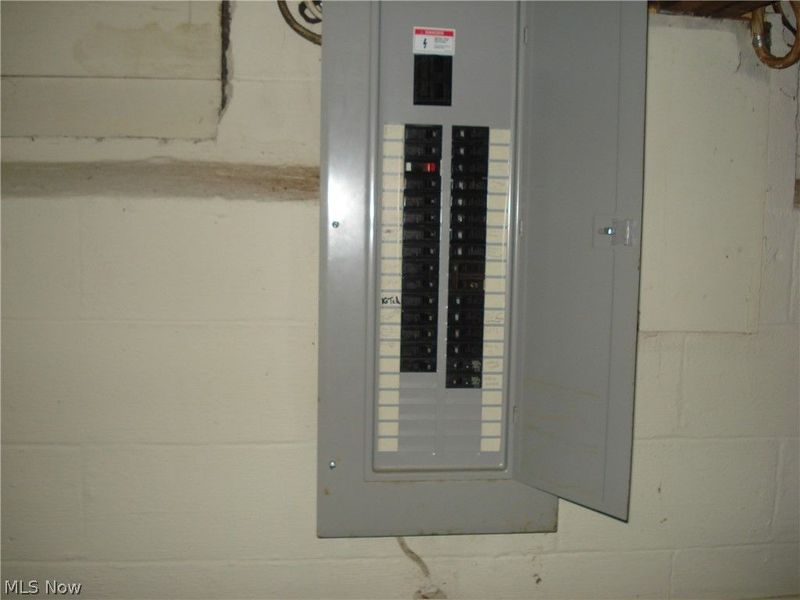
Basement: Full, Concrete, Partially Finished, Sump Pump, Storage Space
Basement: Yes
Cooling: Wall Unit(s)
Days on Market: 19
Fireplaces: 1
Garage: 2 car attached
Heating: Hot Water, Radiant, Steam
Home Style: Ranch
Lot Size: 0.51 Acres
Roof Type: Asphalt, Fiberglass
Stories: 1.0
Taxes: $3,647 / year
Year Built: 1959
Amenities
Built-in Features
Ceiling Fan(s)
Entrance Foyer
Eat-in Kitchen
His and Hers Closets
In-Law Floorplan
Multiple Closets
Private Entrance
Feature Descriptions
Accessibility: Accessible Full Bath, Accessible Bedroom, Accessible Common Area, Accessible Kitchen, Accessible Central Living Area, Accessible Approach with Ramp, Accessible Doors, Accessible Entrance
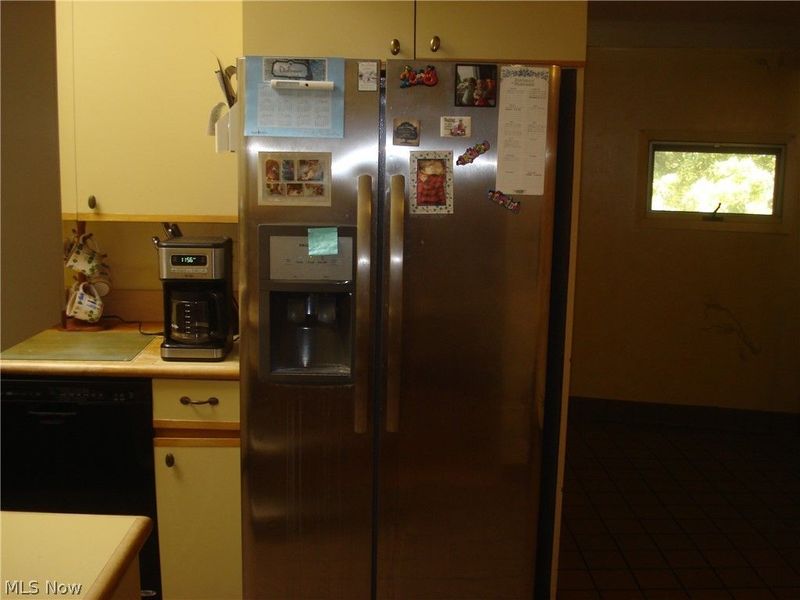
Appliances: Dishwasher, Range, Refrigerator
Community Features: Laundry Facilities, Medical Service, Restaurant, Shopping, Street Lights, Suburban, Sidewalks, Public Transportation
Exterior: Stone, Vinyl Siding
Fencing: None
Fireplace: Gas, Living Room
Laundry: Washer Hookup, Electric Dryer Hookup, In Basement
Lot: Back Yard, Corner Lot, Flat, Front Yard, Irregular Lot, Landscaped, Level, Few Trees
Parcel#: 16-A-019-C-00-025-0
Parking: Attached, Direct Access, Driveway, Garage
Patio/Porch: Rear Porch, Deck, Enclosed, Patio, Porch, Screened
Sewer: Public Sewer
Water: Public
Window: ENERGY STAR Qualified Windows
Room Sizes
Bedroom: 16 x 9 Level - First
Bathroom: 8 x 5 Level - First
Bonus Room: 22 x 9 Level - Basement
Primary Bedroom: 13 x 11 Level - First
Bedroom: 12 x 11 Level - First
Basement: 22 x 22 Level - Basement
Other: 16 x 9 Level - First
Bedroom: 12 x 11 Level - First
Bathroom: 6 x 5 Level - Basement
Laundry: 16 x 11 Level - Basement
Kitchen: 16 x 9 Level - First
Bonus Room: 18 x 8 Level - Basement
Bathroom: 7 x 4 Level - First
Living Room: 22 x 13 Level - First
Bathroom: 19 x 14 Level - First
Local Schools
School District: Mentor Exempted Village
Estimate Your Payment
Estimated Payment
$ 1,742.17 per month $1,360.97 Principal & Interest $303.92 Property Tax $77.29 Homeowner's InsuranceChange Payment Information
Print This Listingx
Select a format below, new window will open and will prompt you to print.









7342 Hopkins Road | MLS# 5219695
This single family home located at 7342 Hopkins Road, Mentor, OH 44060 is currently listed for sale with an asking price of $265,000. This property was built in 1959 and has 4 bedrooms and 2 full and 2 partial baths with 1702 sq. ft. Hopkins Road is located in the Mentor Foothills Sub subdivision within the Mentor Exempted Village school district. Search Mentor Foothills Sub real estate on string.cutlerhomes.com today.