
Listed By
Agency Name: Huff Realty - CC
Agency Phone: 859-781-5100
Shown By
Agent Name: Karen Fitzpatrick
Agent Phone:
Agency Title: Cutler Real Estate

TOUR THIS HOME
Choose a date and time to see 7389 Flintshire Drive, Alexandria, KY 41001.
I will get in touch with you shortly.

Property Description
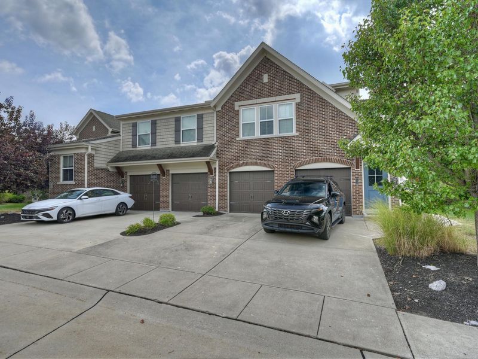
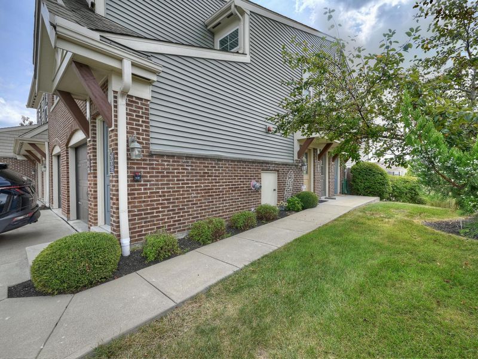
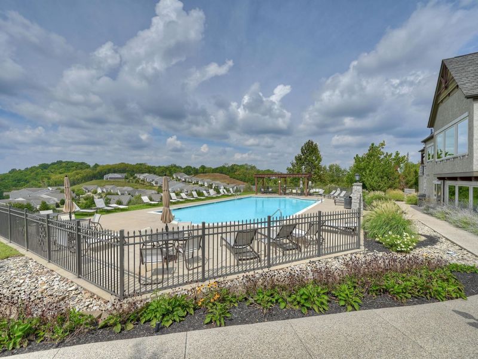
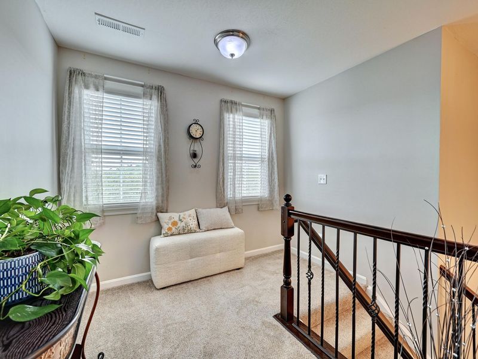
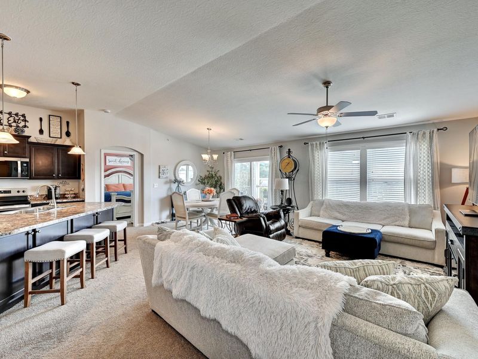
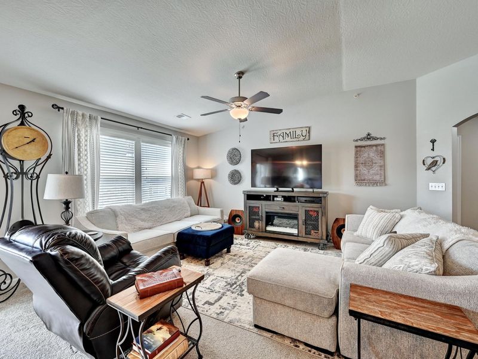
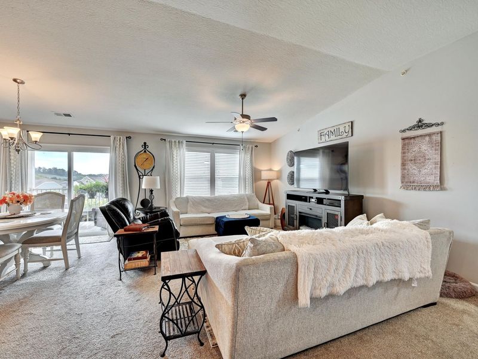
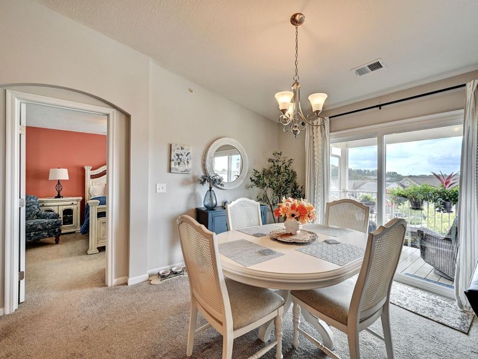
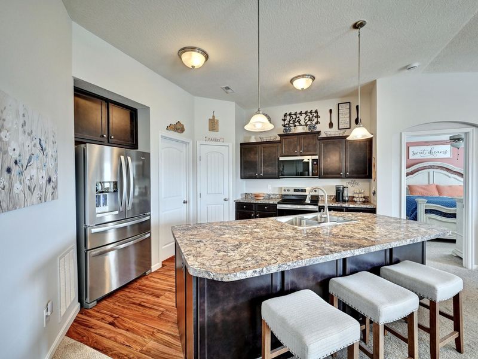
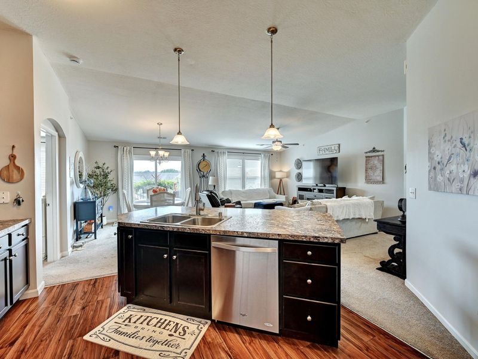
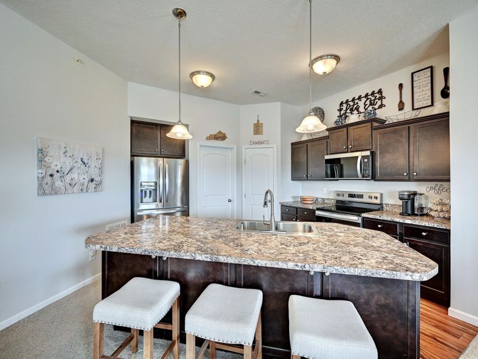
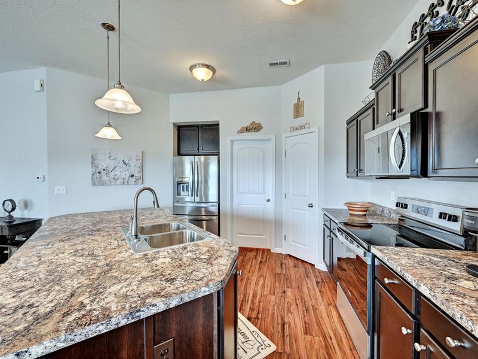
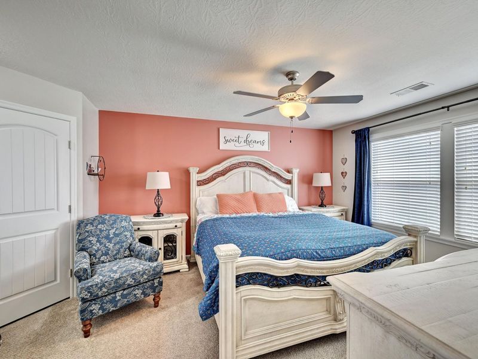
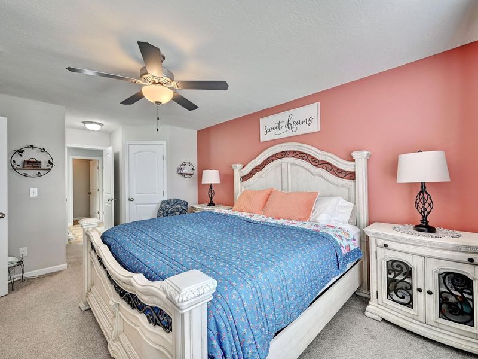
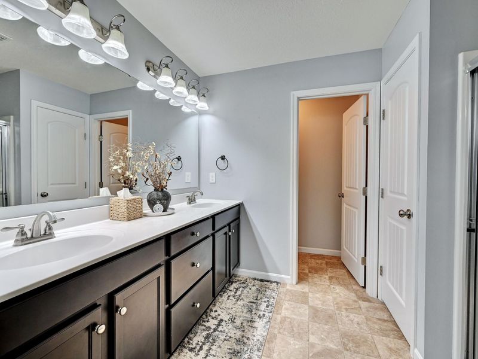
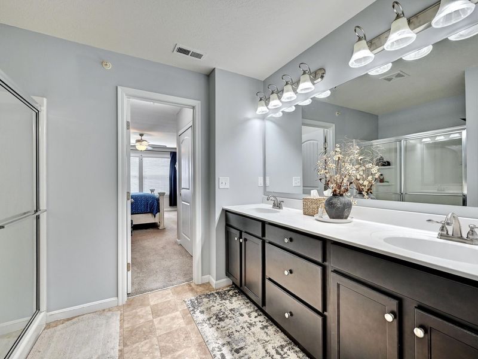
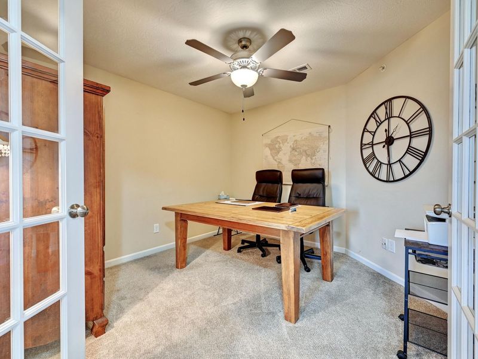
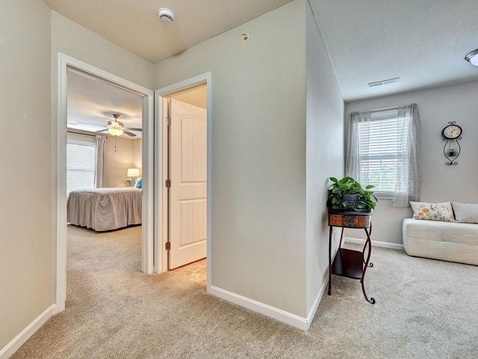
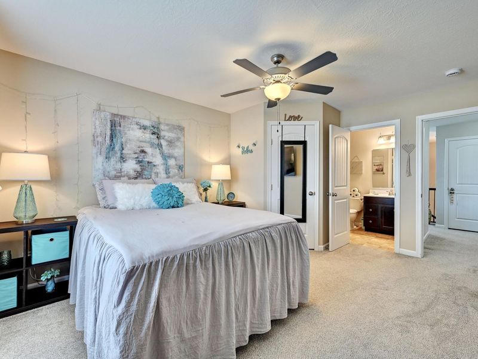
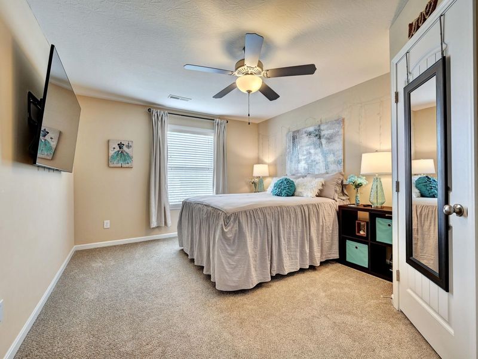
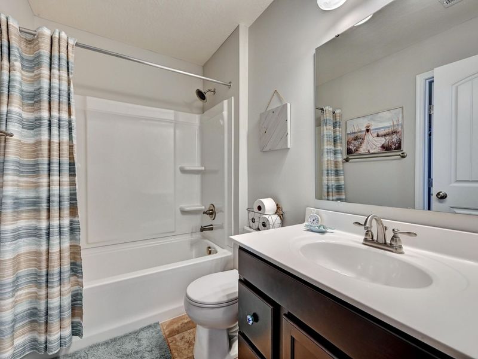
Simply Beautiful! Come fall in love with this spacious end-unit condo, offering an open floor plan, abundant natural light, and a wonderful sense of privacy. With 9 ceilings and generously sized rooms, this home offers comfortable, easy living in a quiet, desirable neighborhood. Features Include:2 spacious bedrooms * office/possible 3rd bedroom * 2 full baths * inviting primary suite with TWO large walk-in closets and an expansive adjoining bath * beautiful kitchen with island, walk-in pantry & new appliances * 9 ceilings & abundance of natural light * attached 1-car garage with additional storage space. Short walk to the community pool, clubhouse & fitness center. Enjoy the convenience of being just minutes from restaurants, shopping, schools, and everyday amenities. This is the one youve been waiting for--come see why youll want to call it home!
Property Features
Property Type: Residential - Condominium
Cooling: Central Air
Days on Market: 28
Garage: 1 car attached
Heating: Electric
Home Style: Traditional
Lot Size: 0.12 Acres
Roof Type: Shingle
Stories: 1.0
Year Built: 2015
Feature Descriptions
Appliances: Stainless Steel Appliance(s), Electric Range, Dishwasher, Disposal, Microwave, Refrigerator
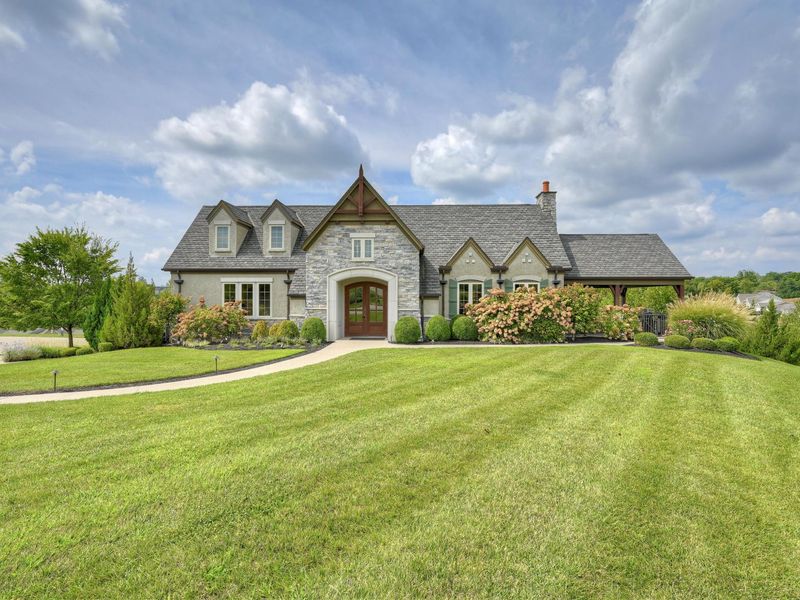
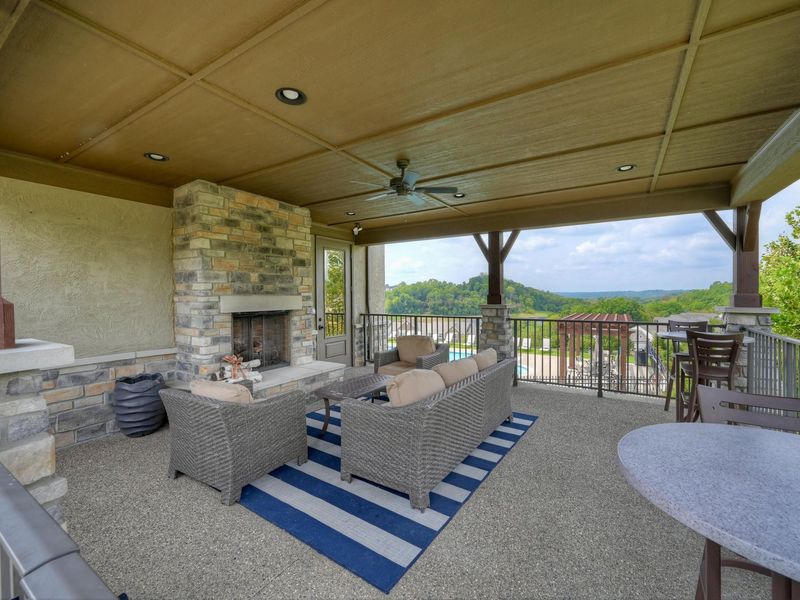
Association Amenities: Landscaping, Playground, Pool, Clubhouse, Fitness Center, Trail(s)
Association Fee Includes: Maintenance Grounds, Maintenance Structure, Sewer, Snow Removal, Trash, Water
Exterior: Brick, Vinyl Siding
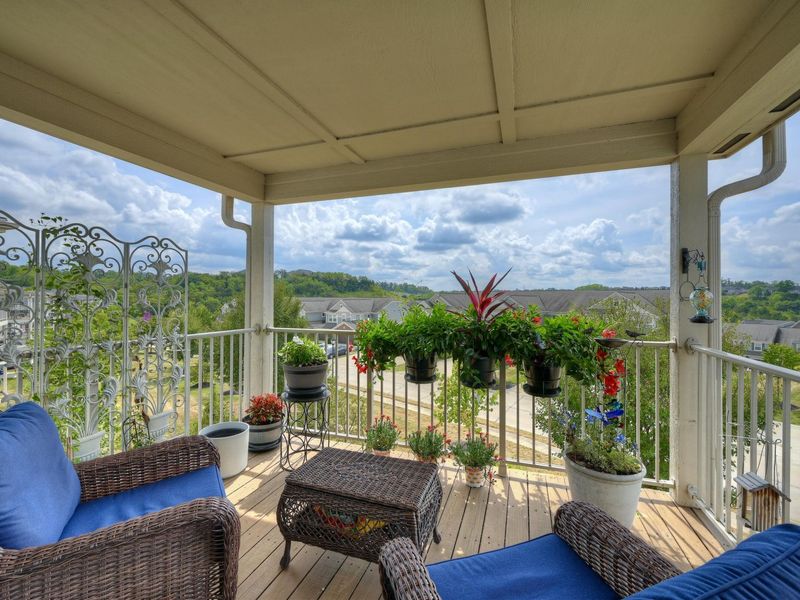
Exterior: Balcony
Foundation: Slab
HOA: Yes
HOA Fee: 200/Monthly
HOA Fee 2: 175/Annually
Interior: Kitchen Island, Walk-In Closet(s), Pantry, Open Floorplan, Entrance Foyer, Double Vanity, Chandelier, Ceiling Fan(s), High Ceilings
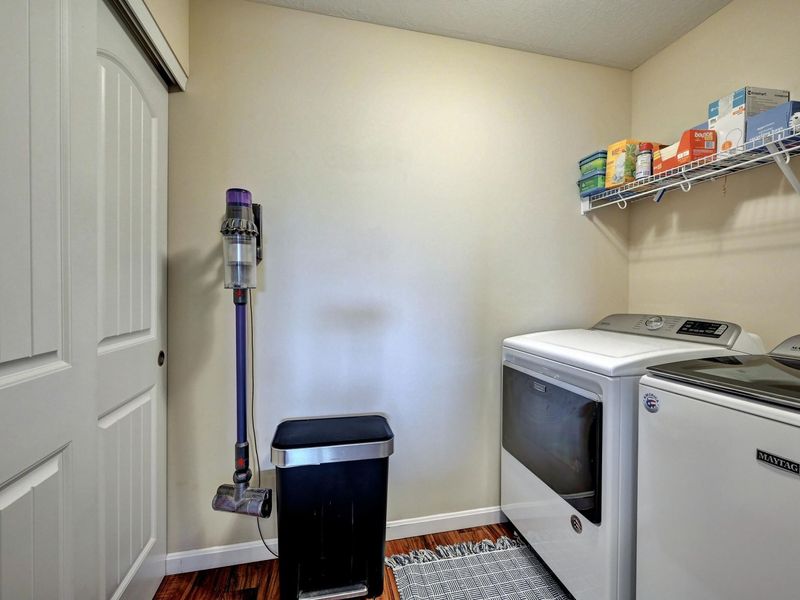
Laundry: Laundry Room, Upper Level
Lot: Cul-De-Sac
Lot Dimensions: 0x0
Parcel Number: 999-99-38-619.00
Parking: Attached, Driveway, Garage, Garage Door Opener, Garage Faces Front, Off Street
Patio/Porch: Covered, Deck
Pets Allowed: Cats OK, Dogs OK
Pool Features: In Ground
Property Attached: Yes
Property Condition: Existing Structure
Road Frontage: City Street
Rooms Total: 7
Sewer: Public Sewer
Sub Type: Condominium
Water: Public
Window: Insulated Windows, Vinyl Frames
Room Sizes
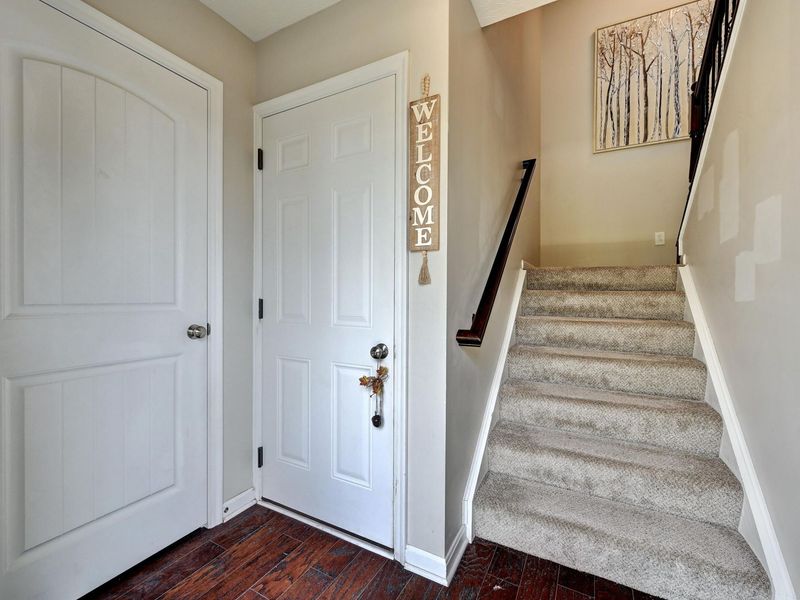
Entry: 7 X 3 Level - First
Living Room: 20 X 12 Level - Second
Dining Room: 13 X 11 Level - Second
Kitchen: 15 X 11 Level - Second
Primary Bedroom: 15 X 12 Level - Second
Primary Bath: 7 X 6 Level - Second
Bedroom 2: 15 X 11 Level - Second
Office: 11 X 11 Level - Second
Laundry: 7 X 6 Level - Second
Bathroom 2: 5 X 5 Level - Second
Local Schools
High School: Campbell County High
Middle School: Campbell County Middle School
Elementary School: Donald E.Cline Elem
School District: Campbell Co Public
Estimate Your Payment
Estimated Payment
$ 1,670.51 per month $1,588.26 Principal & Interest $0.00 Property Tax (data not provided by mls) $82.25 Homeowner's InsuranceChange Payment Information
Print This Listingx
Select a format below, new window will open and will prompt you to print.








7389 Flintshire Drive | MLS# 646467
This condo located at 7389 Flintshire Drive, Alexandria, KY 41001 is currently listed for sale with an asking price of $282,000. This property was built in 2015 and has 2 bedrooms and 2 full baths with 1549 sq. ft. Flintshire Drive is located in the Arcadia Subdivision subdivision within the Campbell Co Public school district. Search Arcadia Subdivision real estate on string.cutlerhomes.com today.