
Listed By
Agency Name: Chosen Real Estate Group
Agent Name: Nicholas Huscroft
Agency Phone: 330-249-3499
Shown By
Agent Name: Karen Fitzpatrick
Agent Phone:
Agency Title: Cutler Real Estate

TOUR THIS HOME
Choose a date and time to see 7633 Brannon Drive, Anderson Township, OH 45255.
I will get in touch with you shortly.

Property Description
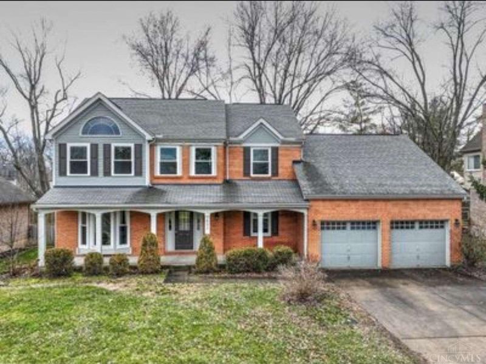
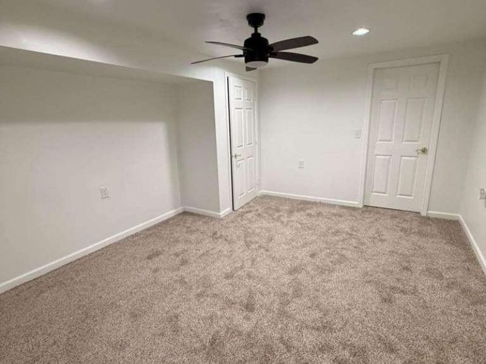
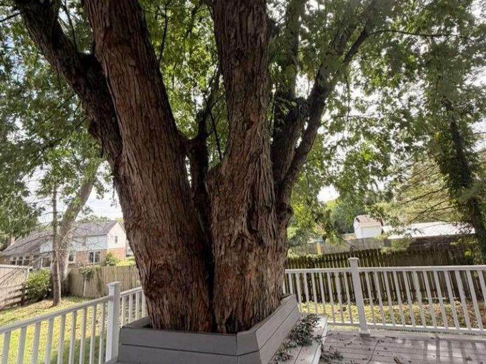
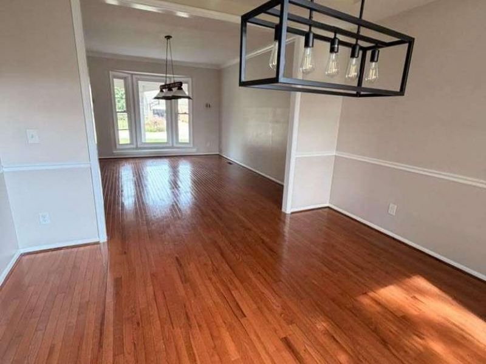
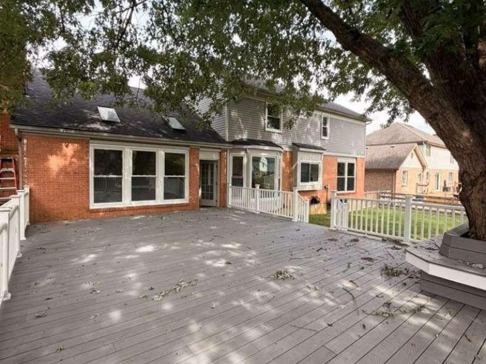
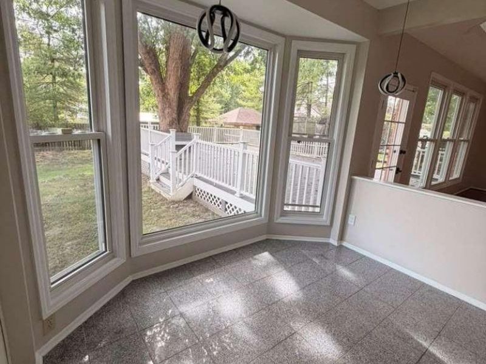
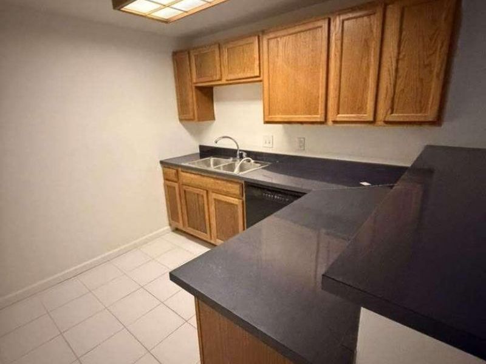
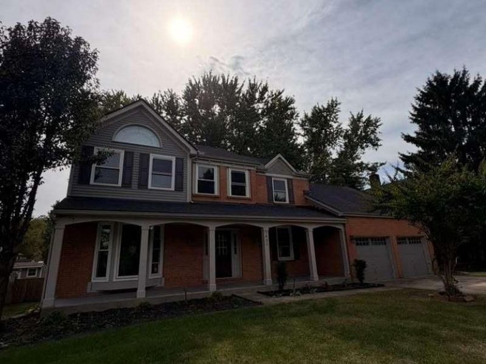
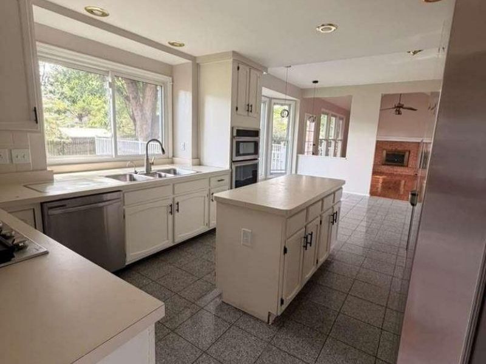
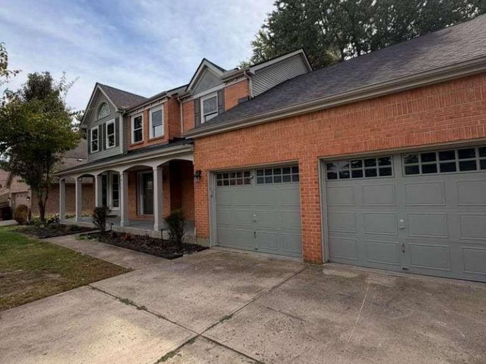
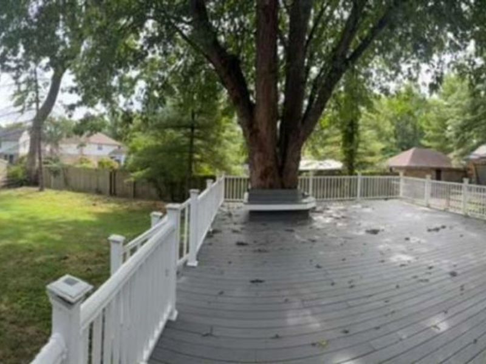
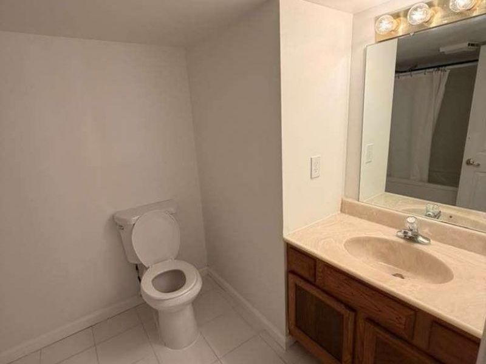
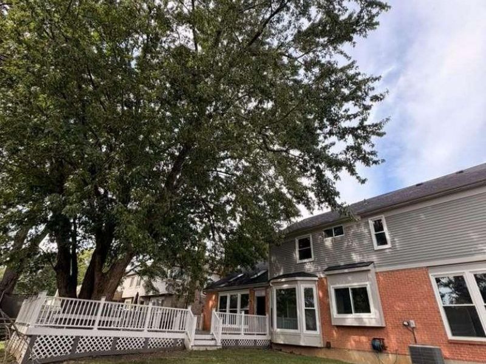
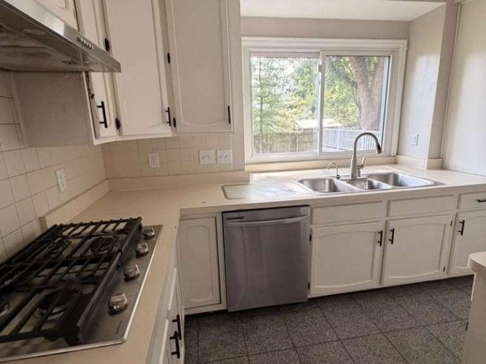
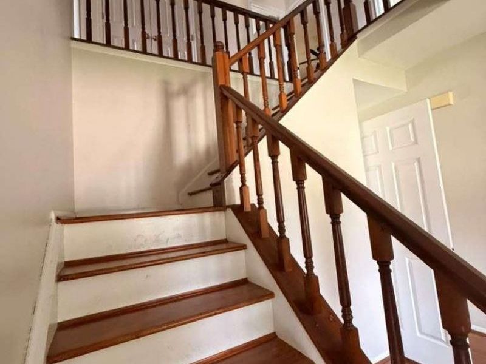
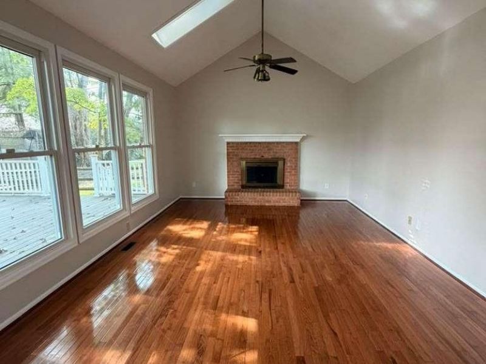
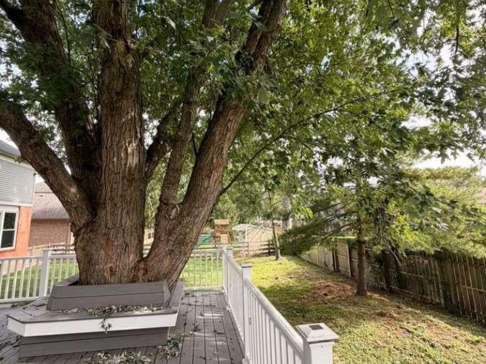
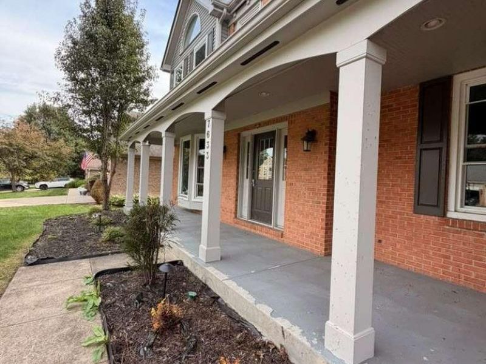
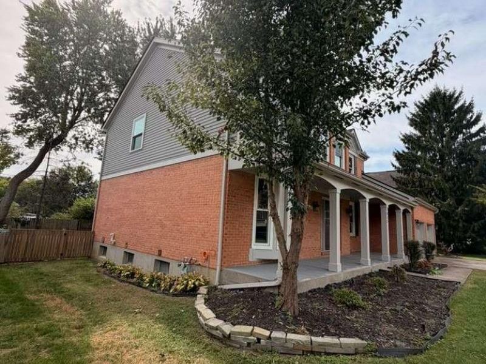
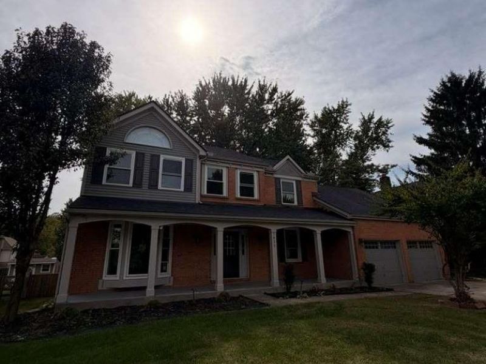
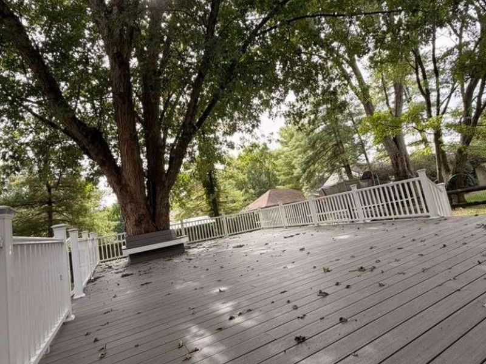
Welcome to 7633 Brannon Drive! This spacious Cincinnati home offers approximately 3,800 square feet of living space, three full bathrooms, and one half bathroom, with plenty of room to relax, entertain, and enjoy everyday life. Generous living areas and abundant natural light create an inviting atmosphere, while the kitchen features stainless steel appliances. A fireplace adds warmth and character, and the finished basement expands your options with a kitchenette, a full bathroom with a jetted tub, and additional space for guests, hobbies, or a home office. Enjoy outdoor gatherings in the private backyard and the convenience of an attached two-car garage. Nearby shopping, dining, and entertainment make this home a convenient place to settle in.
Property Features
Property Type: Residential - Single Family
Basement: Yes
Basement: Full
Cooling: Central Air
Days on Market: 11
Fireplaces: 1
Garage: 2
Heating: Forced Air, Gas
Home Style: Traditional
Lot Size: 0.24 Acres
Roof Type: Shingle
Stories: 2.0
Taxes: $9,986
Year Built: 1989
Feature Descriptions
Basement Fatures: Finished - Full, Wall to Wall Carpet
Exterior: Brick, Vinyl Siding
Fireplace Features: Wood
Foundation: Poured
Garage/Carport: Built in, Garage Attached
Gas: Natural
Parcel #: 500-0213-0250-00
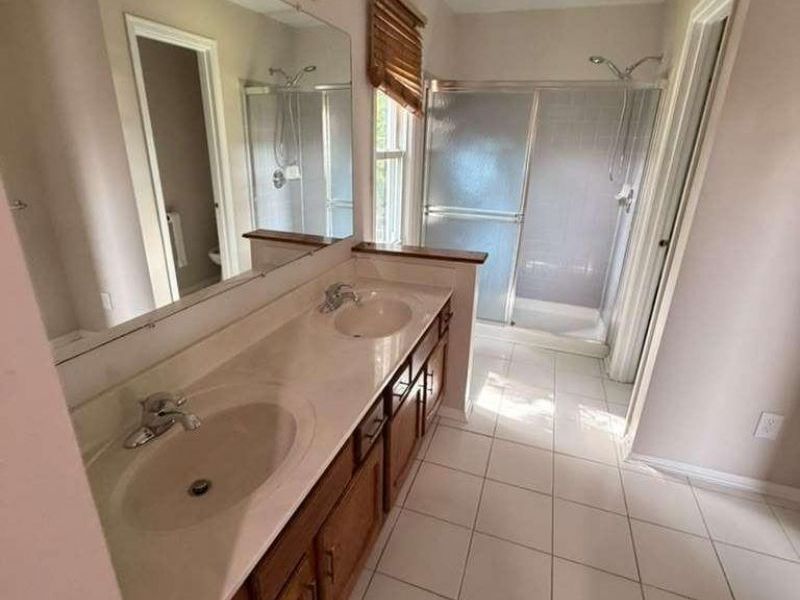
Primary Bathroom: Shower, Jetted Tub
Primary Bedroom: Bath Adjoins
Rooms Total: 14
Sewer: Public Sewer
SQFT Basement: 1474
Tax Abatement: No
Water: Public
Water Heater: Gas
Window Features: Slider
Room Sizes
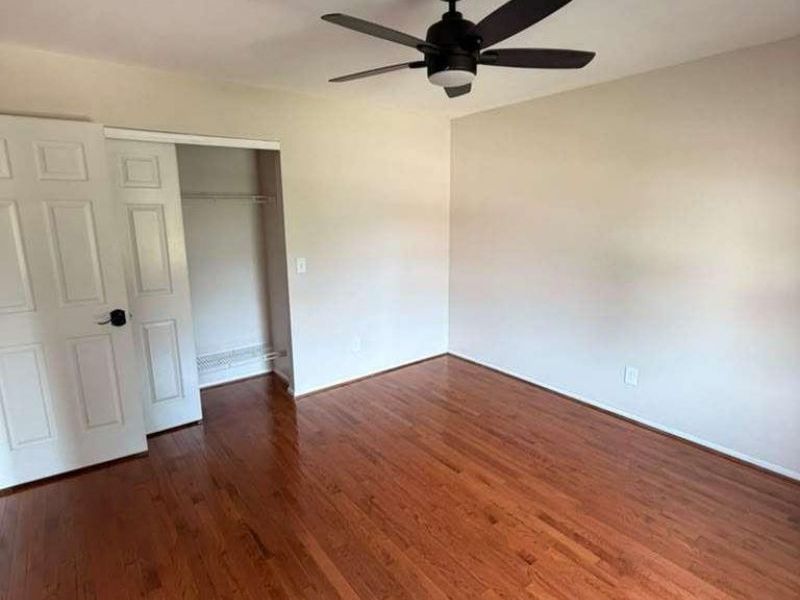
Primary Bedroom: 23 X 13 Level - 2
Bedroom 2: 12 X 12 Level - 2
Bedroom 3: 12 X 12 Level - 2
Bedroom 4: 10 X 11 Level - 2
Breakfast Room: 18 X 6 Level - 1
Dining Room: 12 X 12 Level - 1
Family Room: 19 X 13 Level - 1
Great Room: 12 X 15 Level - Basement
Living Room: 16 X 13 Level - 1
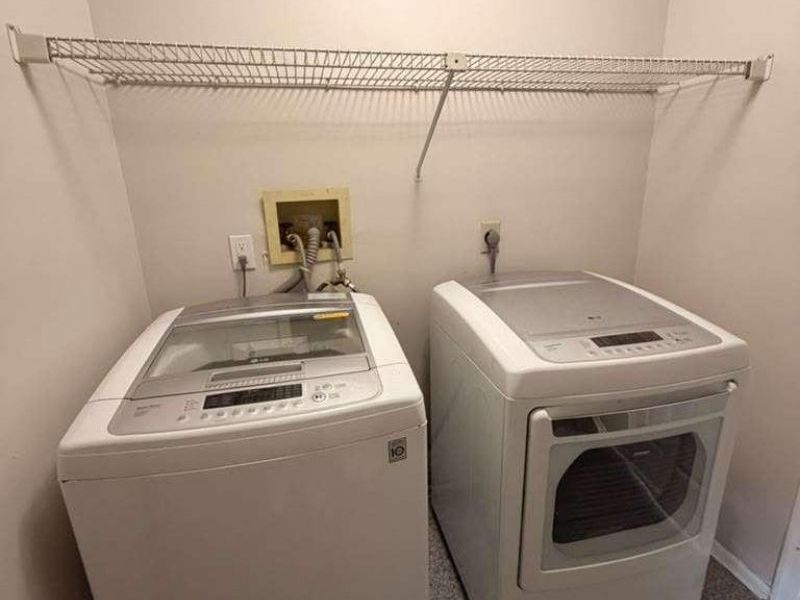
Laundry Room: 6 X 6 Level - 1
Recreation Room: 16 X 10 Level - Basement
Local Schools
School District: Forest Hills S
Estimate Your Payment
Estimated Payment
$ 4,093.21 per month $3,100.48 Principal & Interest $832.17 Property Tax $160.56 Homeowner's InsuranceChange Payment Information
Print This Listingx
Select a format below, new window will open and will prompt you to print.








7633 Brannon Drive | MLS# 1896796
This single family home located at 7633 Brannon Drive, Anderson Township, OH 45255 is currently listed for sale with an asking price of $550,500. This property was built in 1989 and has 4 bedrooms and 3 full and 1 partial baths with 2656 sq. ft. Brannon Drive is located within the Forest Hills S school district. Search Anderson Township real estate on string.cutlerhomes.com today.