
4 beds
4 full baths
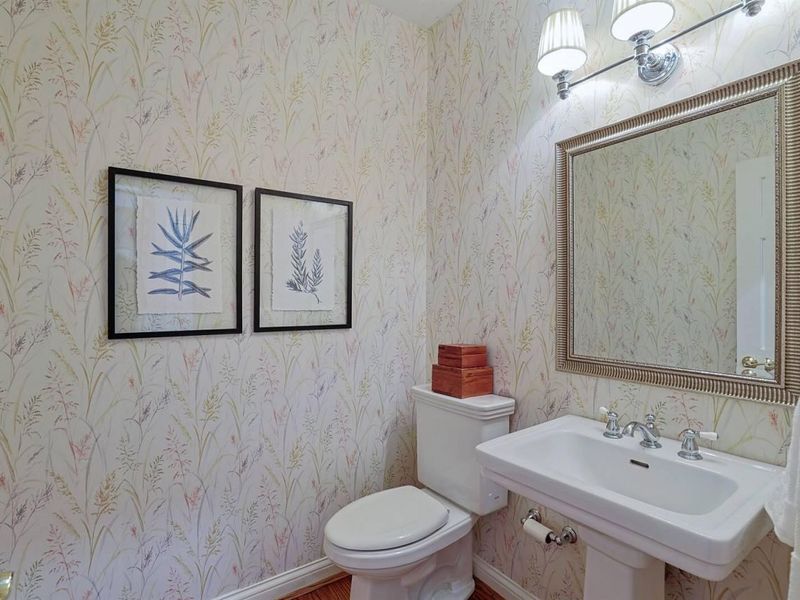
1 partial baths
Listed By
Agency Name: Sibcy Cline, REALTORS-Florence
Agency Phone: 859-525-8888
Shown By
Agent Name: Karen Fitzpatrick
Agent Phone:
Agency Title: Cutler Real Estate

TOUR THIS HOME
Choose a date and time to see 777 Abbotsbury Place, Edgewood, KY 41017.
I will get in touch with you shortly.

Property Description
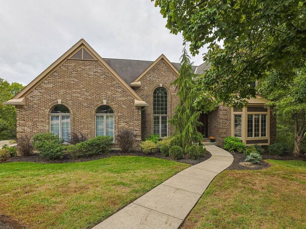
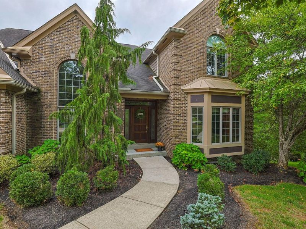
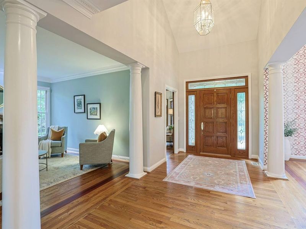
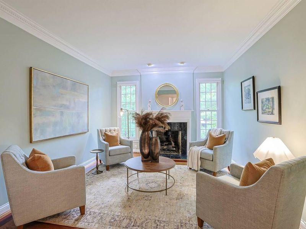
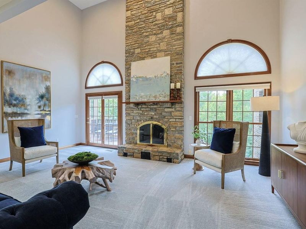
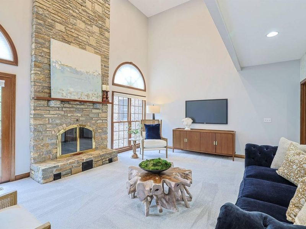
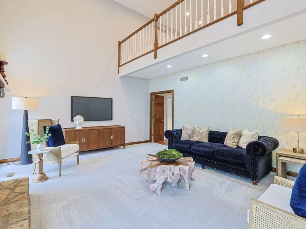
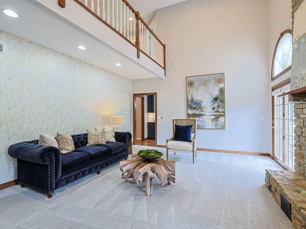
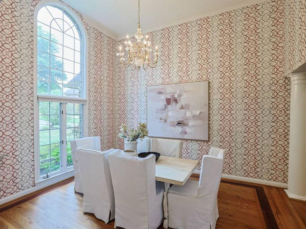
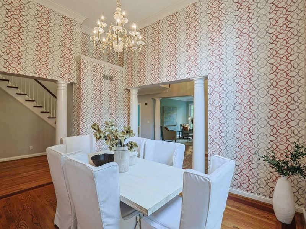
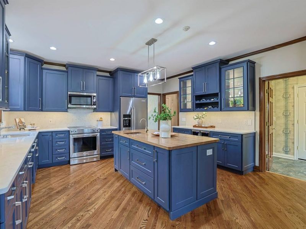
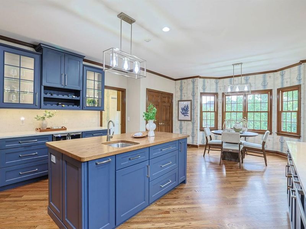
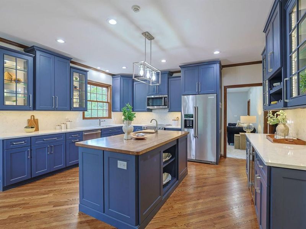
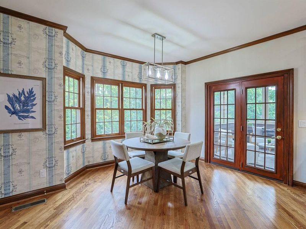
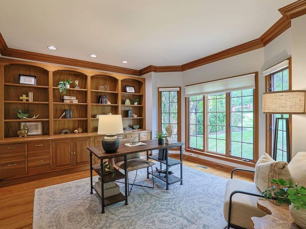
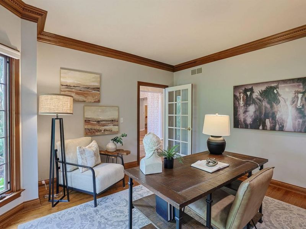
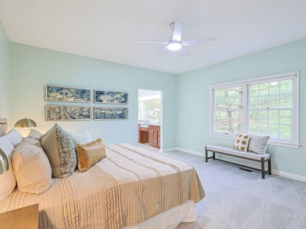
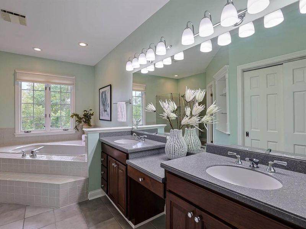
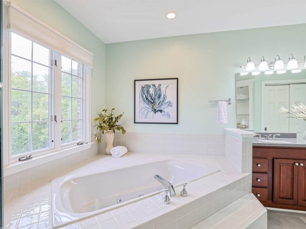
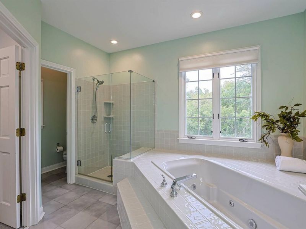
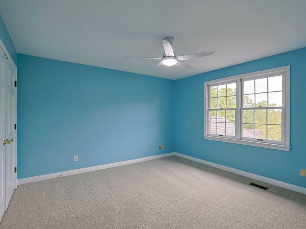
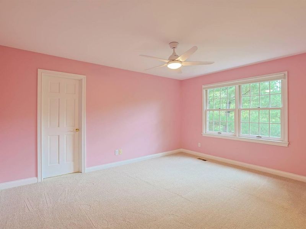
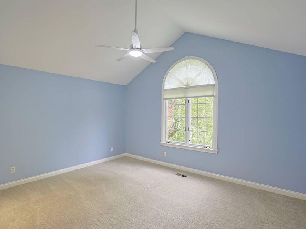
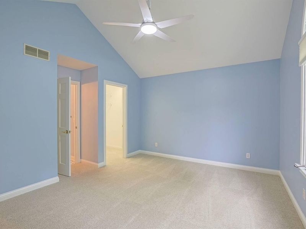
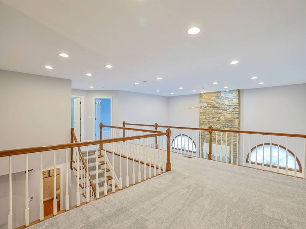
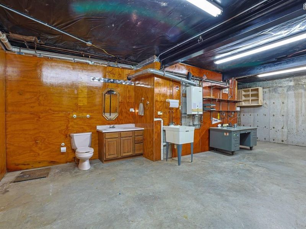
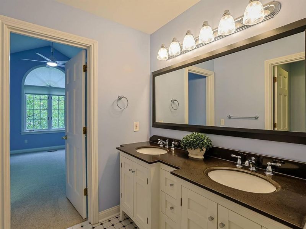
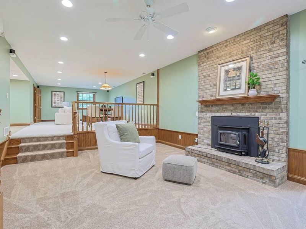
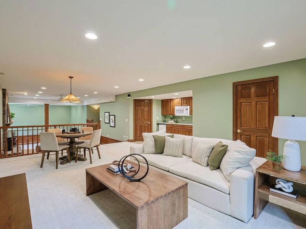
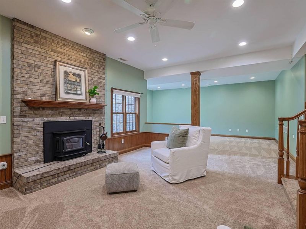
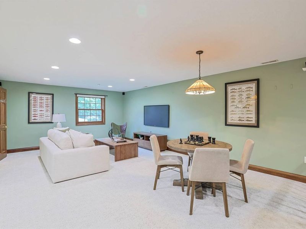
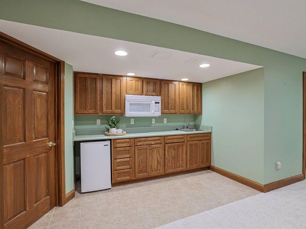
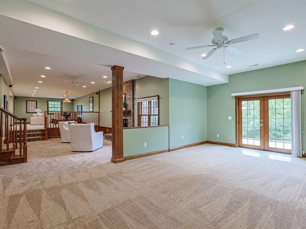
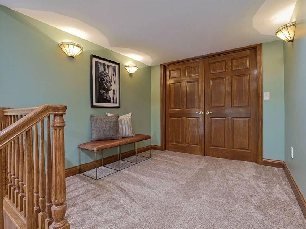
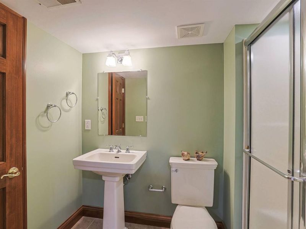
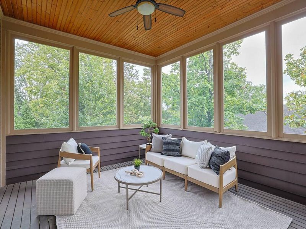
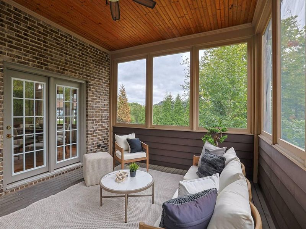
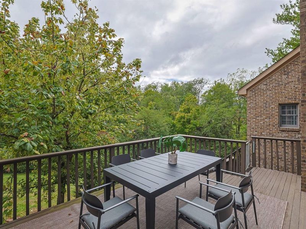
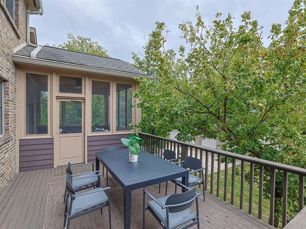
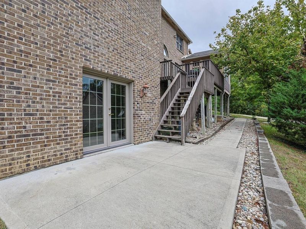
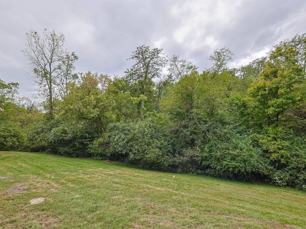
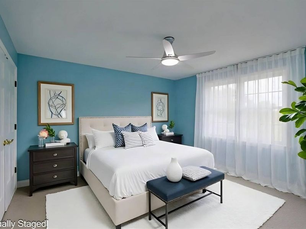
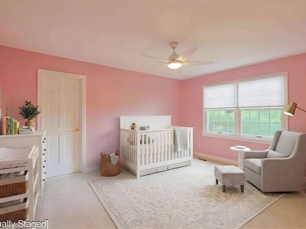
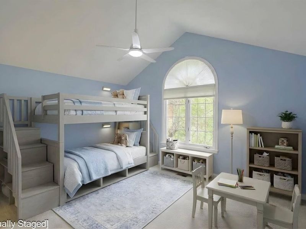
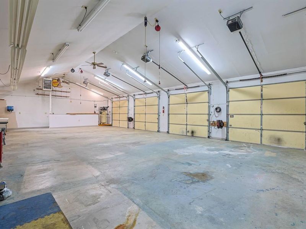
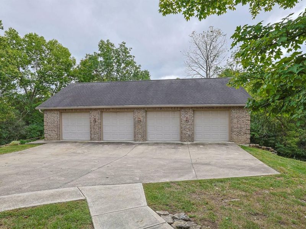
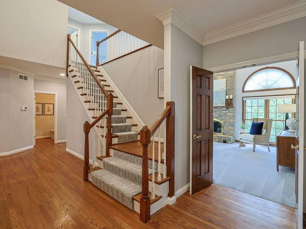
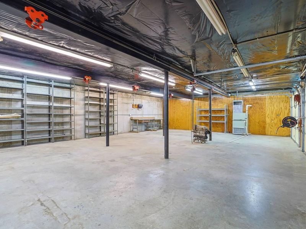
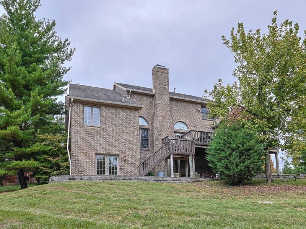
Custom-built Ashley home offers an impressive combination of space, quality & versatility. Beautiful wooded cul-de-sac lot. Warm foyer welcomes you into this expansive house. Soaring ceilings & open airy feel showcased throughout the foyer, dining rm & family rm. Main-level primary features a lovely bedrm, spacious bath & walk-in closet. Elegant dining rm w decorative pillars & open feel perfect for entertaining. The warm study has built-in bookshelves & gorgeous woodwork-while living rm has gorgeous molding & fireplace; potential to remodel this rm & expand primary. Family rm is filled w natural light-stunning flr-to-ceiling stone fireplace-walkout to deck. Updated kitchen-appointed w quality cabinets-quartz counters-wine fridge-glass front cabinetry w attractive lighting-island featuring prep sink. Adjoining eat-in area opens to cozy screened-in deck overlooking woods. Upstairs-3 generously sized bdrms, charming loft & 2 updated F baths. Blue bdrm has cathedral ceilings; pink bdrm offers 2 walk-in closets. Spacious Jack & Jill bath has dual sinks. Aqua bdrm-nicely sized & conveniently located near 3rd F bath. Enormous LL offers exceptional flexibility-3 distinct areas that remain open to one another for spacious, connected feel. Bonus rm walks out to patio; rec rm features fireplace & a comfortable setting for watching TV; game rm has abundant space for pool table or bar-top seating. Wet bar w mini fridge & microwave as well as F bath are connected. In addition to the attached 2 car garage-property has extraordinary 6 bay, 2 flr garage w exceptional features for car enthusiasts-collectors-hobbyists or anyone needing substantial workspace & storage. Garage includes bathrm area on the LL-can be a F bath. Both levels are heated. Tremendous potential: use the main level for vehicles & the LL as additional rec, hobby or flex space. Rare is the abundance of living, entertaining, storage & garage space. Priced to sell. Experience living in Ashley Greene!
Property Features
Property Type: Residential - Single Family
Basement: Yes
Basement: Full Finished Bath, Fireplace(s), Full, Finished, Storage Space, Walk-Out Access
Cooling: Central Air
Days on Market: 2
Fireplaces: 1
Garage: 8 car attached
Heating: Natural Gas
Home Style: Traditional
Lot Size: 217x27x219x206x252
Roof Type: Shingle
Stories: 2.0
Year Built: 1990
Feature Descriptions
Appliances: Wine Cooler, See Remarks, Electric Range, Dishwasher, Disposal, Microwave, Refrigerator
Association Amenities: See Remarks
Exterior: Brick
Exterior: Private Yard, Other
Fireplace: See Remarks, Stone, Brick, Gas, Insert, Wood Burning
Fireplace Y/N: Yes
Foundation: Poured Concrete
HOA: Yes
HOA Fee: 125/Annually
Home Warranty: Yes
Interior: Kitchen Island, Wet Bar, Walk-In Closet(s), Storage, Stone Counters, Soaking Tub, Pantry, Granite Counters, Entrance Foyer, Eat-in Kitchen, Double Vanity, Crown Molding, Chandelier, Bookcases, Built-in Features, Cathedral Ceiling(s), Ceiling Fan(s), High Ceilings, Multi Panel Doors, Recessed Lighting, Master Downstairs
Laundry: Laundry Room, Main Level
Lot: Cul-De-Sac, Wooded
Lot Dimensions: 217x27x219x206x252
Parcel Number: 029-40-00-083.00
Parking: Attached, Detached, Driveway, Garage, Garage Door Opener, Garage Faces Side, Heated Garage, Oversized
Patio/Porch: Covered, Deck, Patio, Porch
Property Condition: Existing Structure
Road Frontage: City Street
Road Surface: Paved
Rooms Total: 20
Sewer: Public Sewer
Special View Info: Trees/Woods
Structures: Garage(s), Workshop
Structure Type: House
Sub Type: Single Family Residence
Utilities: Natural Gas Available, Sewer Available, Water Available
Water: Public
Window: Bay Window(s), Wood Frames
Wooded: Yes
Room Sizes
Entry: 14 X 8 Level - First
Study: 14 X 13 Level - First
Family Room: 21 X 15 Level - First
Living Room: 13 X 12 Level - First
Dining Room: 15 X 14 Level - First
Primary Bedroom: 15 X 15 Level - First
Primary Bath: 15 X 15 Level - First
Bonus Room: 9 X 7 Level - First
Bathroom 2: 5 X 5 Level - First
Kitchen: 24 X 15 Level - First
Laundry: 12 X 6 Level - First
Loft: 16 X 8 Level - Second
Bedroom 2: 15 X 14 Level - Second
Bedroom 3: 15 X 13 Level - Second
Bedroom 4: 15 X 12 Level - Second
Bathroom 3: 7 X 5 Level - Second
Bathroom 4: 10 X 6 Level - Second
Recreation Room: 20 X 15 Level - Lower
Bonus Room: 11 X 6 Level - Lower
Game Room: 23 X 15 Level - Lower
Bathroom 5: 8 X 6 Level - Lower
Bonus Room: 23 X 15 Level - Lower
Local Schools
High School: Dixie Heights High
Middle School: Turkey Foot Middle School
Elementary School: R.C. Hinsdale Elementary
School District: Kenton Co Public
Estimate Your Payment
Estimated Payment
$ 5,149.71 per month $4,894.50 Principal & Interest $0.00 Property Tax (data not provided by mls) $255.21 Homeowner's InsuranceChange Payment Information
Print This Listingx
Select a format below, new window will open and will prompt you to print.








777 Abbotsbury Place | MLS# 647225
This single family home located at 777 Abbotsbury Place, Edgewood, KY 41017 is currently listed for sale with an asking price of $875,000. This property was built in 1990 and has 4 bedrooms and 4 full and 1 partial baths. Abbotsbury Place is located in the Ashley Greene subdivision within the Kenton Co Public school district. Search Ashley Greene real estate on string.cutlerhomes.com today.