


Listed By
Agency Name: Keller Williams Realty Service
Agency Phone: 859-240-0727
Shown By
Agent Name: Karen Fitzpatrick
Agent Phone:
Agency Title: Cutler Real Estate

TOUR THIS HOME
Choose a date and time to see 7781 Devonshire Drive, Alexandria, KY 41001.
I will get in touch with you shortly.

Property Description
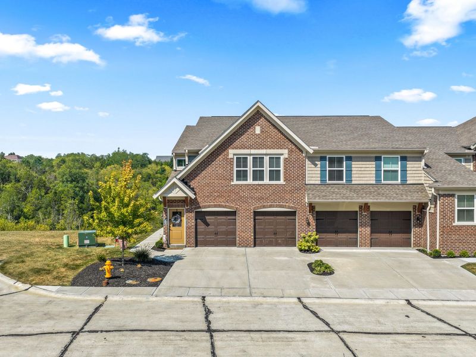
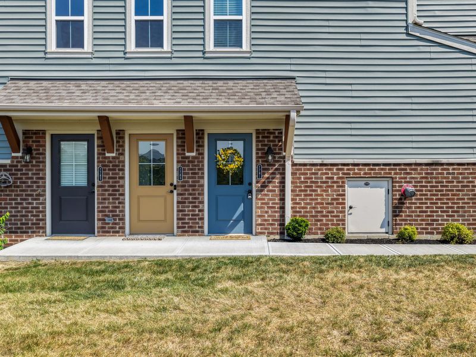
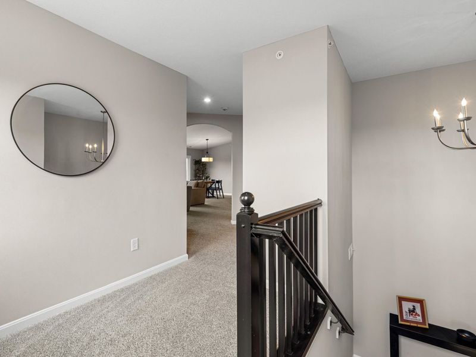
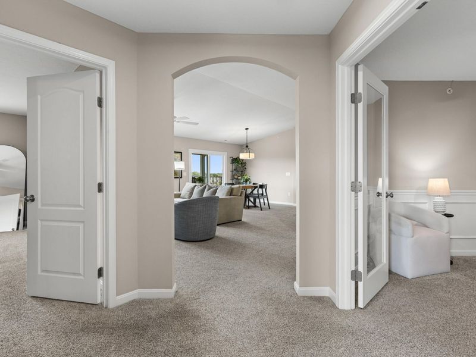
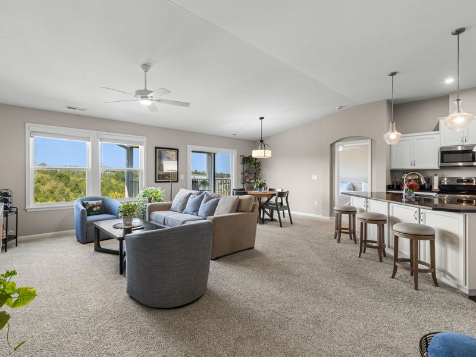
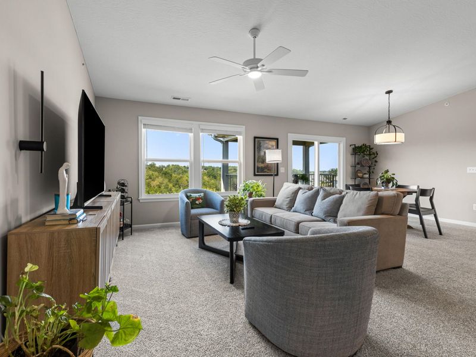
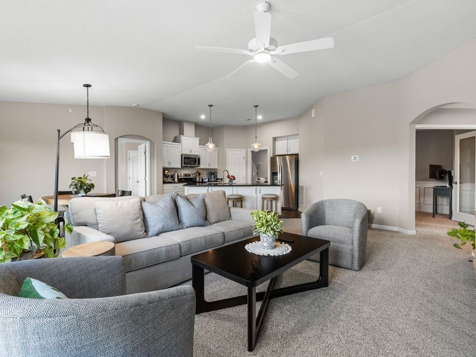
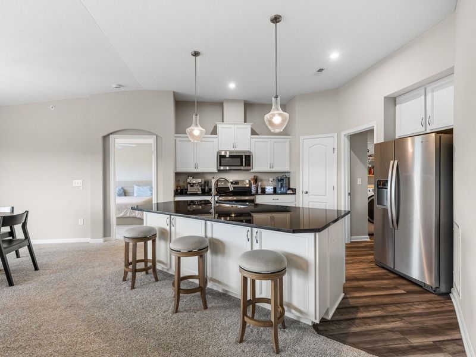
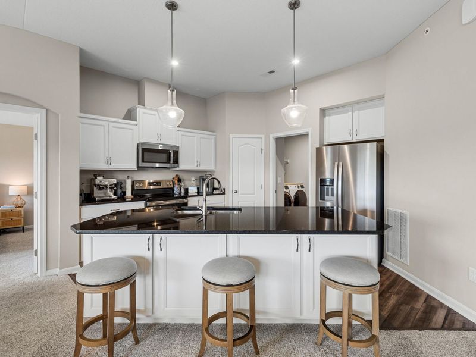
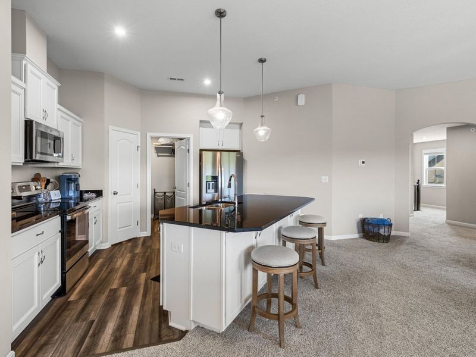
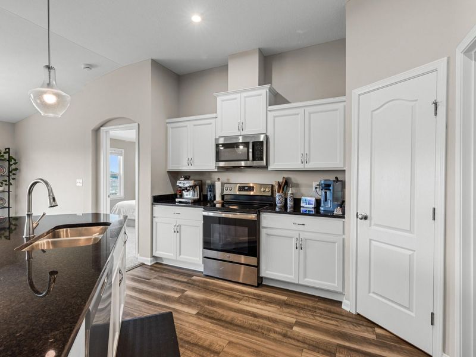
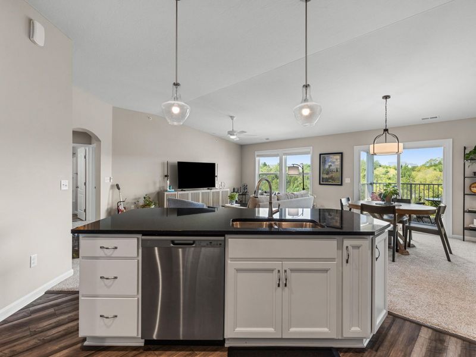
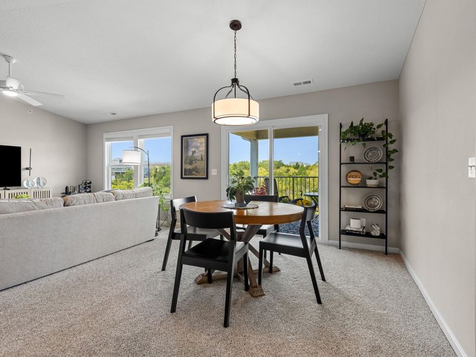
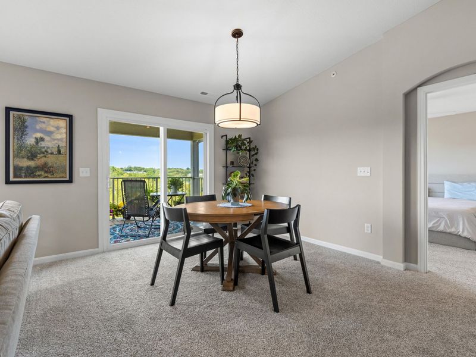
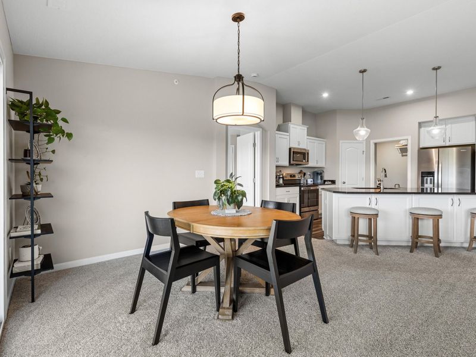
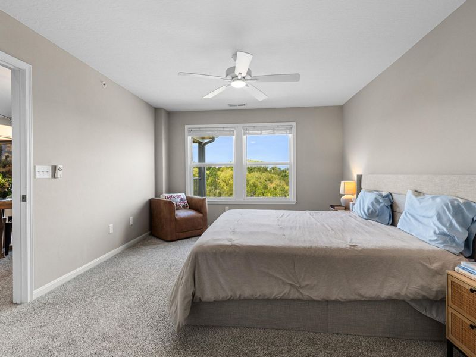
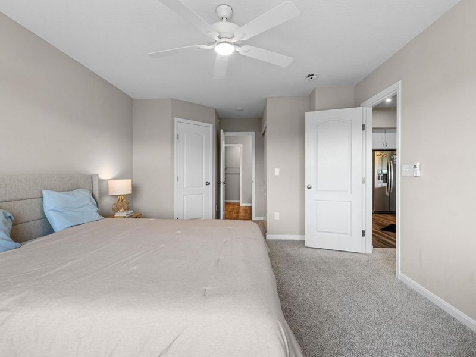
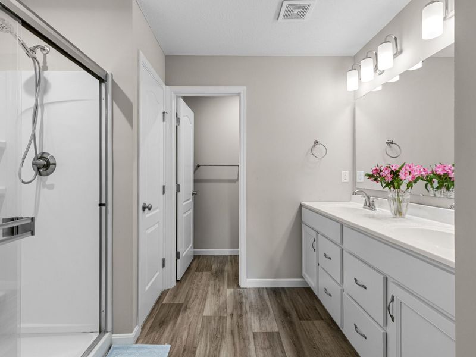
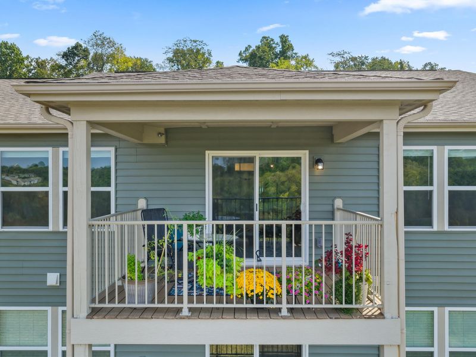
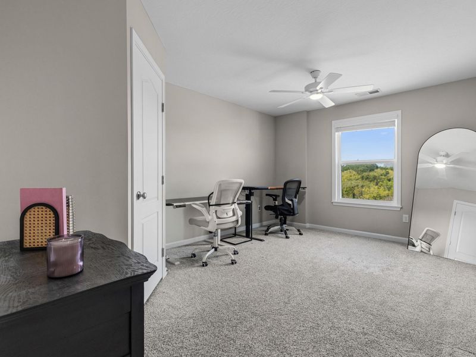
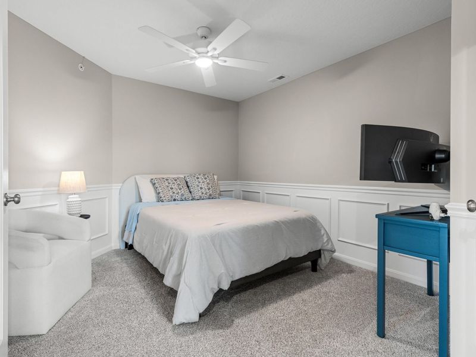
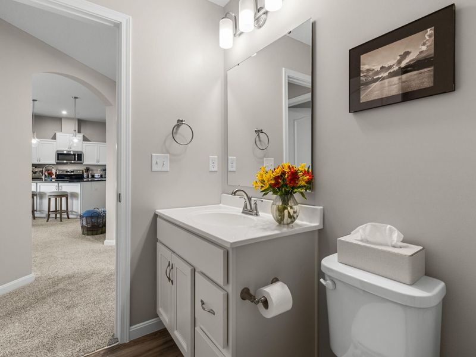
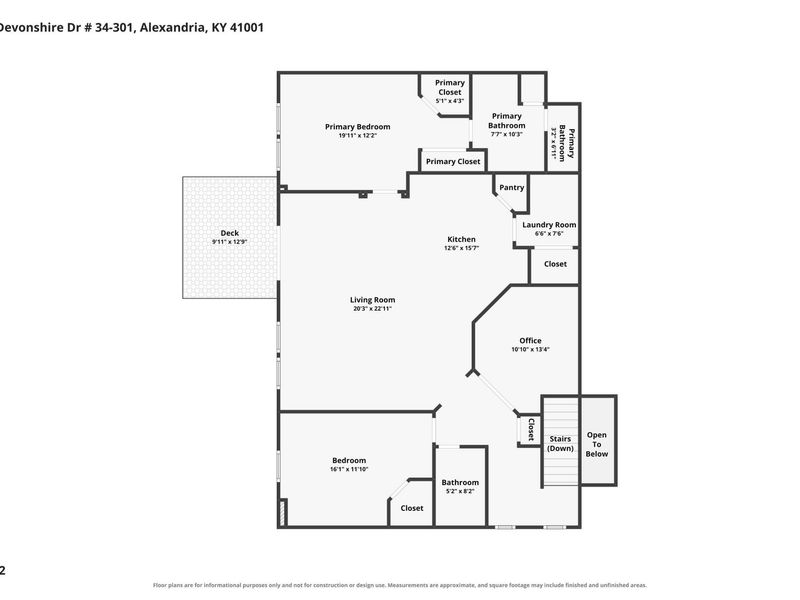
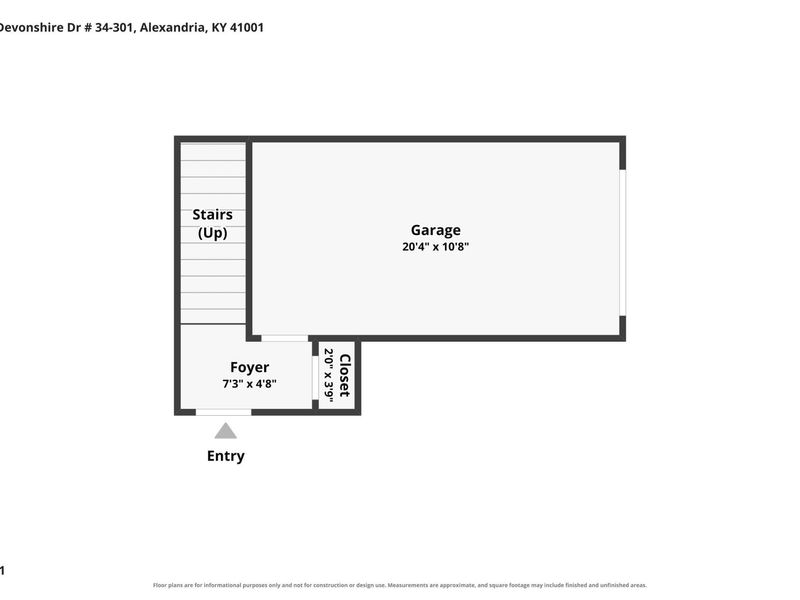
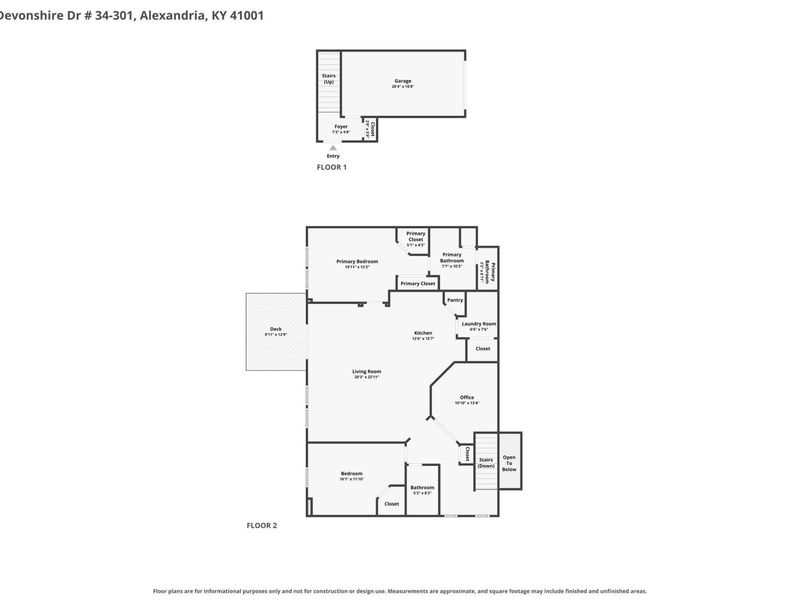
Enjoy easy condo living in this beautifully maintained second-floor unit featuring tall ceilings and a spacious, inviting layout. A versatile study offers the perfect space for a home office, guest room, or potential third bedroom. The primary bedroom provides excellent storage with two closets, and the convenience of an in-unit washer and dryer makes everyday living a breeze. All kitchen appliances, along with the washer and dryer, stay with the home. A one-car garage provides additional parking and storage. Located in Alexandria with easy access to shopping, dining, and everyday conveniences, this well-cared-for condo is a fantastic move-in-ready opportunity!
Property Features
Property Type: Residential - Condominium
Cooling: Central Air
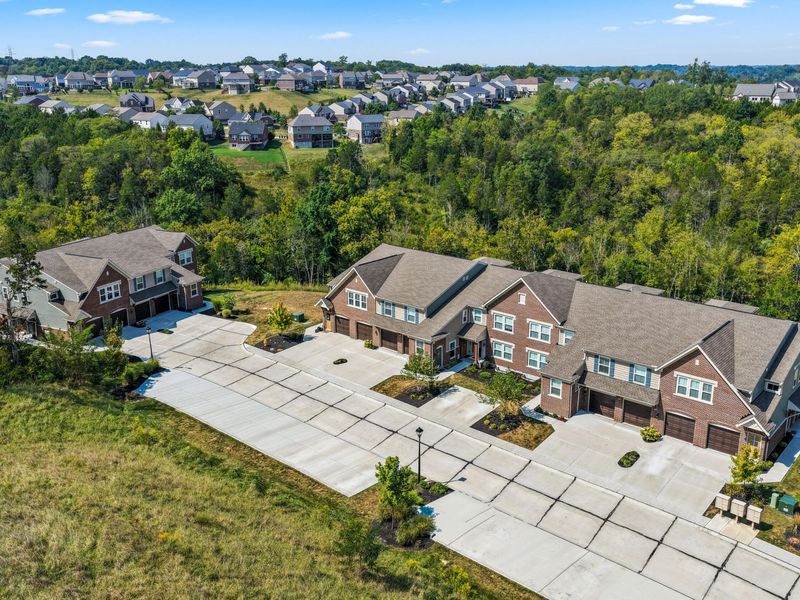
Garage: 1 car attached
Heating: Heat Pump, Forced Air, Electric
Home Style: Transitional
Lot Size: Of Record
Roof Type: Shingle
Stories: 1.0
Year Built: 2024
Feature Descriptions
Appliances: Stainless Steel Appliance(s), Electric Cooktop, Electric Oven, Dishwasher, Microwave, Refrigerator
Association Amenities: Playground, Pool, Clubhouse, Management
Association Fee Includes: Maintenance Grounds, Maintenance Structure, Snow Removal
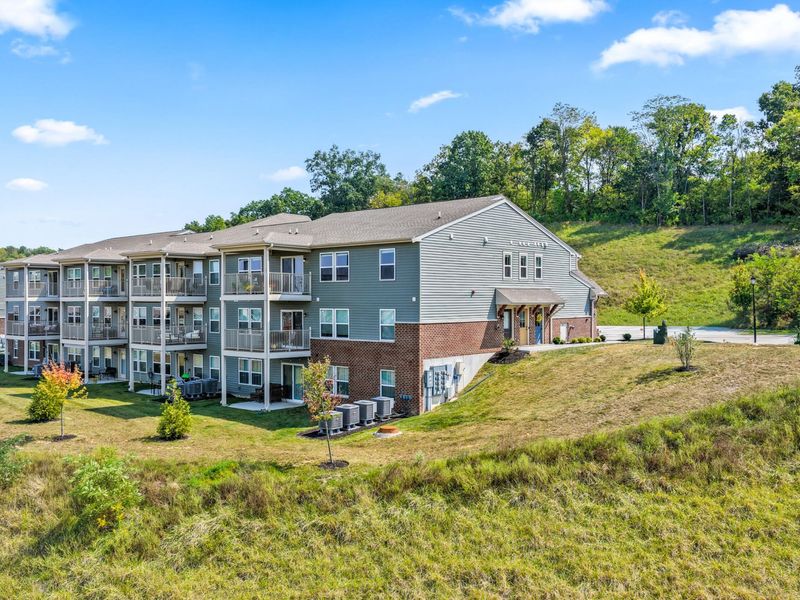
Exterior: Brick, Vinyl Siding
Foundation: Poured Concrete
HOA: Yes
HOA Fee: 2700/Annually
Interior: Kitchen Island, Walk-In Closet(s), Pantry, Open Floorplan, High Speed Internet, Granite Counters, High Ceilings
Laundry: Laundry Room, Main Level
Lot Dimensions: Of Record
Parcel Number: 999-99-39-604.10
Parking: Attached, Garage, Garage Faces Front, Off Street
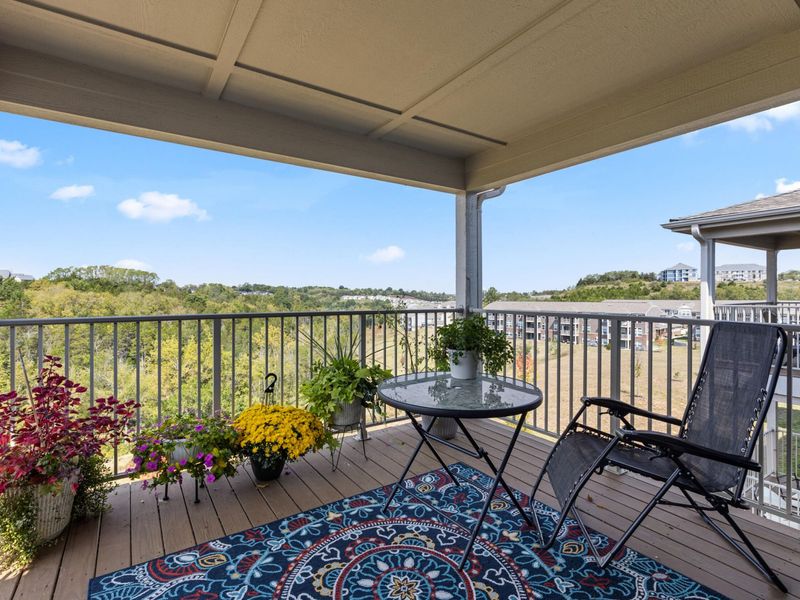
Patio/Porch: Deck, Enclosed
Property Attached: Yes
Property Condition: Existing Structure
Road Surface: Paved
Rooms Total: 10
Sewer: Public Sewer
Special View Info: Neighborhood
Structure Type: House
Sub Type: Condominium
Utilities: Cable Available
Water: Public
Window: Insulated Windows, Double Hung, Vinyl Frames
Room Sizes
Entry: 7 X 4 Level - Lower
Living Room: 20 X 12 Level - First
Dining Room: 13 X 11 Level - First
Kitchen: 16 X 12 Level - First
Laundry: 8 X 5 Level - First
Primary Bedroom: 20 X 12 Level - First
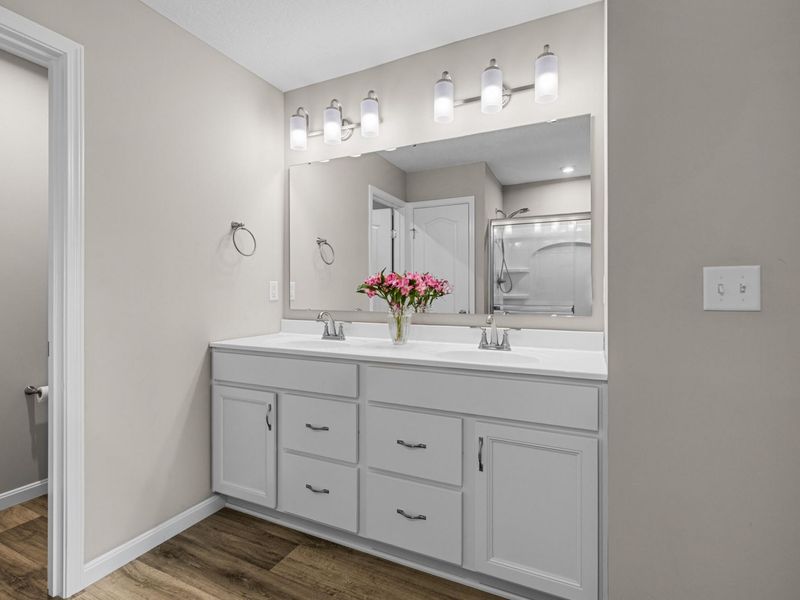
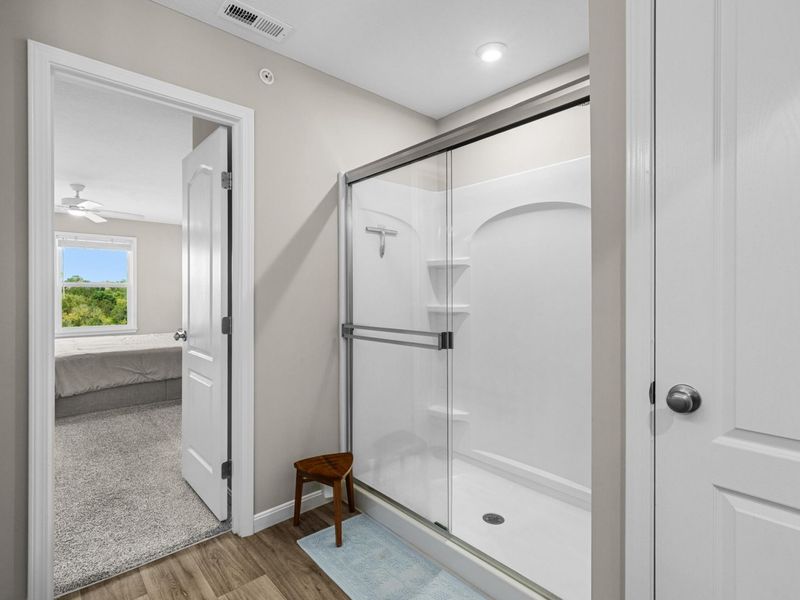
Primary Bath: 11 X 10 Level - First
Bedroom 2: 16 X 12 Level - First
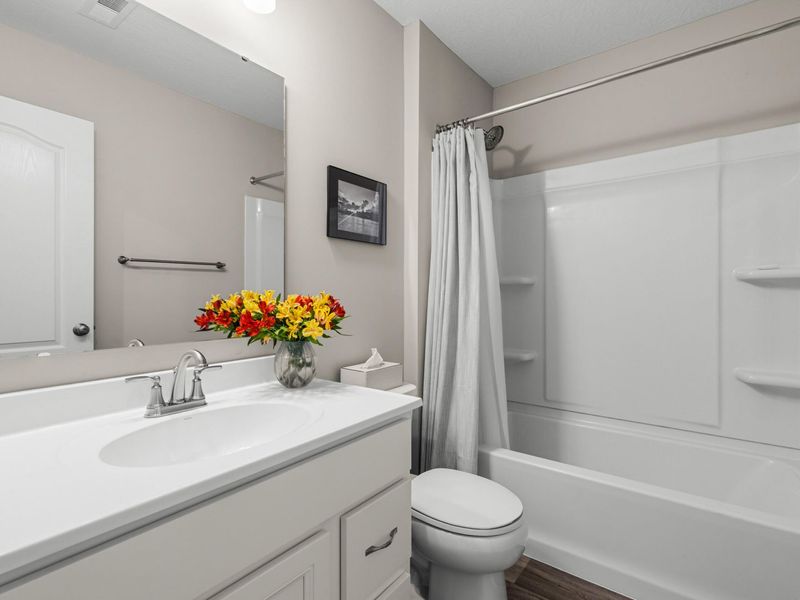
Bathroom 2: 8 X 5 Level - First
Study: 13 X 11 Level - First
Local Schools
High School: Campbell County High
Middle School: Campbell County Middle School
Elementary School: Donald E.Cline Elem
School District: Campbell Co Public
Estimate Your Payment
Estimated Payment
$ 1,620.43 per month $1,537.60 Principal & Interest $0.00 Property Tax (data not provided by mls) $82.83 Homeowner's InsuranceChange Payment Information
Print This Listingx
Select a format below, new window will open and will prompt you to print.








7781 Devonshire Drive | MLS# 646744
This condo located at 7781 Devonshire Drive, Alexandria, KY 41001 is currently listed for sale with an asking price of $284,000. This property was built in 2024 and has 2 bedrooms and 2 full baths. Devonshire Drive is located in the The Shire At Arcadia subdivision within the Campbell Co Public school district. Search The Shire At Arcadia real estate on string.cutlerhomes.com today.