
Listed By
Agency Name: Sibcy Cline, REALTORS-CC
Agency Phone: 859-781-4400
Shown By
Agent Name: Karen Fitzpatrick
Agent Phone:
Agency Title: Cutler Real Estate

TOUR THIS HOME
Choose a date and time to see 7801 Devonshire Drive, Alexandria, KY 41001.
I will get in touch with you shortly.

Property Description
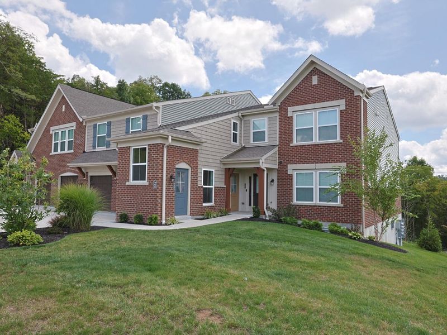
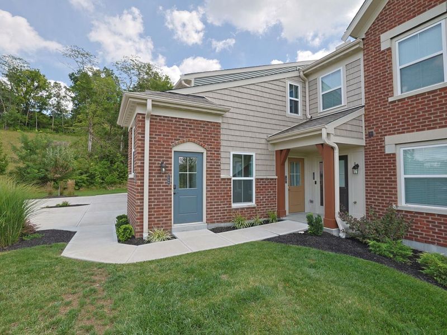
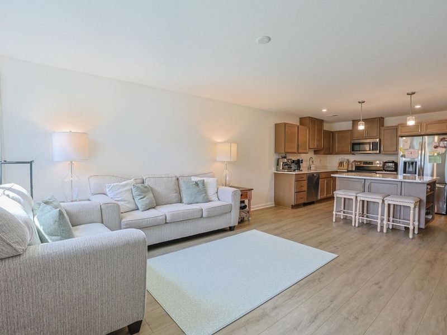
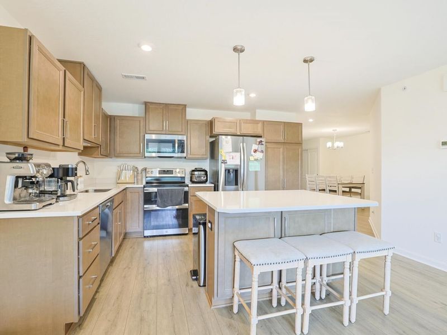
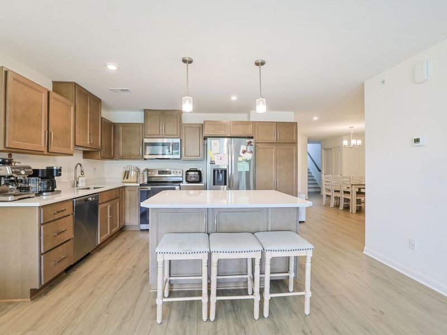
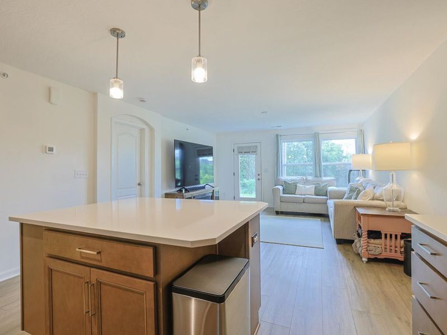
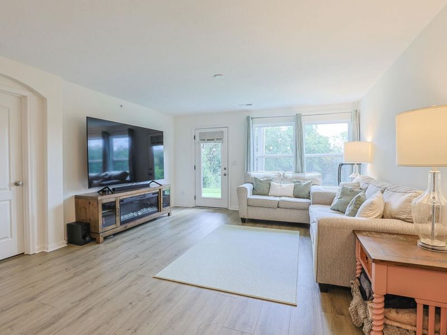
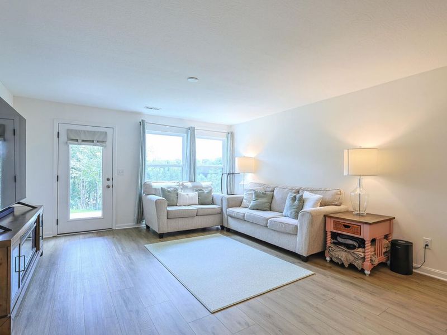
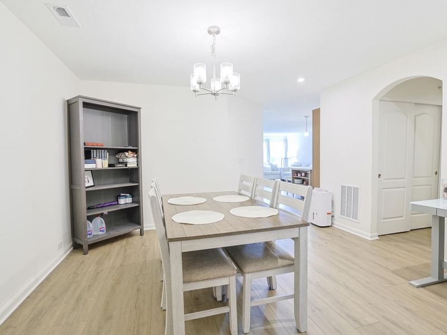
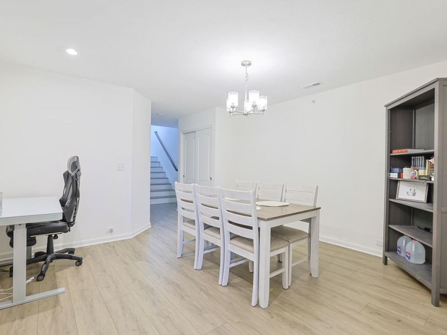
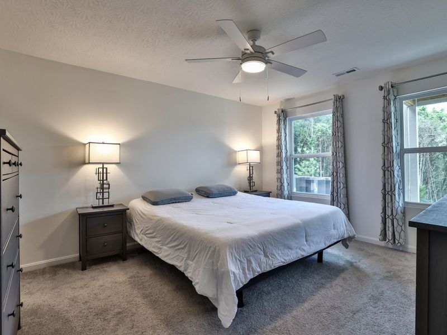
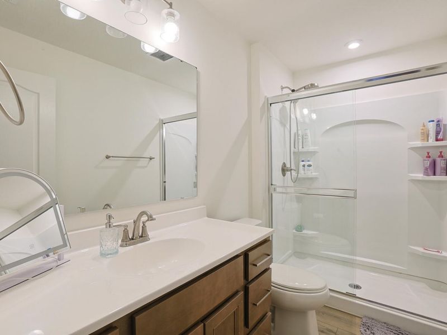
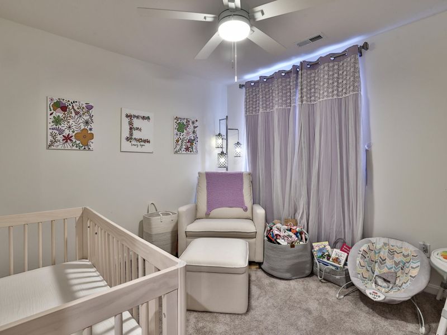
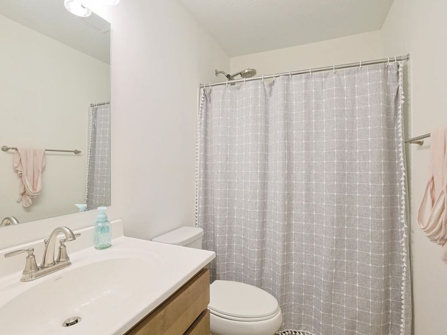
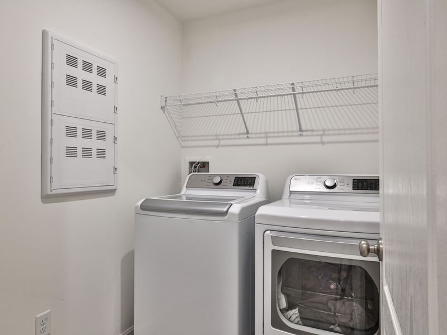
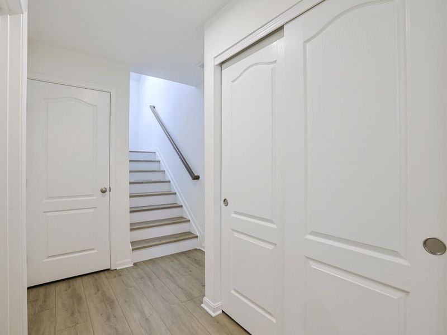
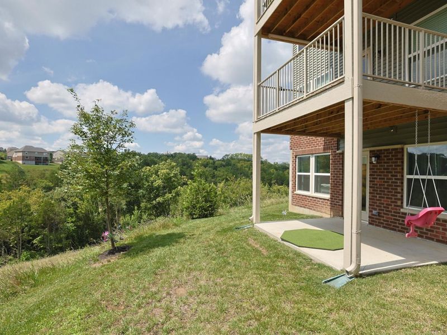
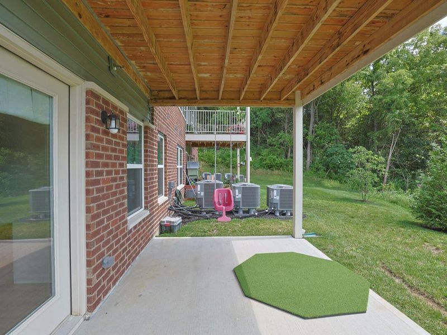
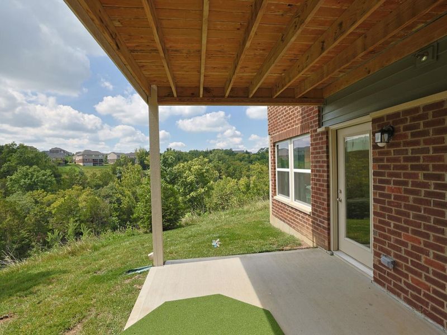
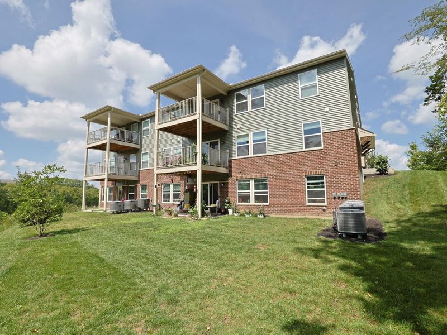
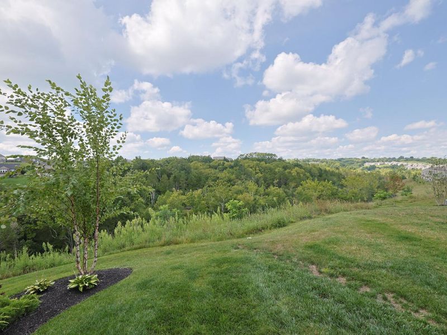
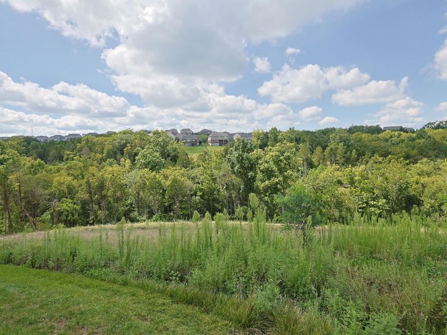
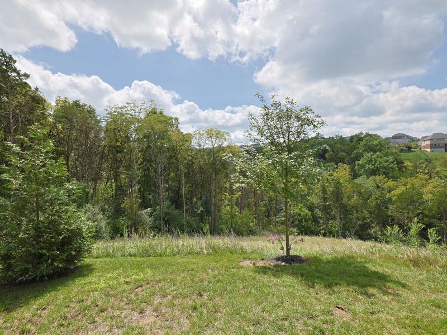
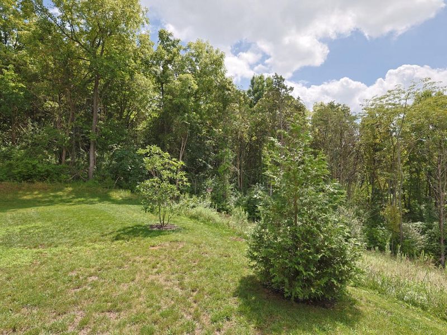
Adorable 2-bedroom, 2-bath end condo offering the ideal combination of low-maintenance living and privacy that is hard to find. LVT flooring runs throughout many of the main living areas, creating a clean, easy-to-maintain space. The kitchen features quartz countertops, stainless steel appliances, and plenty of cabinet space for storage. The spacious primary bedroom includes an attached bathroom and a large walk-in closet. Step outside to the back patio and enjoy a peaceful view of the surrounding trees--an added sense of privacy you dont always get with condo living. With the convenience of a condo and the feel of your own private space, this is a great opportunity for anyone looking for comfortable living without the maintenance and upkeep that comes with owning a traditional home. Convenient, functional, and easy to make your own, this condo has a lot to offer!
Property Features
Property Type: Residential - Condominium
Cooling: Central Air
Days on Market: 25
Heating: Electric
Home Style: Traditional
Lot Size: irregular
Roof Type: Shingle
Stories: 1.0
Year Built: 2024
Feature Descriptions
Appliances: Stainless Steel Appliance(s), Electric Oven, Dishwasher, Disposal, Microwave, Refrigerator
Association Amenities: Pool, Clubhouse, Fitness Center
Association Fee Includes: Association Fees, Maintenance Grounds, Maintenance Structure, Sewer, Snow Removal, Trash, Water
Exterior: Brick, Vinyl Siding
Foundation: Poured Concrete
HOA: Yes
HOA Fee: 175/Annually
HOA Fee 2: 163/Monthly
Interior: Kitchen Island, Walk-In Closet(s), Open Floorplan, Eat-in Kitchen, Ceiling Fan(s), Recessed Lighting
Lot: Cleared
Lot Dimensions: irregular
Parcel Number: 999-99-39-602.02
Parking: No Garage
Patio/Porch: Patio
Property Attached: Yes
Rooms Total: 4
Sewer: Public Sewer
Special View Info: Trees/Woods
Sub Type: Condominium
Water: Public
Window: Vinyl Clad Window(s)
Room Sizes
Kitchen: 15 X 11 Level - Lower
Living Room: 13 X 20 Level - Lower
Primary Bedroom: 12 X 15 Level - Lower
Bedroom 2: 11 X 12 Level - Lower
Local Schools
High School: Campbell County High
Middle School: Campbell County Middle School
Elementary School: Donald E.Cline Elem
School District: Campbell Co Public
Estimate Your Payment
Estimated Payment
$ 1,397.91 per month $1,326.45 Principal & Interest $0.00 Property Tax (data not provided by mls) $71.46 Homeowner's InsuranceChange Payment Information
Print This Listingx
Select a format below, new window will open and will prompt you to print.








7801 Devonshire Drive | MLS# 646024
This condo located at 7801 Devonshire Drive, Alexandria, KY 41001 is currently listed for sale with an asking price of $245,000. This property was built in 2024 and has 2 bedrooms and 2 full baths. Devonshire Drive is located in the The Shire At Arcadia subdivision within the Campbell Co Public school district. Search The Shire At Arcadia real estate on string.cutlerhomes.com today.