
Listed By
Agency Name: Keller Williams Realty Service
Agency Phone: 859-240-0727
Shown By
Agent Name: Karen Fitzpatrick
Agent Phone:
Agency Title: Cutler Real Estate

TOUR THIS HOME
Choose a date and time to see 811 Kenridge Drive, Villa Hills, KY 41017.
I will get in touch with you shortly.

Property Description
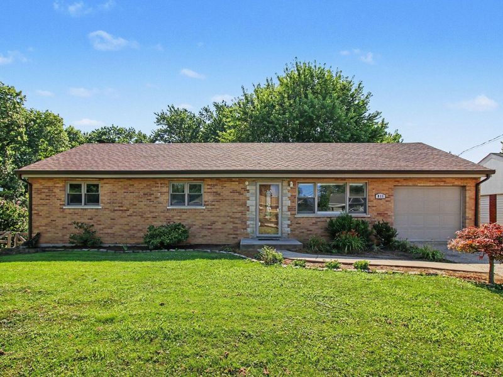
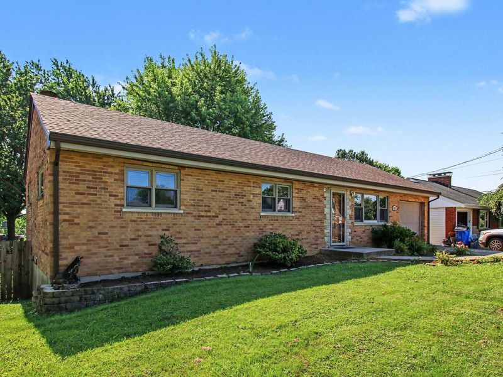
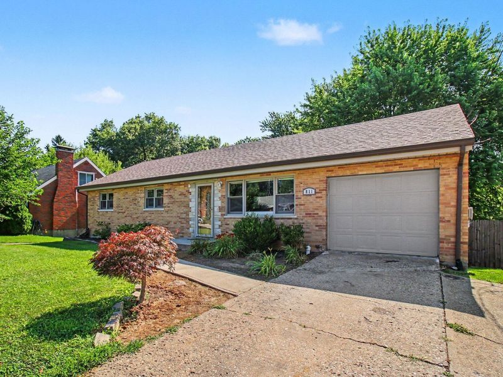
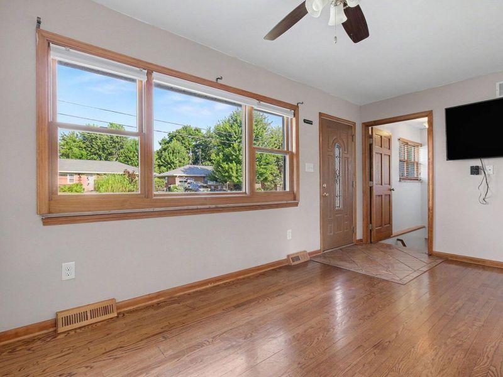
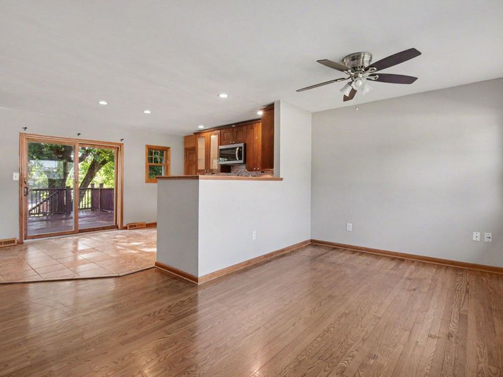
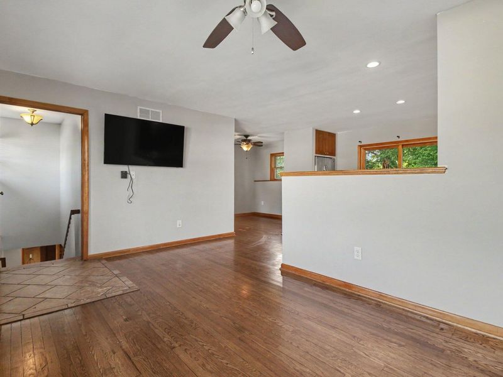
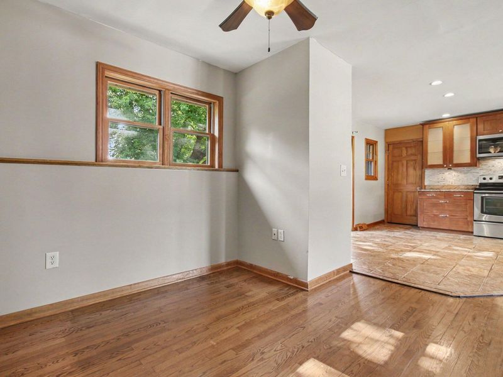
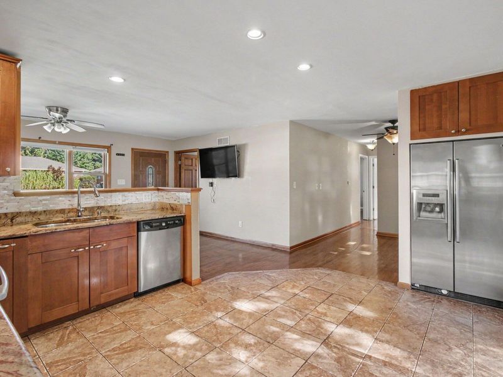
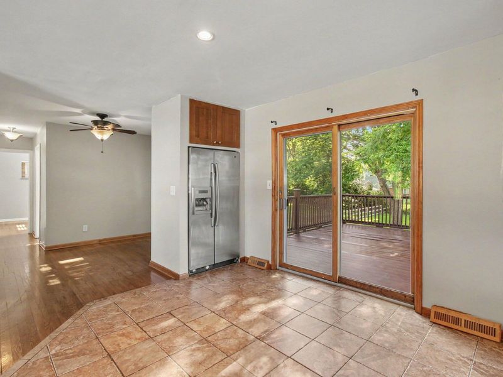
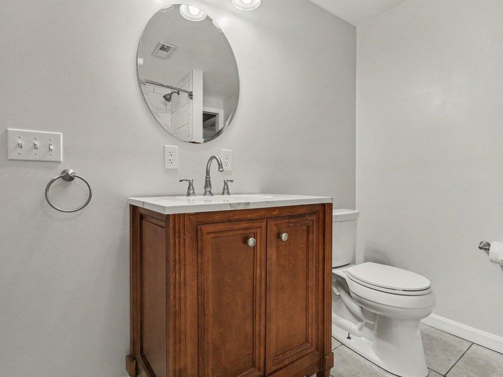
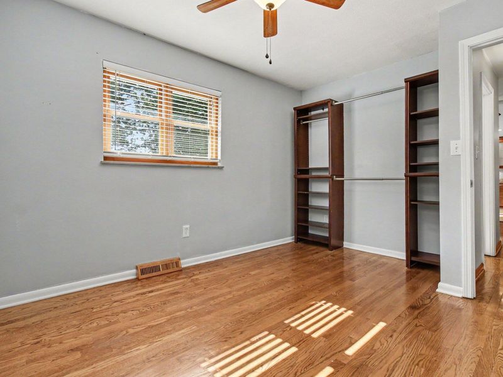
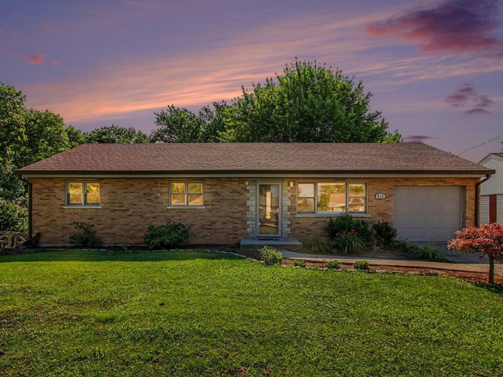
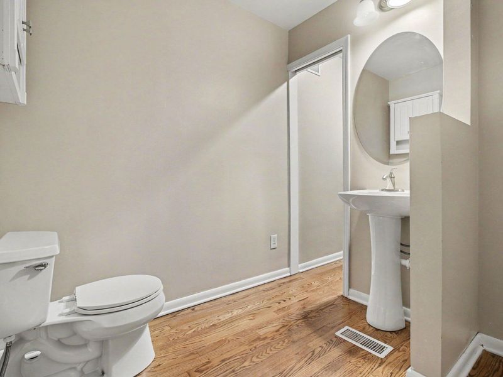
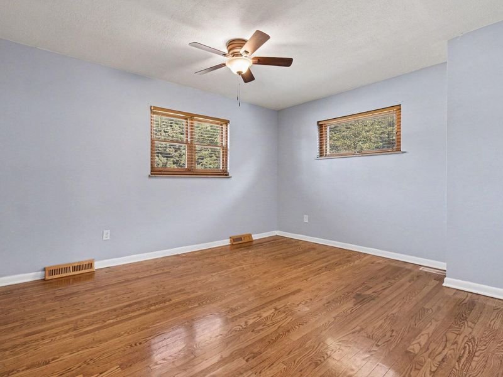
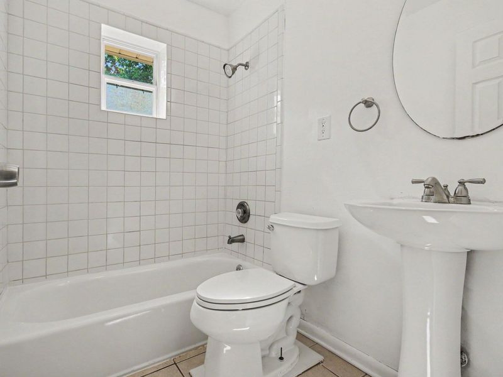
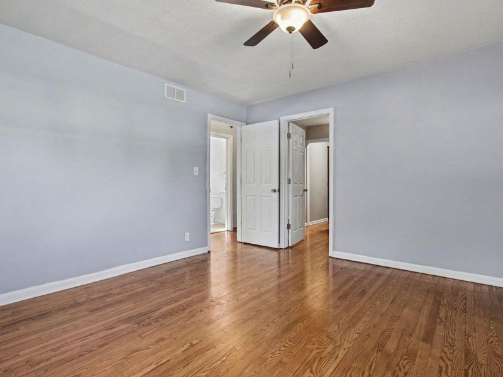
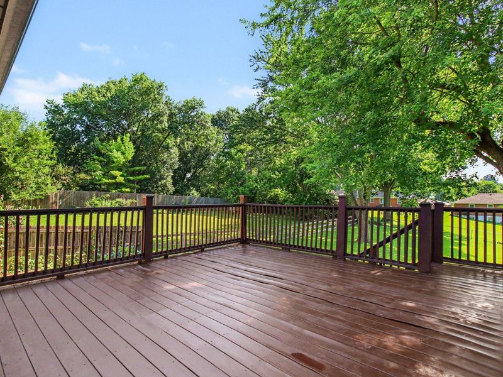
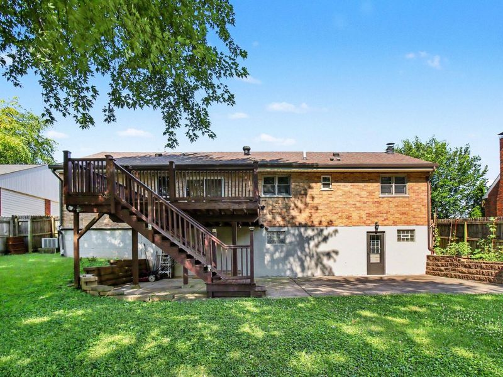
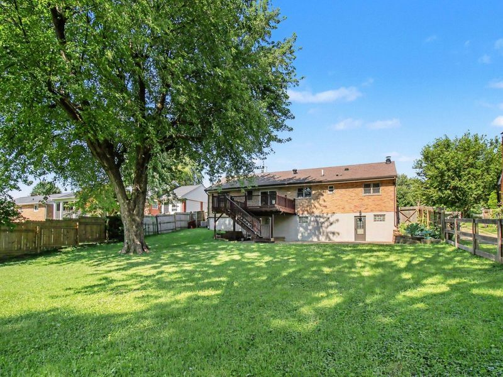
Welcome to this charming brick ranch in the heart of Villa Hills! Offering 3 bedrooms, 2 full baths, and a half bath, this home has the space and layout youve been looking for. Enjoy a flat backyard thats perfect for entertaining or simply relaxing outdoors. Located in one of Northern Kentuckys most desirable communities, youll love the quiet neighborhood feel and quick access to the interstate, downtown Cincinnati, shopping, and dining. Whether youre looking for your first home, your forever home, or the ease of ranch living, this one is ready to welcome you home.
Property Features
Property Type: Residential - Single Family
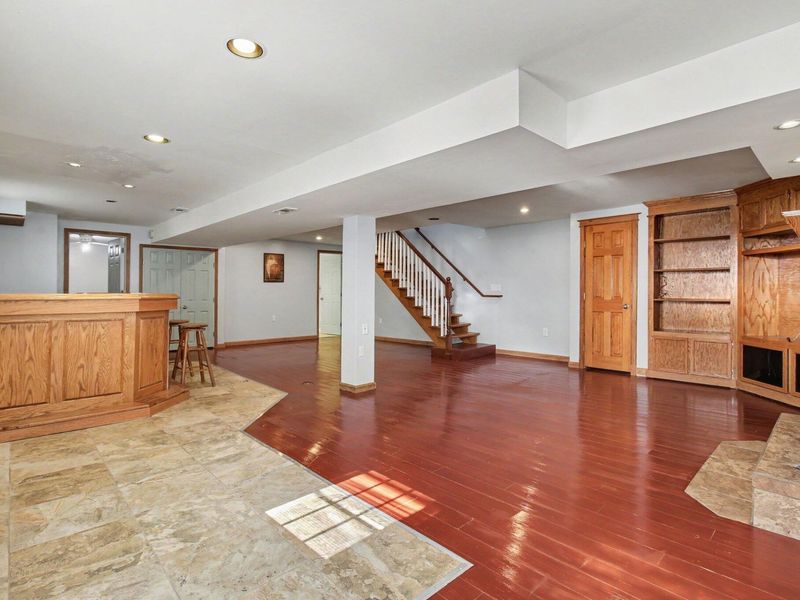
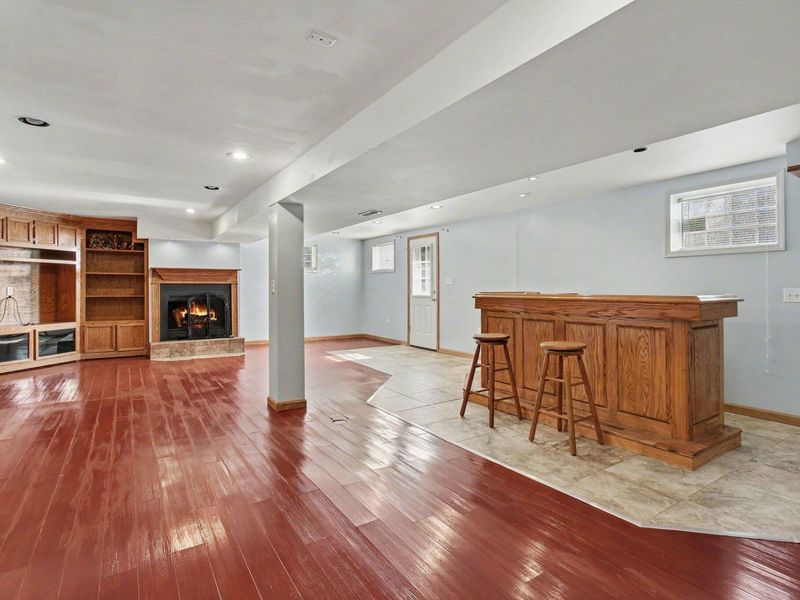
Basement: Full Finished Bath, Fireplace(s), Full, Finished, Walk-Out Access
Basement: Yes
Cooling: Central Air
Days on Market: 4
Fenced: Yes
Fireplaces: 1
Garage: 1 car attached
Heating: Forced Air, Electric
Home Style: Ranch
Lot Size: 0.30 Acres
Roof Type: Shingle
Stories: 1.0
Year Built: 1959
Feature Descriptions
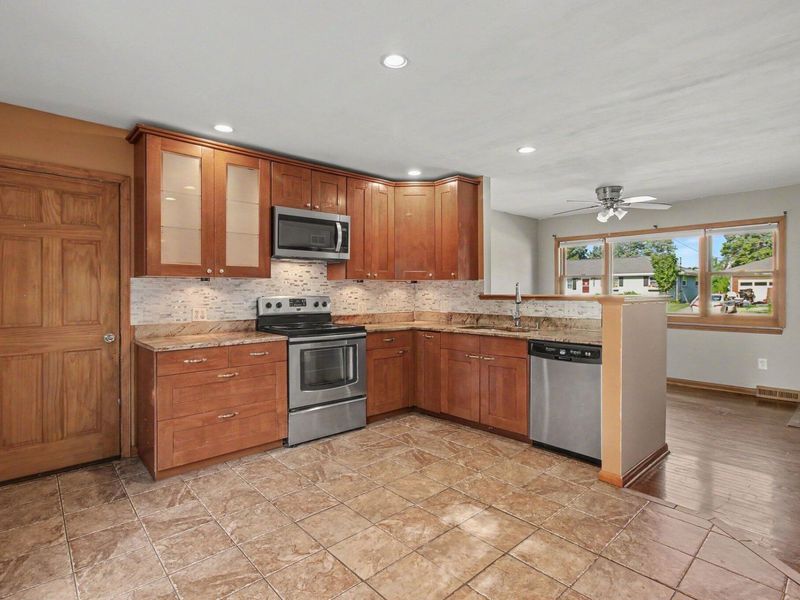
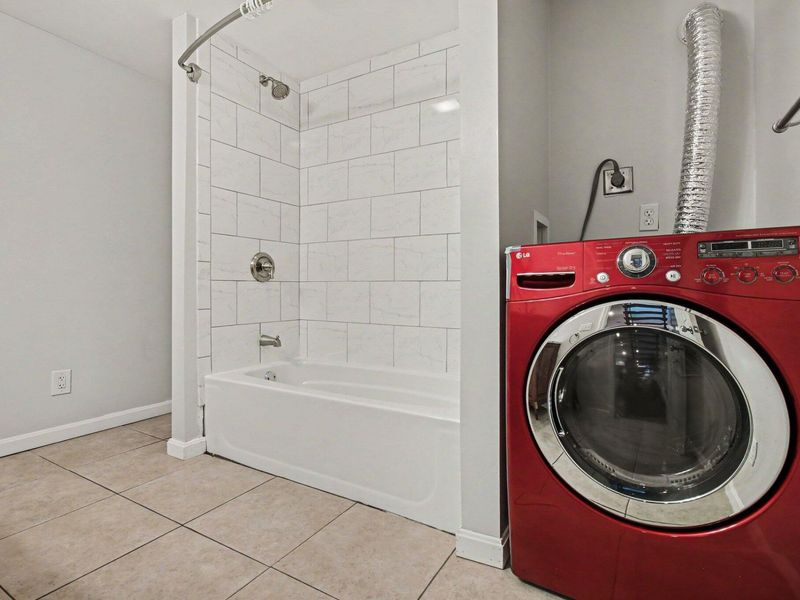
Appliances: Stainless Steel Appliance(s), Electric Range, Dishwasher, Dryer, Microwave, Refrigerator, Washer
Exterior: Private Yard
Exterior: Brick
Fencing: Fenced
Fireplace: Wood Burning
Fireplace Y/N: Yes
Foundation: Concrete Perimeter, Poured Concrete
Interior: Stone Counters, Dry Bar, Built-in Features, Ceiling Fan(s), Recessed Lighting
Laundry: Electric Dryer Hookup
Lot Dimensions: 190x70
Parcel Number: 013-20-08-034.00
Parking: Attached, Driveway, Garage, Off Street
Patio/Porch: Deck, Patio
Rooms Total: 7
Sewer: Public Sewer
Sub Type: Single Family Residence
Water: Public
Window: Wood Frames
Room Sizes
Living Room: 16 X 9 Level - First
Kitchen: 16 X 13 Level - First
Dining Room: 8 X 10 Level - First
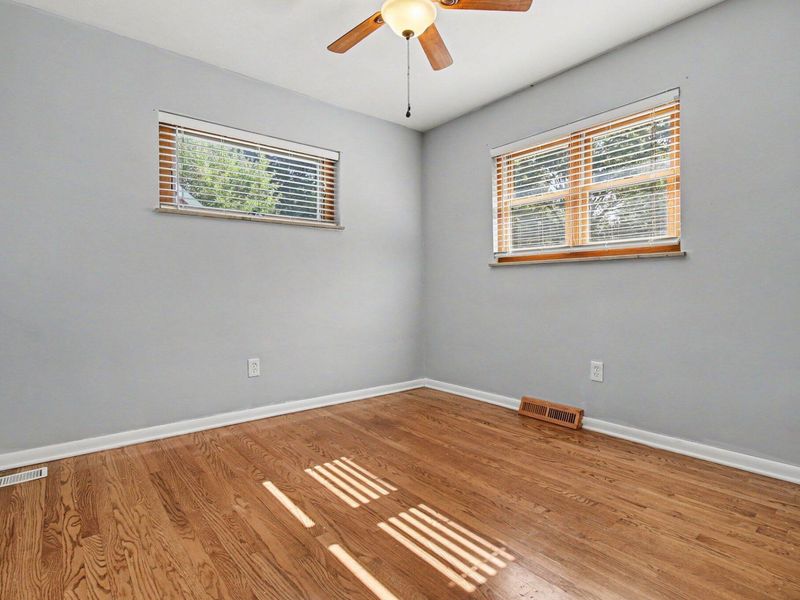
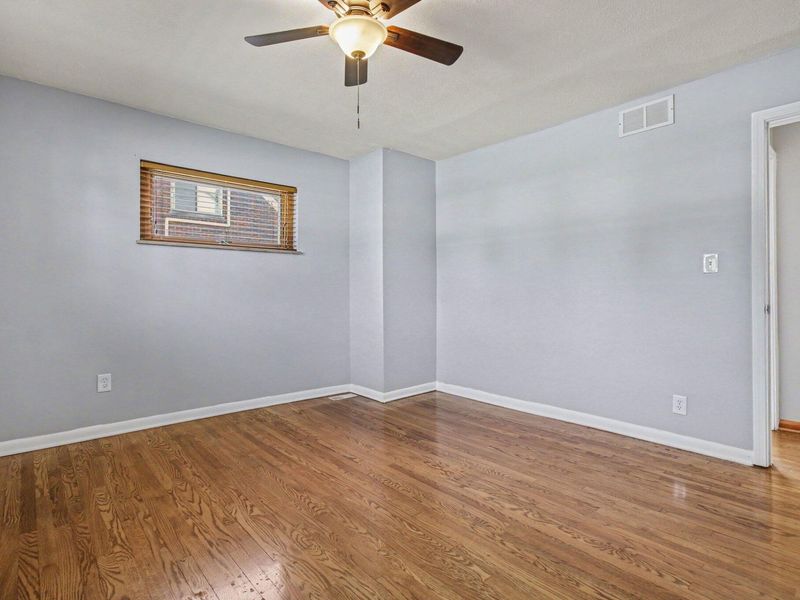
Primary Bedroom: 13 X 12 Level - First
Bedroom 2: 13 X 10 Level - First
Family Room: 31 X 22 Level - Lower
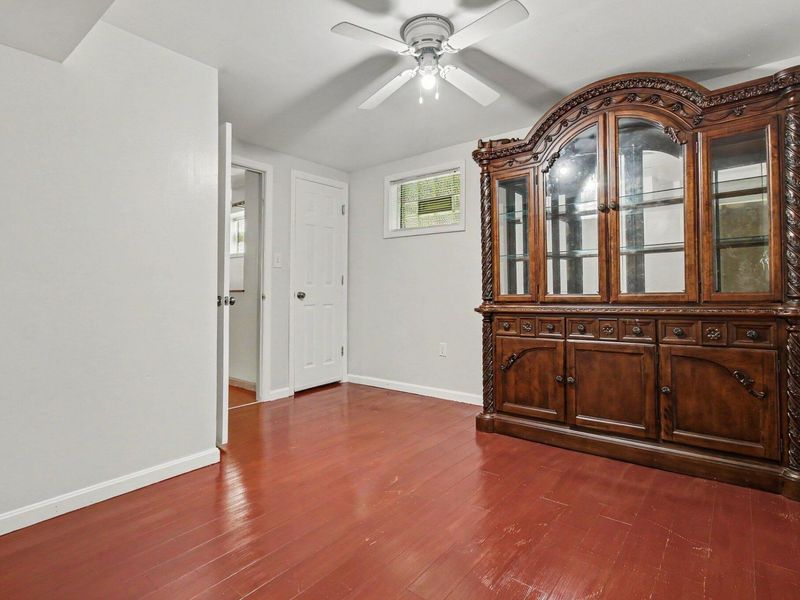
Bedroom 3: 12 X 11 Level - Lower
Local Schools
High School: Dixie Heights High
Middle School: Turkey Foot Middle School
Elementary School: River Ridge Elementary
School District: Kenton Co Public
Estimate Your Payment
Estimated Payment
$ 1,818.17 per month $1,720.47 Principal & Interest $0.00 Property Tax (data not provided by mls) $97.71 Homeowner's InsuranceChange Payment Information
Print This Listingx
Select a format below, new window will open and will prompt you to print.









811 Kenridge Drive | MLS# 644628
This single family home located at 811 Kenridge Drive, Villa Hills, KY 41017 is currently listed for sale with an asking price of $335,000. This property was built in 1959 and has 3 bedrooms and 2 full and 1 partial baths. Kenridge Drive is located within the Kenton Co Public school district. Search Villa Hills real estate on string.cutlerhomes.com today.