
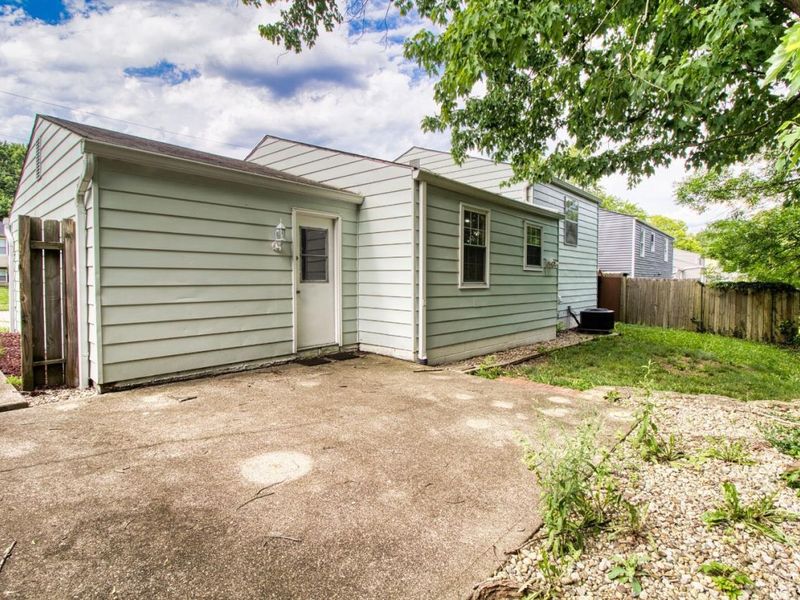
820 Laverty LaneAnderson Twp, OH 45230

Residential - Single Family MLS 1883420
3 beds 2 full baths 1,368 sqft
Active $265,000
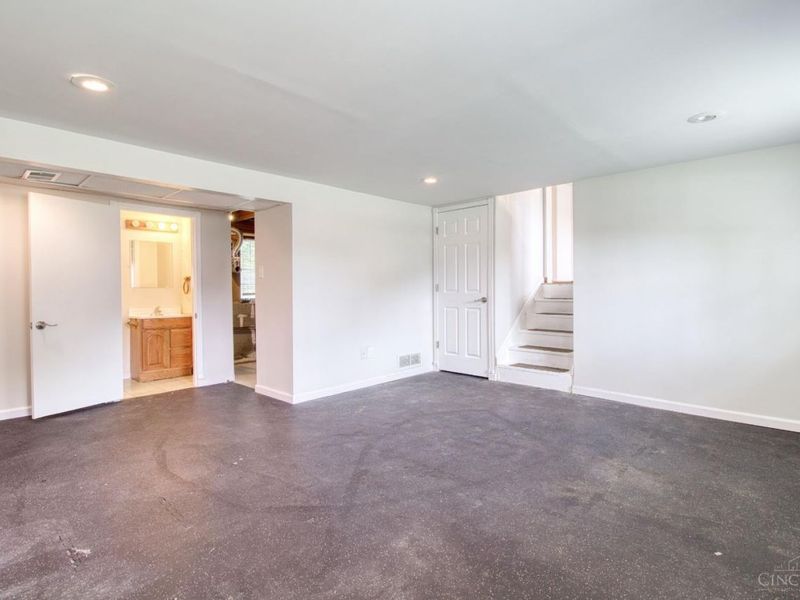
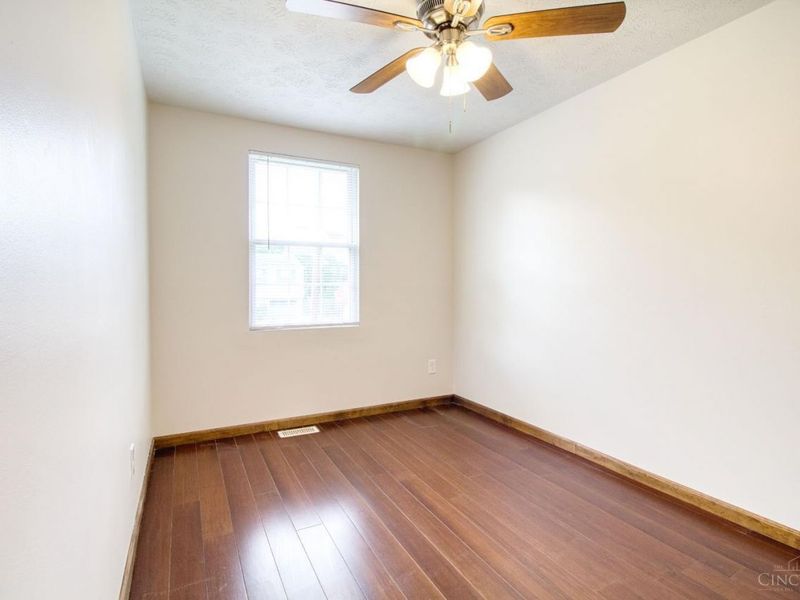
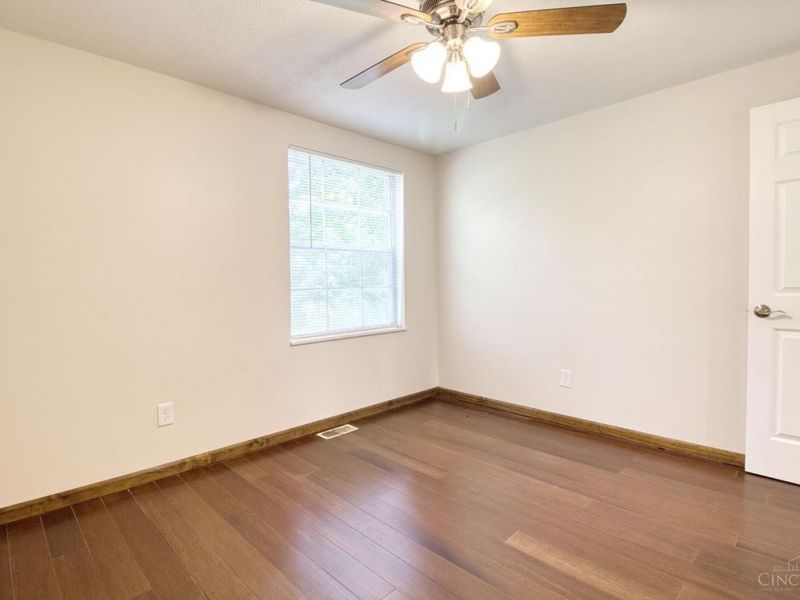
  • 820 Laverty Lane, Anderson Twp, OH 45230 Photo 1
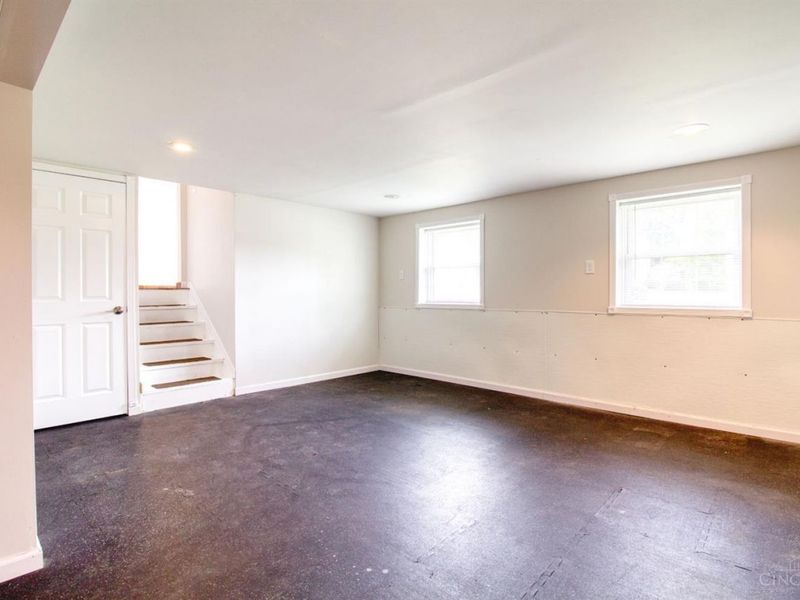
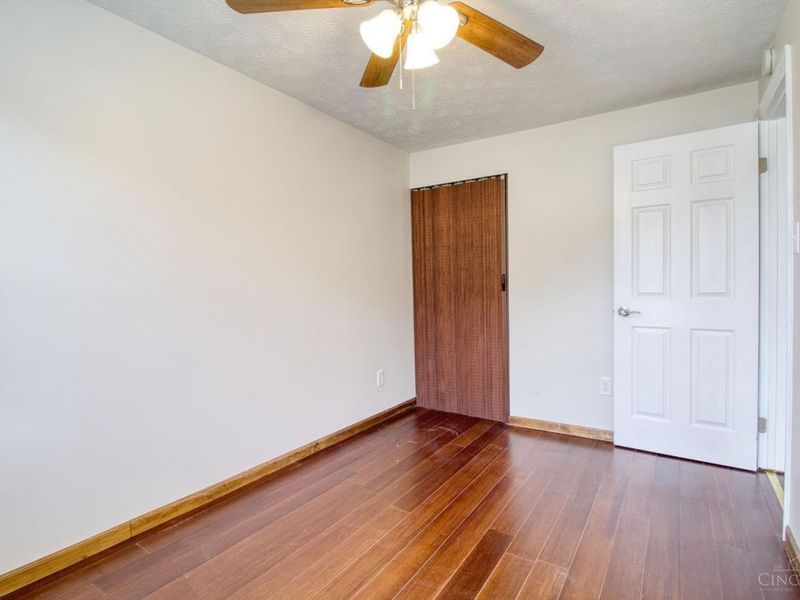
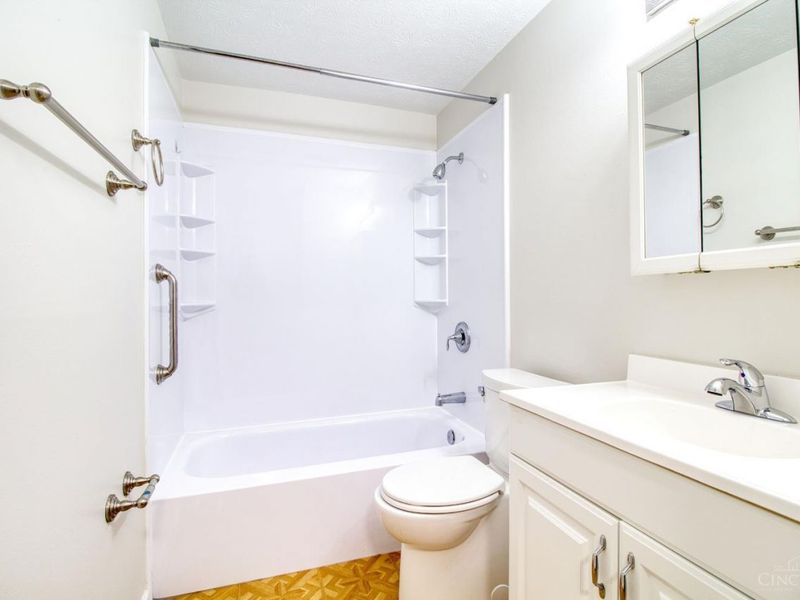
  • 820 Laverty Lane, Anderson Twp, OH 45230 Photo 2
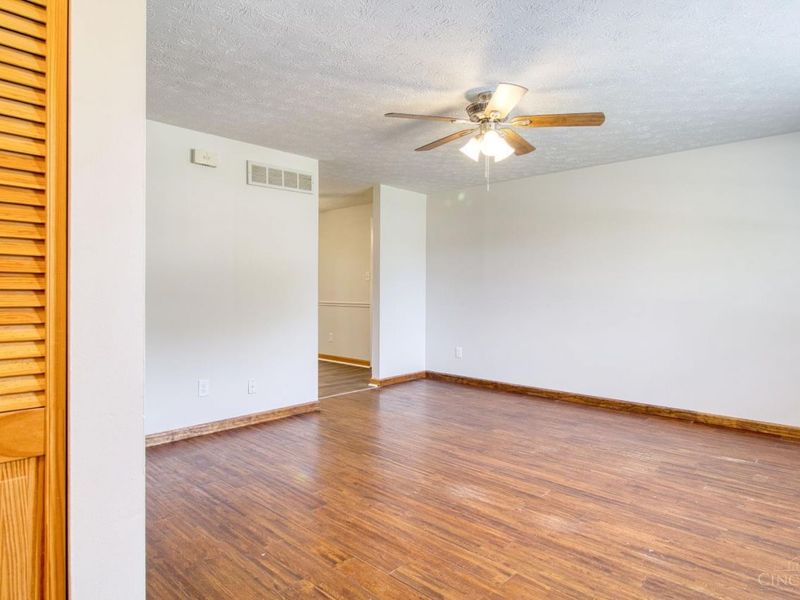
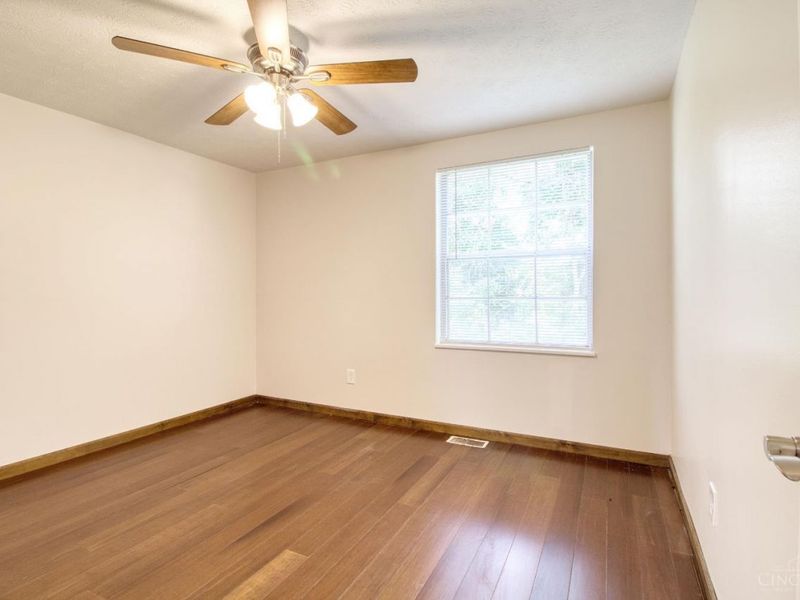
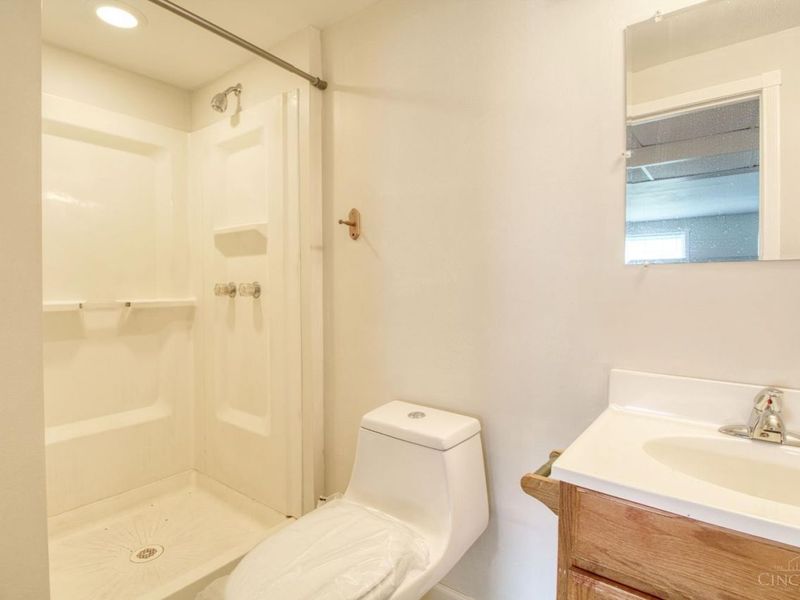
  • 820 Laverty Lane, Anderson Twp, OH 45230 Photo 3
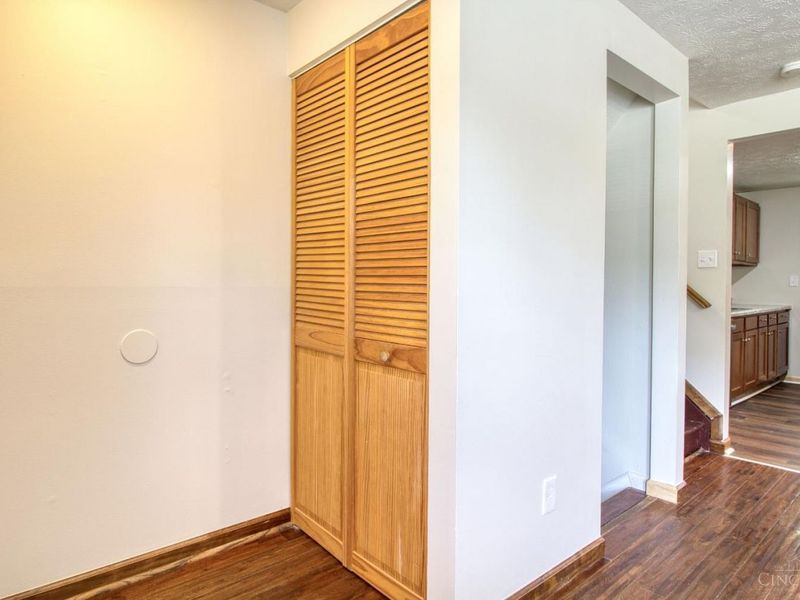
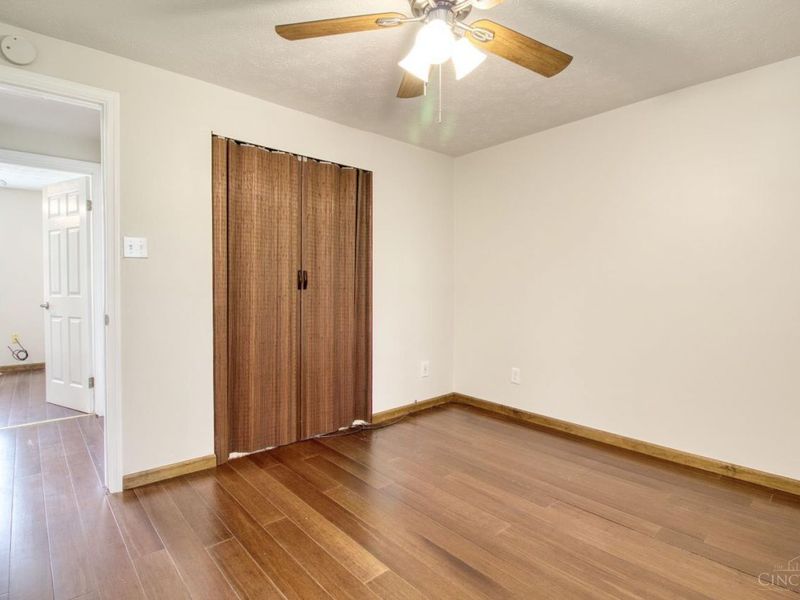
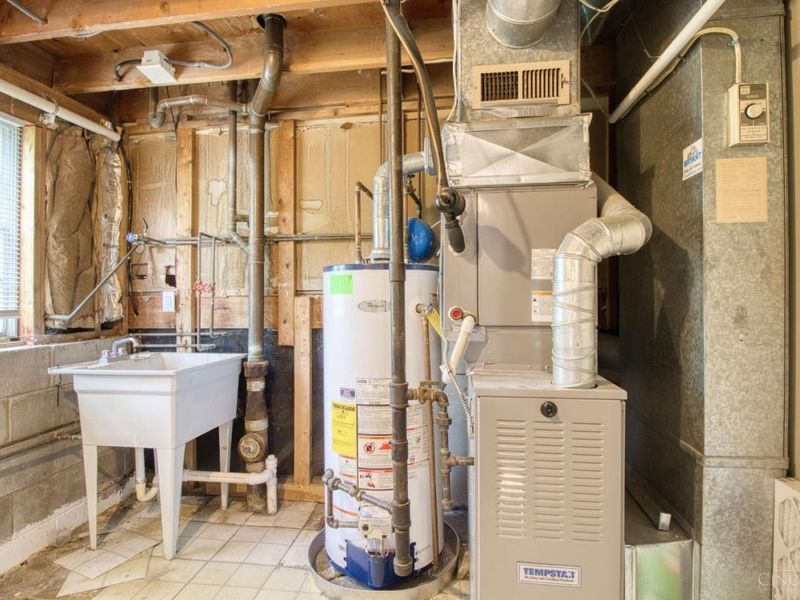
  • 820 Laverty Lane, Anderson Twp, OH 45230 Photo 4
  • 820 Laverty Lane, Anderson Twp, OH 45230 Photo 5
  • 820 Laverty Lane, Anderson Twp, OH 45230 Photo 6
  • 820 Laverty Lane, Anderson Twp, OH 45230 Photo 7
  • 820 Laverty Lane, Anderson Twp, OH 45230 Photo 8
  • 820 Laverty Lane, Anderson Twp, OH 45230 Photo 9
  • 820 Laverty Lane, Anderson Twp, OH 45230 Photo 10
  • 820 Laverty Lane, Anderson Twp, OH 45230 Photo 11
  • 820 Laverty Lane, Anderson Twp, OH 45230 Photo 12
  • 820 Laverty Lane, Anderson Twp, OH 45230 Photo 13
  • 820 Laverty Lane, Anderson Twp, OH 45230 Photo 14
  • 820 Laverty Lane, Anderson Twp, OH 45230 Photo 15
  • 820 Laverty Lane, Anderson Twp, OH 45230 Photo 16
  • 820 Laverty Lane, Anderson Twp, OH 45230 Photo 17
  • 820 Laverty Lane, Anderson Twp, OH 45230 Photo 18
  • 820 Laverty Lane, Anderson Twp, OH 45230 Photo 19
  • 820 Laverty Lane, Anderson Twp, OH 45230 Photo 20
  • 820 Laverty Lane, Anderson Twp, OH 45230 Photo 21
  • 820 Laverty Lane, Anderson Twp, OH 45230 Photo 22
  • 820 Laverty Lane, Anderson Twp, OH 45230 Photo 23
  • 820 Laverty Lane, Anderson Twp, OH 45230 Photo 24
  • 820 Laverty Lane, Anderson Twp, OH 45230 Photo 25
  • 820 Laverty Lane, Anderson Twp, OH 45230 Photo 26
  • 820 Laverty Lane, Anderson Twp, OH 45230 Photo 27
  • 820 Laverty Lane, Anderson Twp, OH 45230 Photo 28
  • 820 Laverty Lane, Anderson Twp, OH 45230 Photo 29
1/29 Text To Me Fullscreen

Listed By

Agency Name: Huff Realty
Agent Name: Christine Colglazier
Agency Phone: 513-474-3500

Shown By

Agent Name: Karen Fitzpatrick
Agent Phone:
Agency Title: Cutler Real Estate

IDX logo

TOUR THIS HOME

Choose a date and time to see 820 Laverty Lane, Anderson Twp, OH 45230.
I will get in touch with you shortly.

Choose your video chat app
Request a Showing
  • Friday July 10
  • Saturday July 11
  • Sunday July 12
  • Monday July 13
  • Tuesday July 14
  • Wednesday July 15
  • Thursday July 16
  • Friday July 17
  • Saturday July 18
  • Sunday July 19
  • Monday July 20
  • Tuesday July 21
  • Wednesday July 22
  • Thursday July 23
  • Friday July 24
  • 7:00 AM
  • 7:30 AM
  • 8:00 AM
  • 8:30 AM
  • 9:00 AM
  • 9:30 AM
  • 10:00 AM
  • 10:30 AM
  • 11:00 AM
  • 11:30 AM
  • 12:00 PM
  • 12:30 PM
  • 1:00 PM
  • 1:30 PM
  • 2:00 PM
  • 2:30 PM
  • 3:00 PM
  • 3:30 PM
  • 4:00 PM
  • 4:30 PM
  • 5:00 PM
  • 5:30 PM
  • 6:00 PM
  • 6:30 PM
  • 7:00 PM
  • 7:30 PM
  • 8:00 PM
  • 8:30 PM
  • 9:00 PM
Preferred Communication Method

Property Description

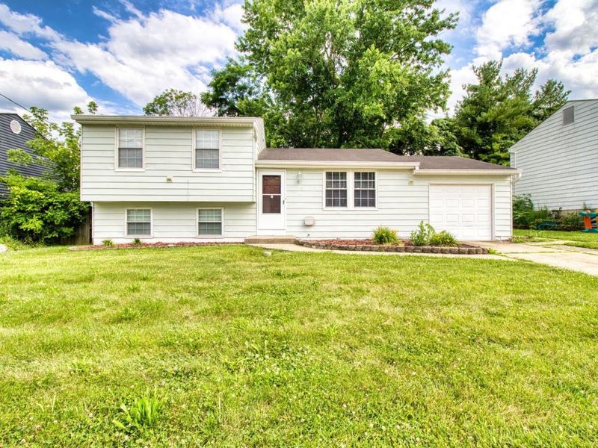
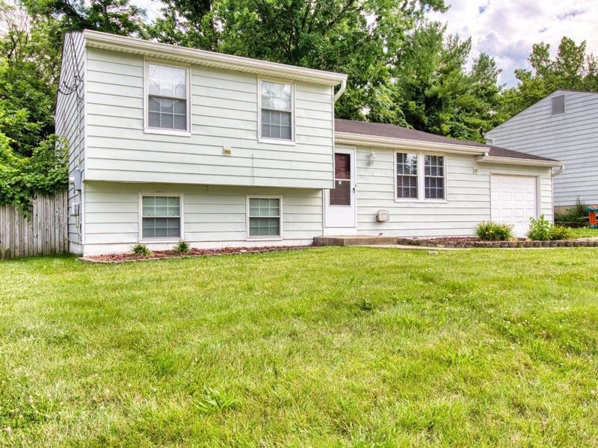
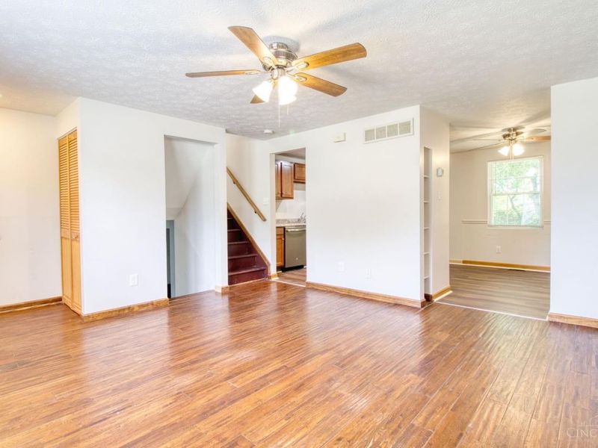
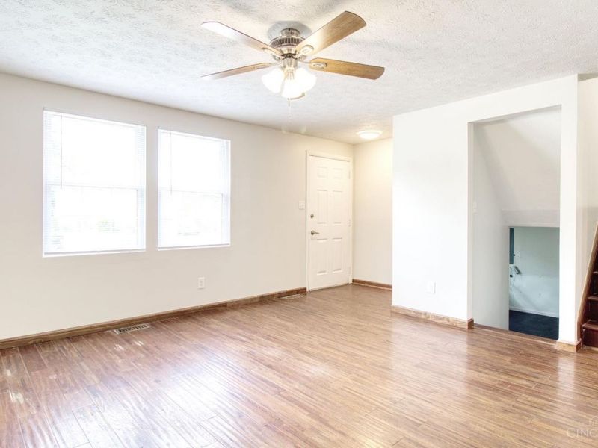
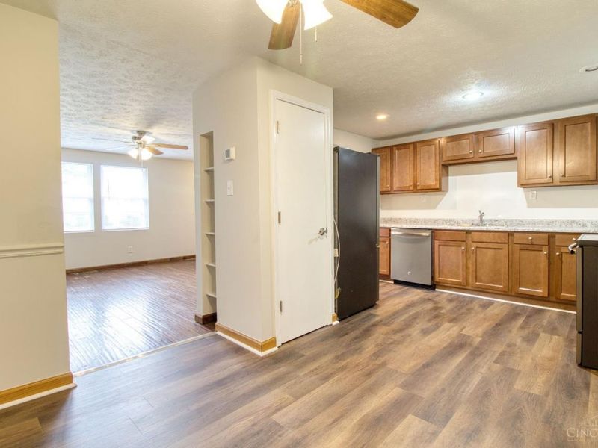
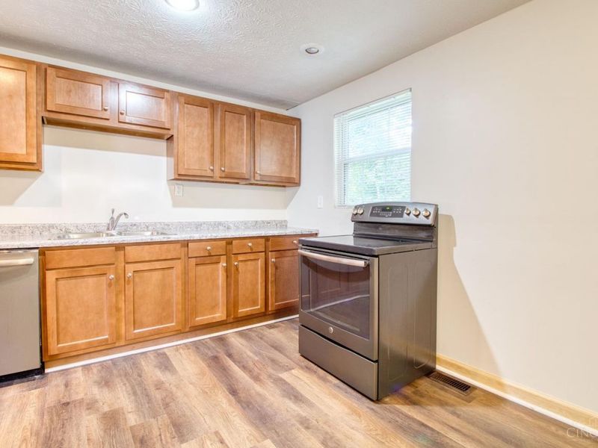
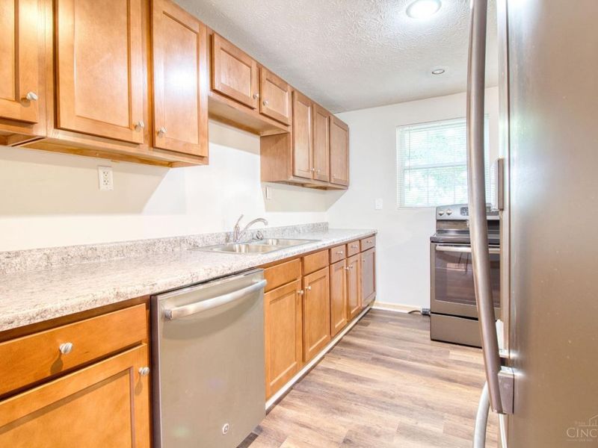
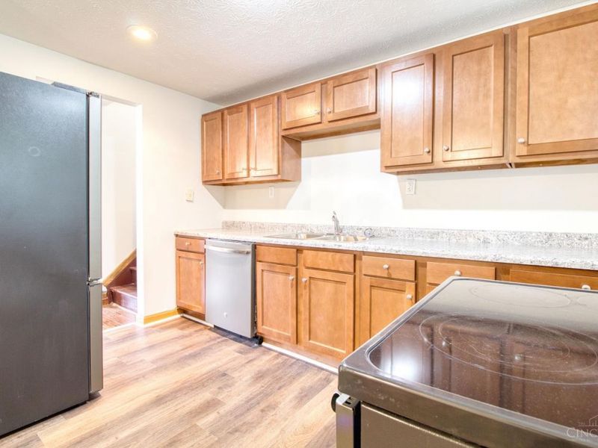
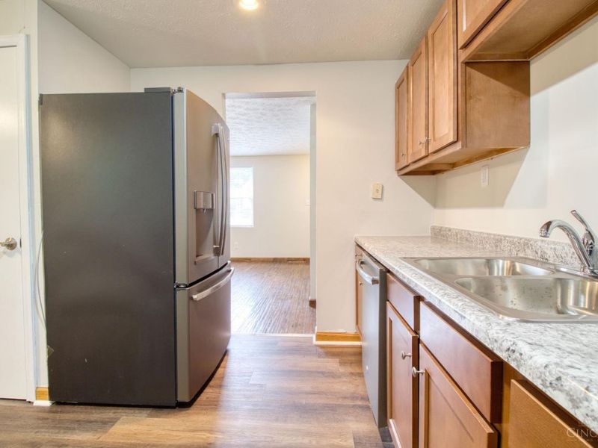
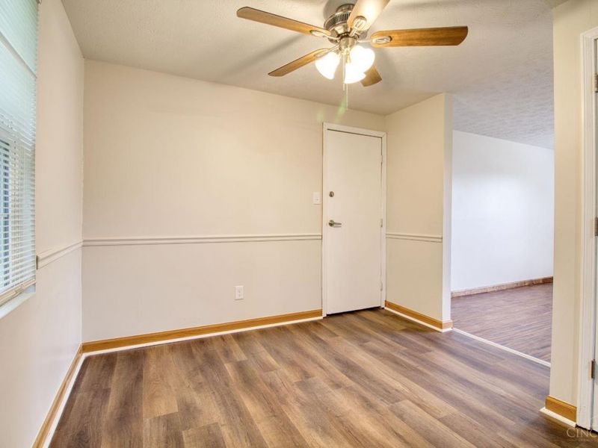
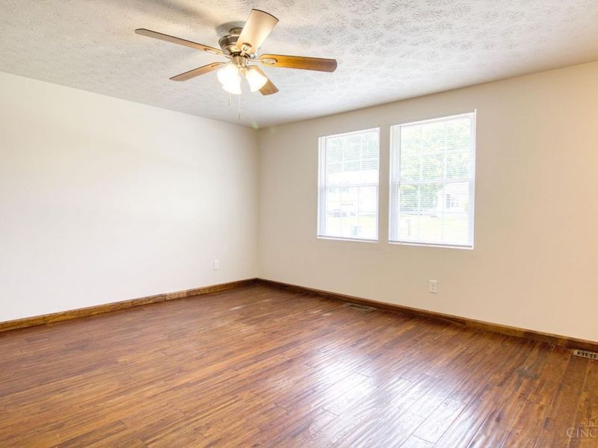
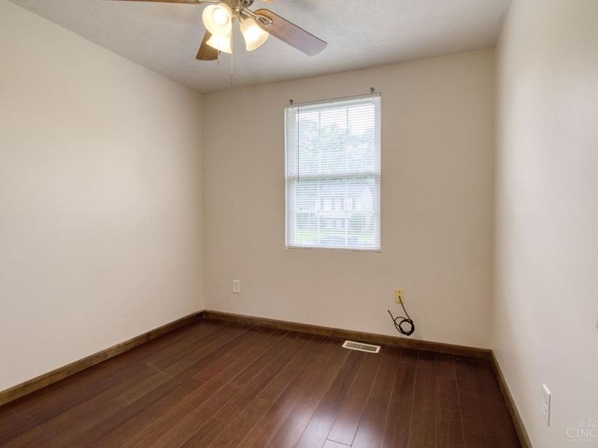
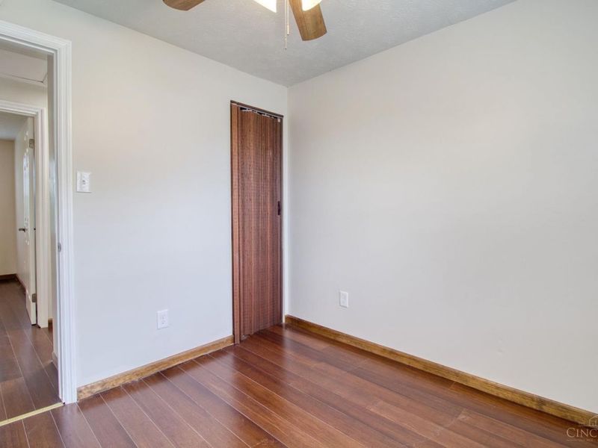
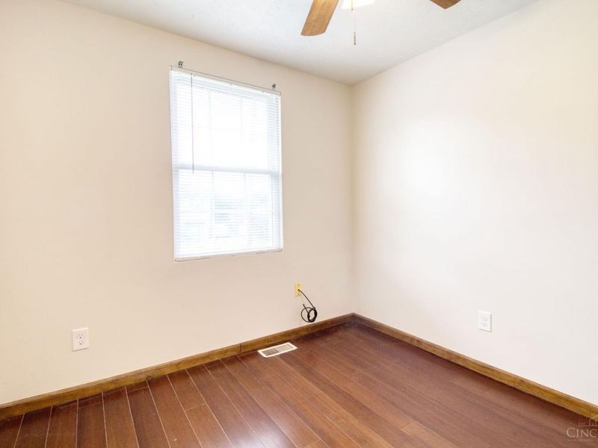
This beautifully updated 3-bedroom tri-level offers the perfect blend of style, comfort, and peace of mind. Featuring updated cabinets and appliances, fresh flooring throughout, newer windows, roof, electric, and breaker box. Enjoy effortless living with all the big-ticket items already done! The home also offers additional storage space in the crawl area, giving you room for organization without sacrificing living space.

820 Laverty Lane | MLS# 1883420

This single family home located at 820 Laverty Lane, Anderson Twp, OH 45230 is currently listed for sale with an asking price of $265,000. This property was built in 1970 and has 3 bedrooms and 2 full baths with 1368 sq. ft. Laverty Lane is located within the Forest Hills S school district. Search Anderson Twp real estate on string.cutlerhomes.com today.

Property Features

Property Type: Residential - Single Family
Basement: Yes
Basement: Partial
Cooling: Central Air
Days on Market: 23
Heating: Gas
Home Style: Traditional
Lot Size: 0.21 Acres
Roof Type: Shingle
Taxes: $3,856
Year Built: 1970

Feature Descriptions

Appliances: Dishwasher, Oven/Range, Refrigerator
Exterior: Aluminum Siding
Foundation: Poured
Garage/Carport: Front, Garage Attached
Gas: Natural
Kitchen: Eat-In, Walkout, Wood Cabinets
Lot Dimensions: 80x150
Miscellaneous: 220 Volt, Ceiling Fan
Parcel #: 5000471021900
Parking: Driveway
Primary Bathroom: Shower
Primary Bedroom: Bath Adjoins
Rooms Total: 6
Sewer: Public Sewer
Tax Abatement: No
Water: Public
Water Heater: Gas
Window Features: Vinyl

Room Sizes

Primary Bedroom: 12 X 11 Level - 2
Bedroom 2: 12 X 8 Level - 2
Bedroom 3: 10 X 9 Level - 8
Entry: 3 X 3 Level - 1
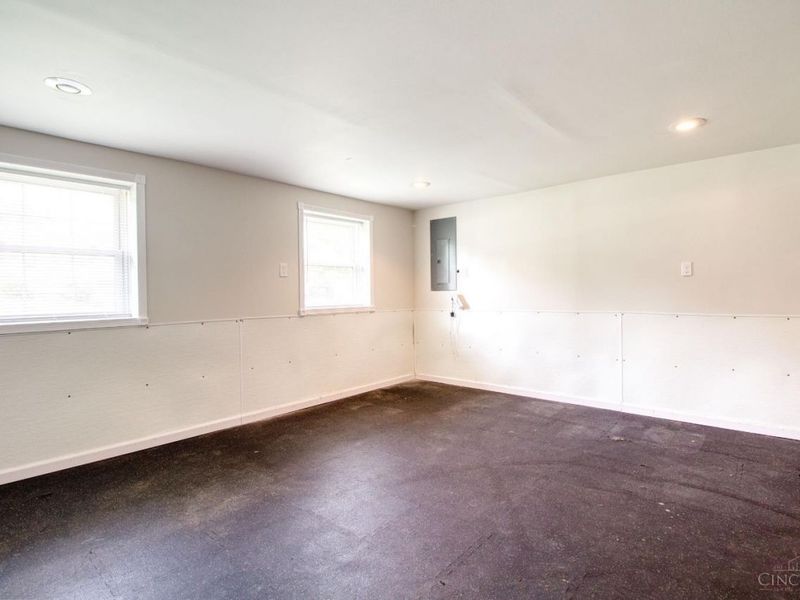
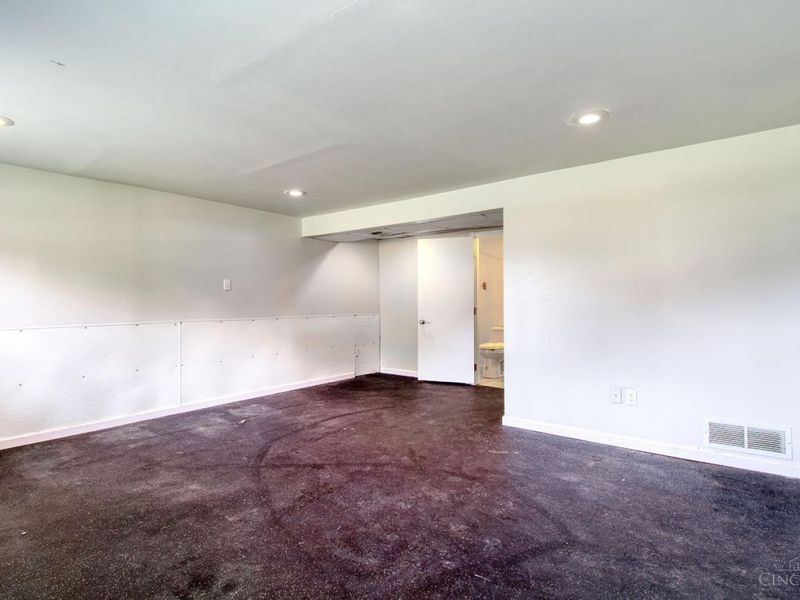
Family Room: 18 X 16 Level - Lower
Living Room: 15 X 15 Level - 1
Laundry Room: 8 X 6 Level - Lower

Local Schools

School District: Forest Hills S

Estimate Your Payment

Estimated Payment

$ 1,759.59 per month $1,360.97 Principal & Interest $321.33 Property Tax $77.29 Homeowner's Insurance

Change Payment Information

%
years/fixed
yearly
yearly (est.)
(Payments are an estimate and may vary by lender)
Croos Country Mortgage

Login to My Homefinder

Forgot your password / First Login?

Login to My Homefinder

Pixel






