
8471 Main Street Kinsman, OH 44428

Residential - Single Family MLS 5226896 New to the Market
5 beds 2 full baths 2,002 sqft
Active $249,900
  • 8471 Main Street , Kinsman, OH 44428 Photo 1
  • 8471 Main Street , Kinsman, OH 44428 Photo 2
  • 8471 Main Street , Kinsman, OH 44428 Photo 3
  • 8471 Main Street , Kinsman, OH 44428 Photo 4
  • 8471 Main Street , Kinsman, OH 44428 Photo 5
  • 8471 Main Street , Kinsman, OH 44428 Photo 6
  • 8471 Main Street , Kinsman, OH 44428 Photo 7
  • 8471 Main Street , Kinsman, OH 44428 Photo 8
  • 8471 Main Street , Kinsman, OH 44428 Photo 9
  • 8471 Main Street , Kinsman, OH 44428 Photo 10
  • 8471 Main Street , Kinsman, OH 44428 Photo 11
  • 8471 Main Street , Kinsman, OH 44428 Photo 12
  • 8471 Main Street , Kinsman, OH 44428 Photo 13
  • 8471 Main Street , Kinsman, OH 44428 Photo 14
  • 8471 Main Street , Kinsman, OH 44428 Photo 15
  • 8471 Main Street , Kinsman, OH 44428 Photo 16
  • 8471 Main Street , Kinsman, OH 44428 Photo 17
  • 8471 Main Street , Kinsman, OH 44428 Photo 18
  • 8471 Main Street , Kinsman, OH 44428 Photo 19
  • 8471 Main Street , Kinsman, OH 44428 Photo 20
  • 8471 Main Street , Kinsman, OH 44428 Photo 21
  • 8471 Main Street , Kinsman, OH 44428 Photo 22
  • 8471 Main Street , Kinsman, OH 44428 Photo 23
  • 8471 Main Street , Kinsman, OH 44428 Photo 24
  • 8471 Main Street , Kinsman, OH 44428 Photo 25
  • 8471 Main Street , Kinsman, OH 44428 Photo 26
  • 8471 Main Street , Kinsman, OH 44428 Photo 27
  • 8471 Main Street , Kinsman, OH 44428 Photo 28
  • 8471 Main Street , Kinsman, OH 44428 Photo 29
  • 8471 Main Street , Kinsman, OH 44428 Photo 30
  • 8471 Main Street , Kinsman, OH 44428 Photo 31
  • 8471 Main Street , Kinsman, OH 44428 Photo 32
  • 8471 Main Street , Kinsman, OH 44428 Photo 33
  • 8471 Main Street , Kinsman, OH 44428 Photo 34
  • 8471 Main Street , Kinsman, OH 44428 Photo 35
  • 8471 Main Street , Kinsman, OH 44428 Photo 36
  • 8471 Main Street , Kinsman, OH 44428 Photo 37
  • 8471 Main Street , Kinsman, OH 44428 Photo 38
  • 8471 Main Street , Kinsman, OH 44428 Photo 39
  • 8471 Main Street , Kinsman, OH 44428 Photo 40
  • 8471 Main Street , Kinsman, OH 44428 Photo 41
  • 8471 Main Street , Kinsman, OH 44428 Photo 42
  • 8471 Main Street , Kinsman, OH 44428 Photo 43
  • 8471 Main Street , Kinsman, OH 44428 Photo 44
  • 8471 Main Street , Kinsman, OH 44428 Photo 45
  • 8471 Main Street , Kinsman, OH 44428 Photo 46
  • 8471 Main Street , Kinsman, OH 44428 Photo 47
  • 8471 Main Street , Kinsman, OH 44428 Photo 48
  • 8471 Main Street , Kinsman, OH 44428 Photo 49
  • 8471 Main Street , Kinsman, OH 44428 Photo 50
1/50 Text To Me Virtual Tour Fullscreen

Listed By

Agency Name: Berkshire Hathaway HomeServices Stouffer Realty
Agency Contact: mpalich@tprsold.com, 330-727-1723

Shown By

Agent Name: Karen Fitzpatrick
Agent Phone:
Agency Title: Cutler Real Estate

IDX logo

TOUR THIS HOME

Choose a date and time to see 8471 Main Street , Kinsman, OH 44428.
I will get in touch with you shortly.

Choose your video chat app
Request a Showing
  • Wednesday July 15
  • Thursday July 16
  • Friday July 17
  • Saturday July 18
  • Sunday July 19
  • Monday July 20
  • Tuesday July 21
  • Wednesday July 22
  • Thursday July 23
  • Friday July 24
  • Saturday July 25
  • Sunday July 26
  • Monday July 27
  • Tuesday July 28
  • Wednesday July 29
  • 7:00 AM
  • 7:30 AM
  • 8:00 AM
  • 8:30 AM
  • 9:00 AM
  • 9:30 AM
  • 10:00 AM
  • 10:30 AM
  • 11:00 AM
  • 11:30 AM
  • 12:00 PM
  • 12:30 PM
  • 1:00 PM
  • 1:30 PM
  • 2:00 PM
  • 2:30 PM
  • 3:00 PM
  • 3:30 PM
  • 4:00 PM
  • 4:30 PM
  • 5:00 PM
  • 5:30 PM
  • 6:00 PM
  • 6:30 PM
  • 7:00 PM
  • 7:30 PM
  • 8:00 PM
  • 8:30 PM
  • 9:00 PM
Preferred Communication Method

Property Description

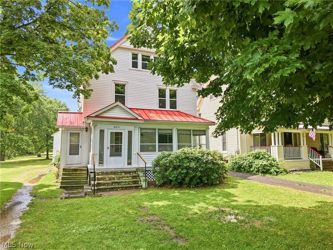
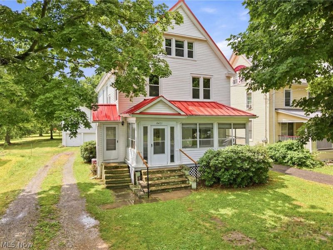
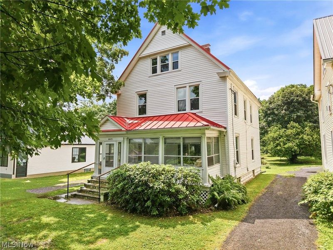
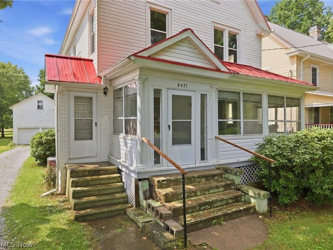
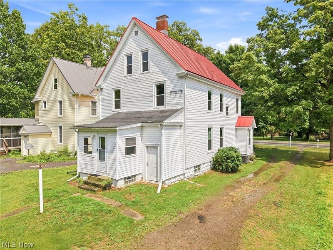
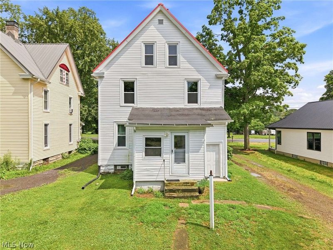
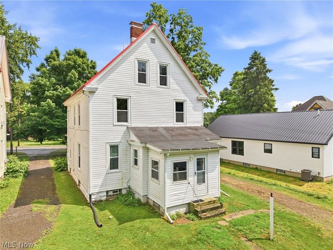
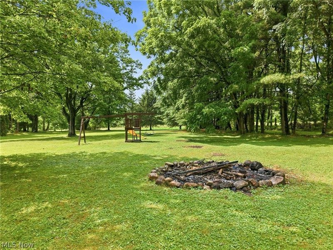
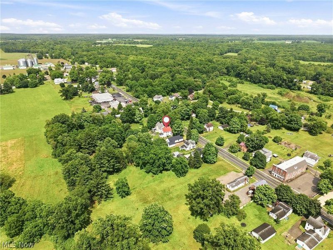
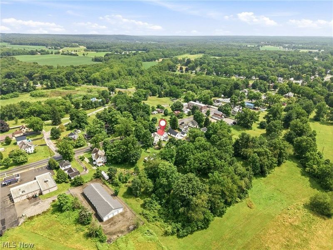
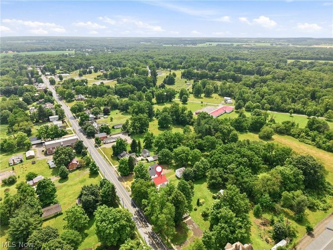
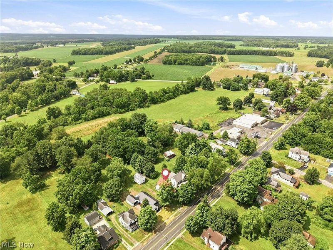
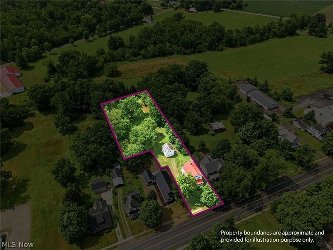
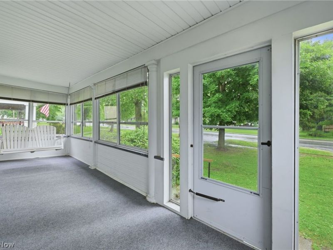
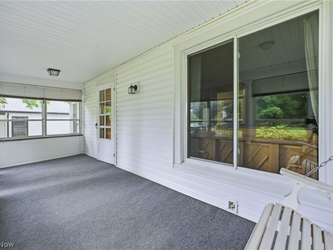
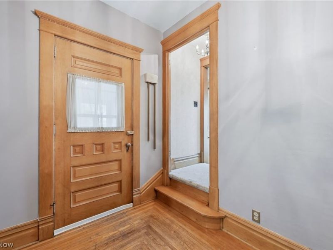
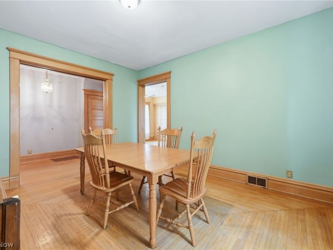
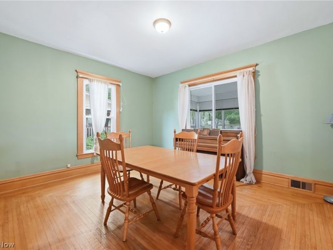
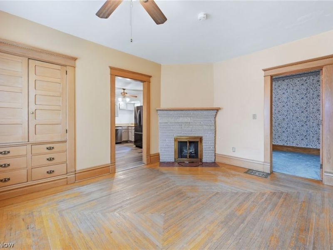
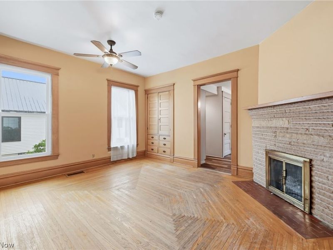
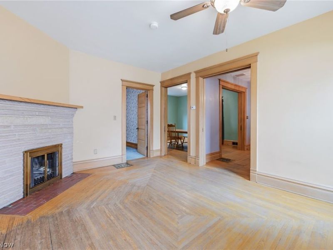
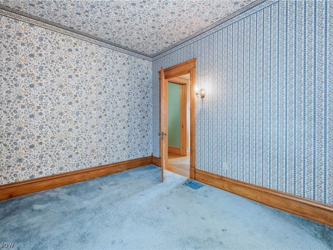
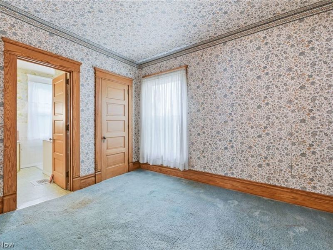
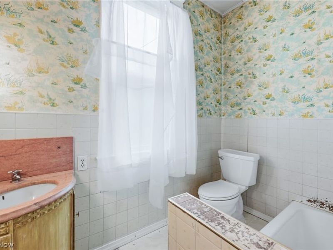
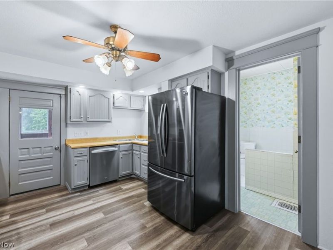
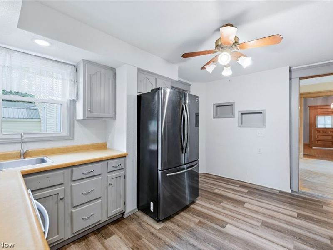
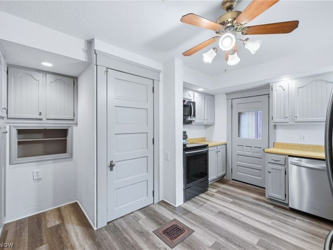
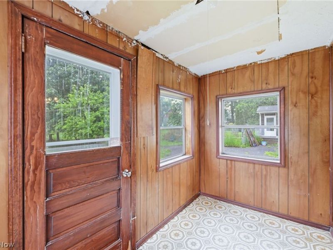
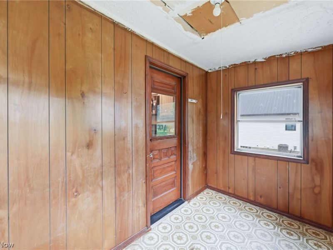
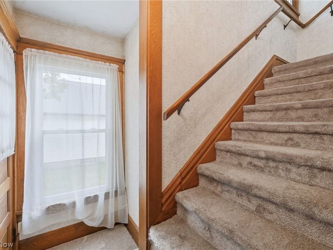
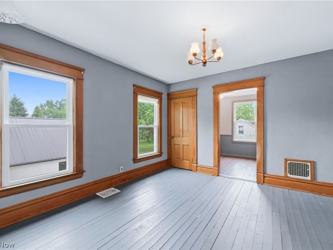
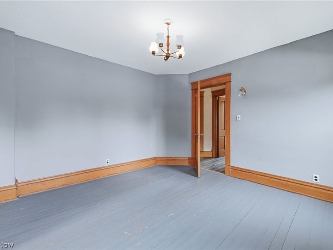
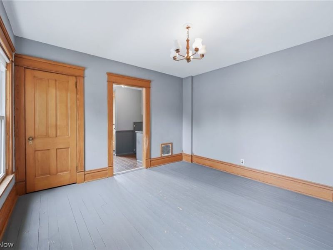
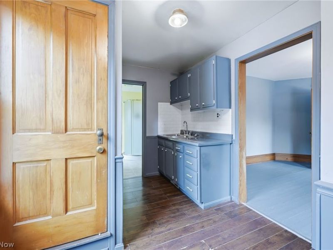
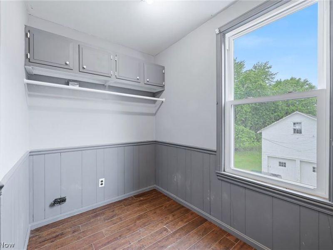
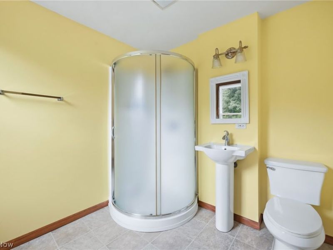
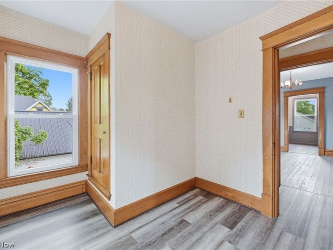
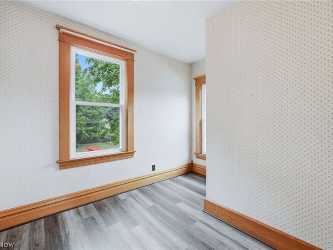
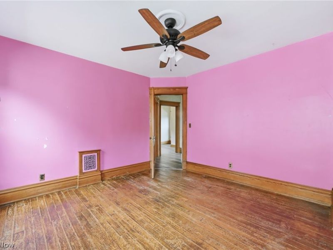
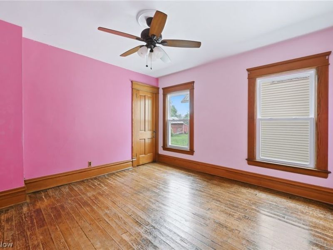
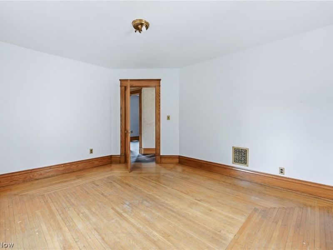
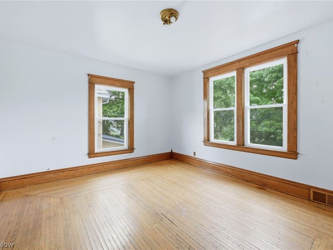
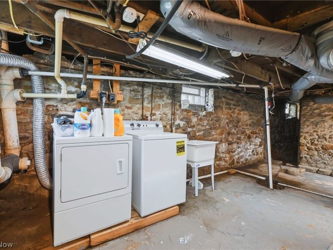
This beautiful and stately Century Home is situated on over an acre in the Village of Kinsman. Original hardwood floors and woodwork. High ceilings give a charm throughout. Expansive Formal dining room is ideal for Holiday Gatherings and features stunning hardwood pocket doors. Livingroom has built-in' s with original hardware , woodburning fireplace, and solid wood woodwork. Most inside doors are original hardwood doors w/original door knobs. Laundry areas can be found in the basement and on the second floor. Large kitchen w/an abundance of cabinetry. Large front porch has windows and screens and the rear porch/mudroom is enclosed too ! Includes, large side by side refrigerator, dishwasher, vinyl clad windows, vinyl exterior siding, metal roof, range, sanitary sewer, and much, more. Stairway banisters are original hardwood , lovely entry foyer w/original hardwood flooring. Downstairs bedroom would make an ideal office or den. Make an appointment to preview this amazing residence .

8471 Main Street | MLS# 5226896

This single family home located at 8471 Main Street , Kinsman, OH 44428 is currently listed for sale with an asking price of $249,900. This property was built in 1925 and has 5 bedrooms and 2 full baths with 2002 sq. ft. Main Street is located in the Original Survey of Kinsman Tshp subdivision within the Joseph Badger Local school district. Search Original Survey Of Kinsman Tshp real estate on string.cutlerhomes.com today.

Property Features

Property Type: Residential - Single Family
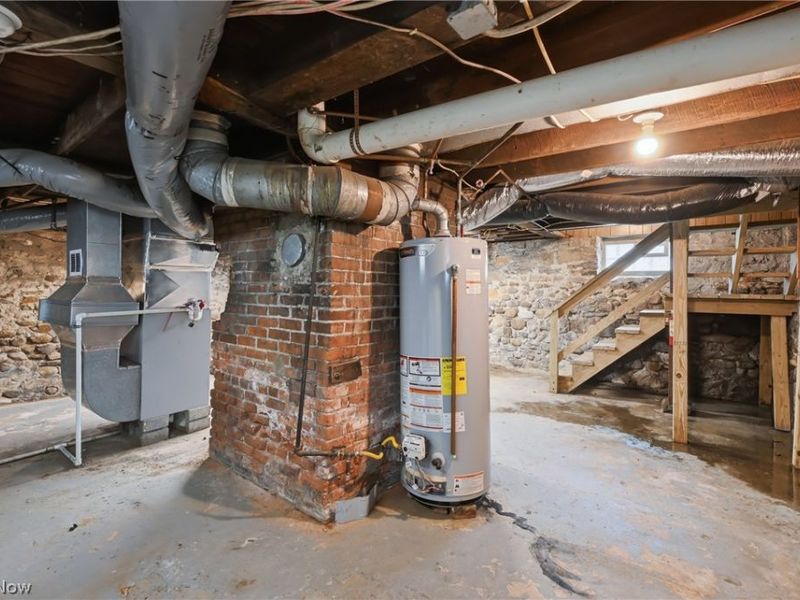
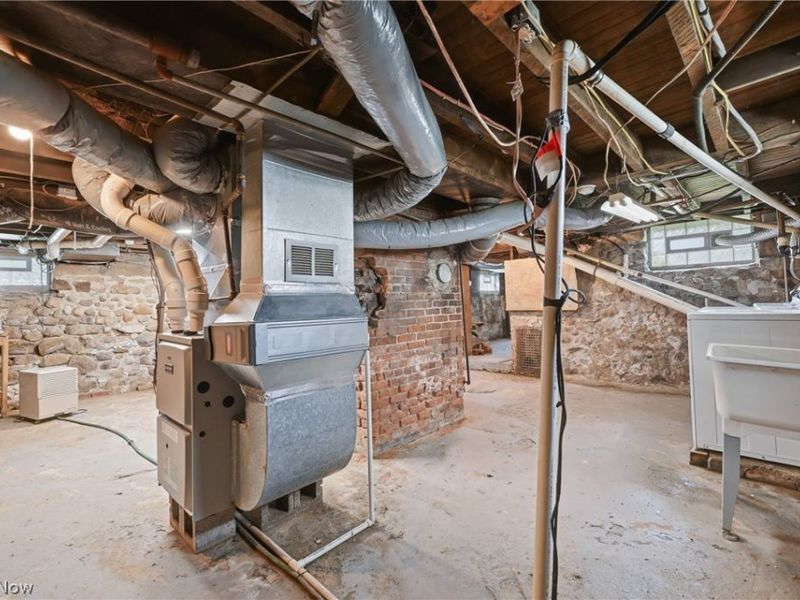
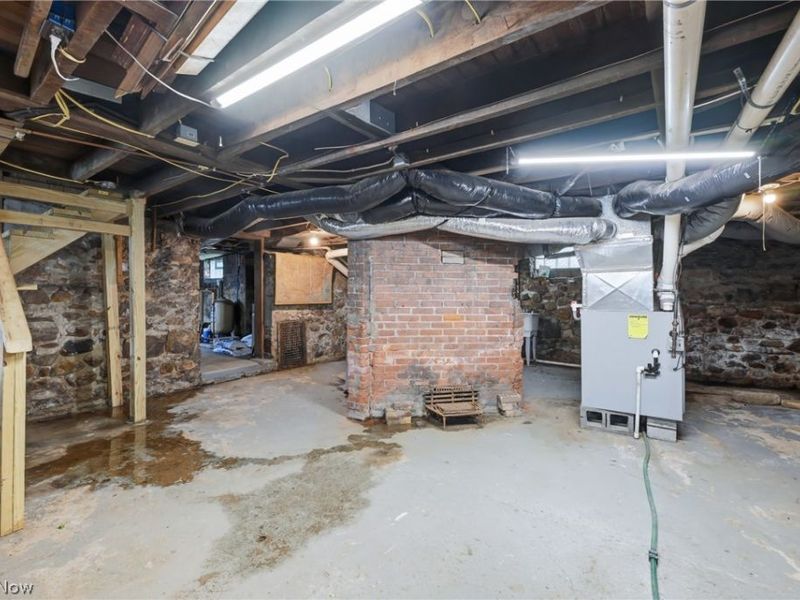
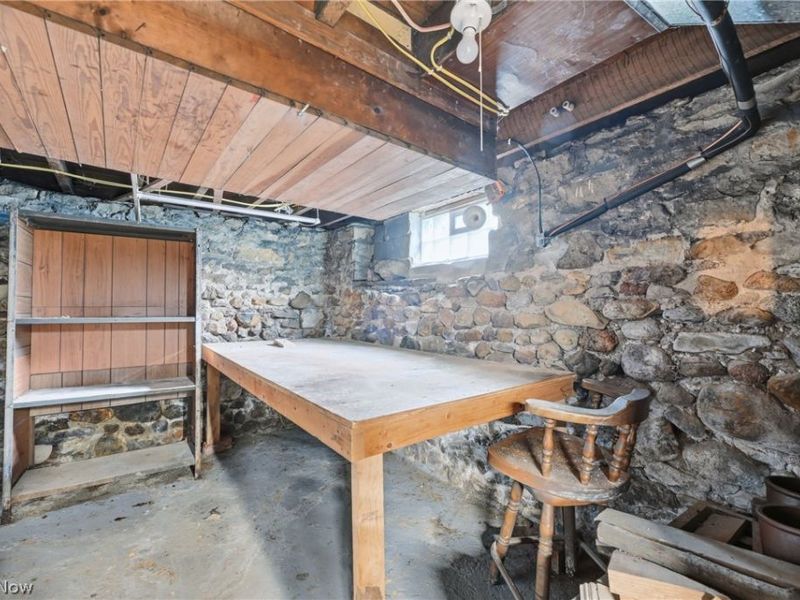
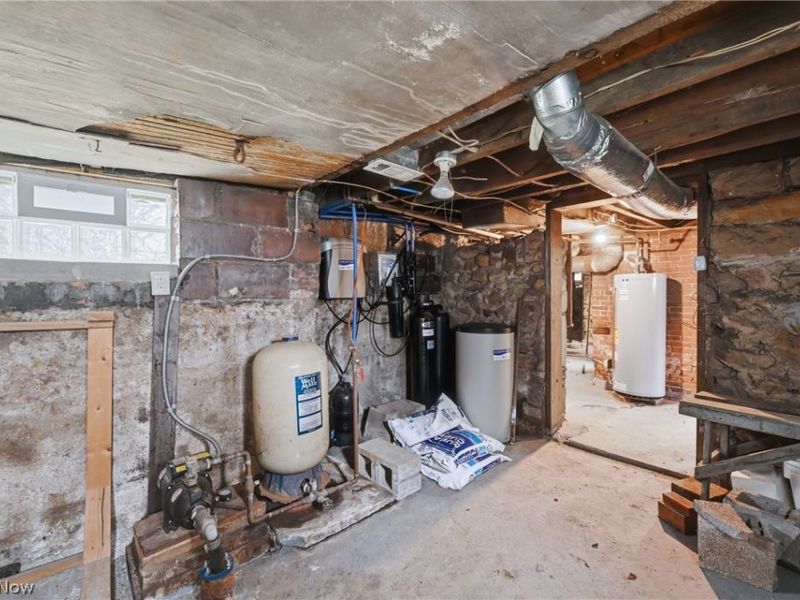
Basement: Full, Other, Sump Pump, Unfinished
Basement: Yes
Cooling: Central Air
Days on Market: 2
Fireplaces: 1
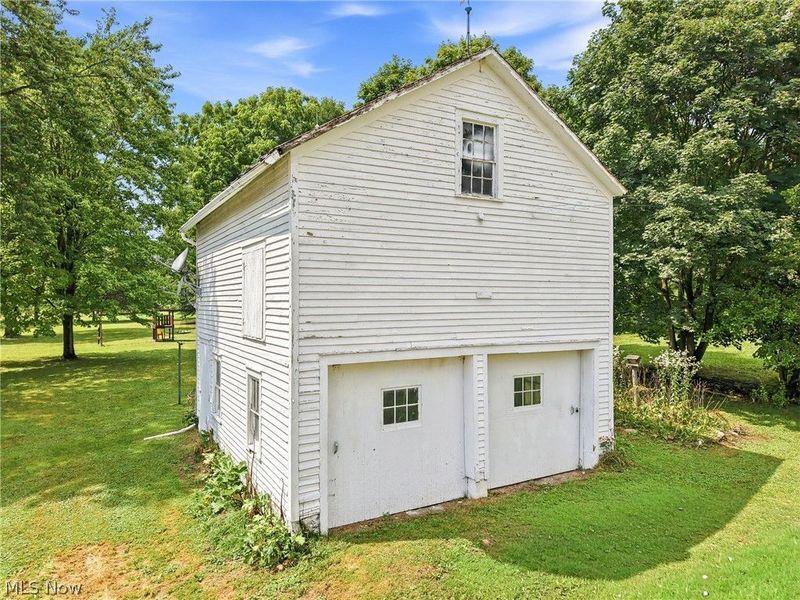
Garage: 2
Heating: Forced Air, Gas
Home Style: Colonial
Lot Size: 1.05 Acres
Roof Type: Metal
Stories: 2.0
Taxes: $2,520 / year
Year Built: 1925

Amenities

Ceiling Fan(s)
Entrance Foyer
Eat-in Kitchen
Natural Woodwork

Feature Descriptions

Appliances: Dishwasher, Microwave, Range, Refrigerator
Exterior: Vinyl Siding, Wood Siding
Fencing: None
Fireplace: Electric, Living Room, Wood Burning
Laundry: Washer Hookup, Electric Dryer Hookup, Lower Level
Lot: Back Yard, Flat, Front Yard, Level, Few Trees
Parcel#: 09-054700
Parking: Driveway, Detached, Garage Faces Front, Garage
Patio/Porch: Rear Porch, Enclosed, Front Porch, Patio, Porch
Sewer: Public Sewer
View: Neighborhood
Water: Well
Window: Double Pane Windows

Local Schools

School District: Joseph Badger Local

Estimate Your Payment

Estimated Payment

$ 1,566.30 per month $1,283.42 Principal & Interest $210.00 Property Tax $72.89 Homeowner's Insurance

Change Payment Information

%
years/fixed
yearly
yearly (est.)
(Payments are an estimate and may vary by lender)
Croos Country Mortgage

Login to My Homefinder

Forgot your password / First Login?

Login to My Homefinder

Pixel






