
Listed By
Agency Name: Glasshouse Realty Group
Agent Name: Julie Young
Agency Phone: (937) 654-0283
Shown By
Agent Name: Karen Fitzpatrick
Agent Phone:
Agency Title: Cutler Real Estate

TOUR THIS HOME
Choose a date and time to see 861 Kenbrook Drive, Vandalia, OH 45377.
I will get in touch with you shortly.

Property Description
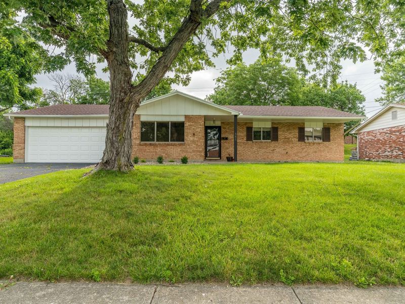
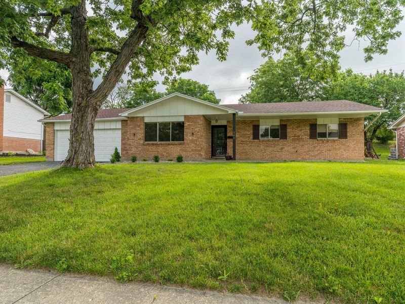
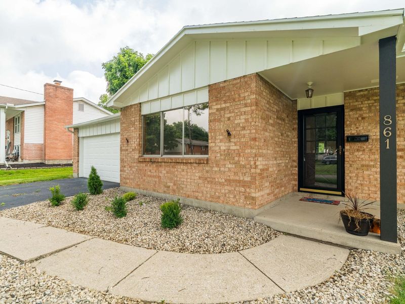
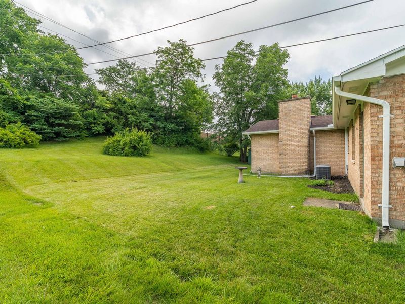
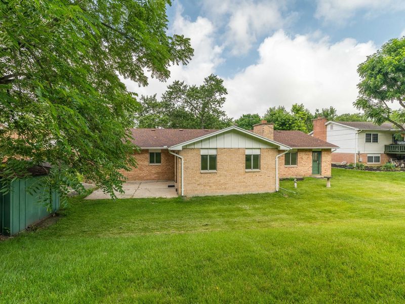
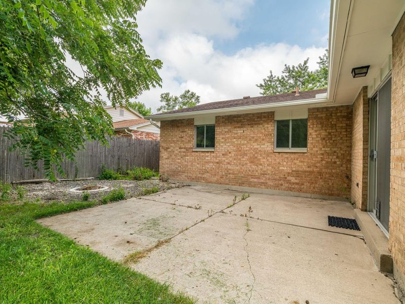
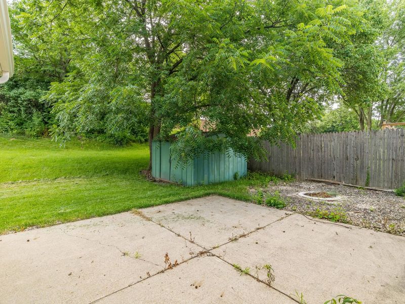
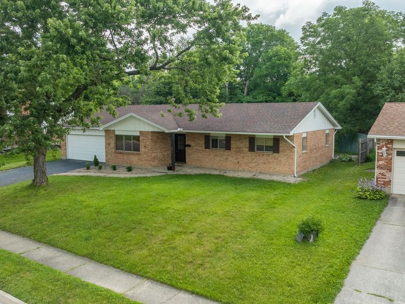
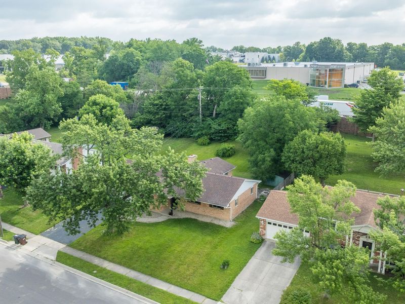
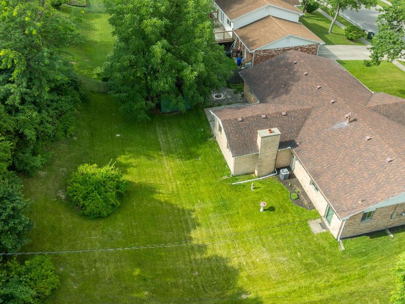
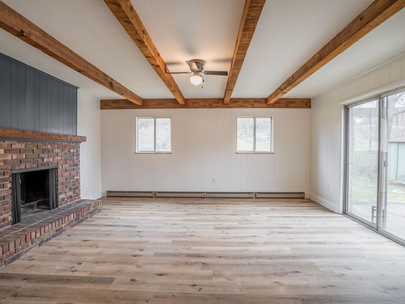
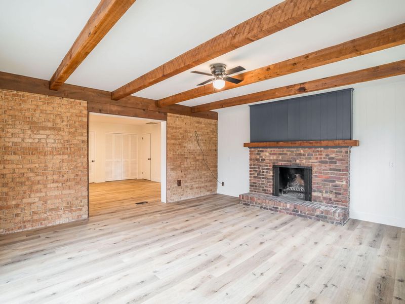
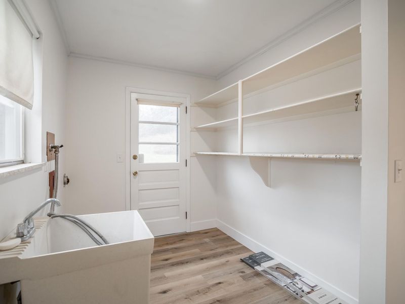
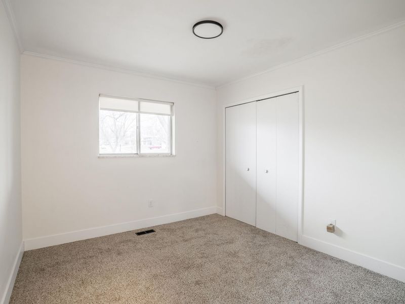
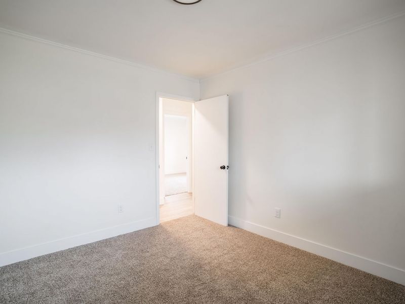
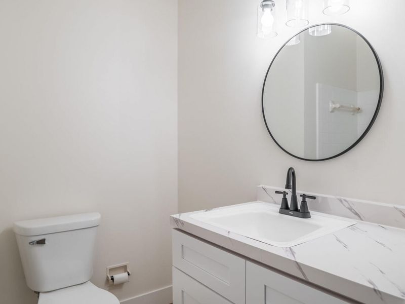
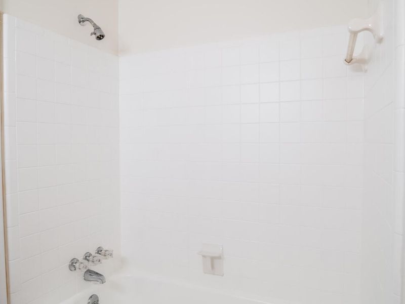
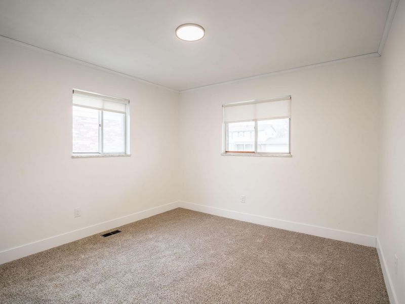
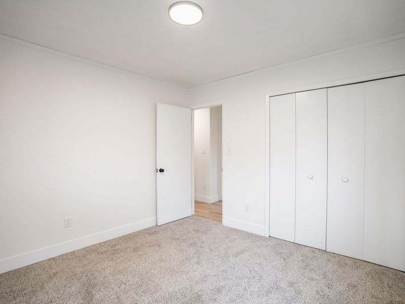
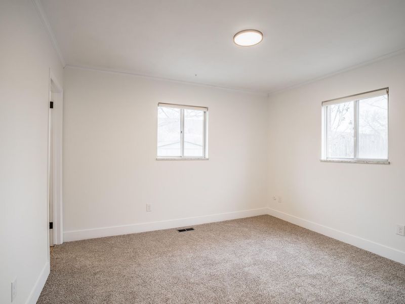
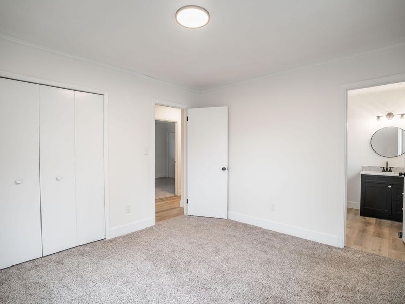
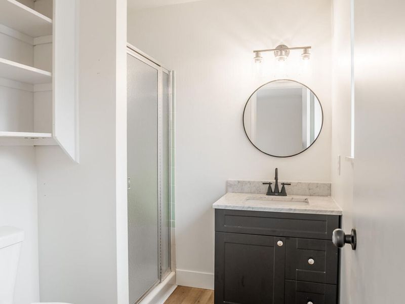
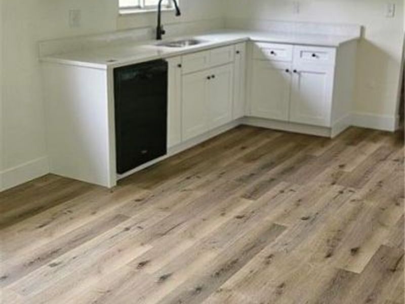
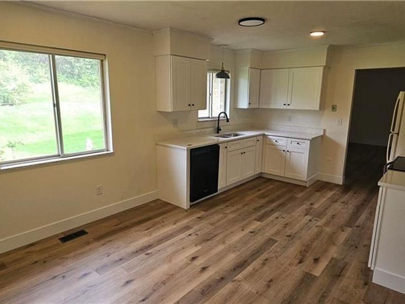
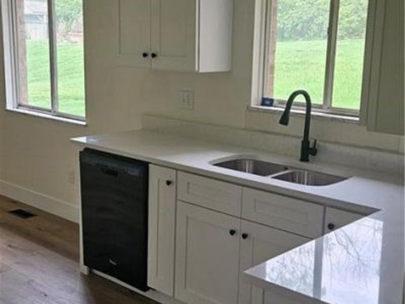
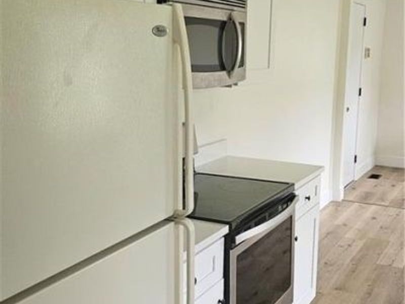
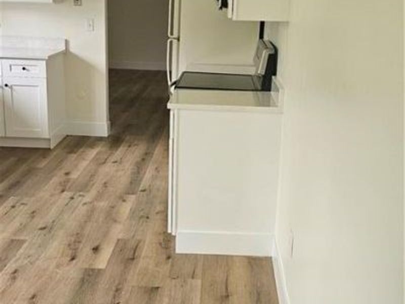
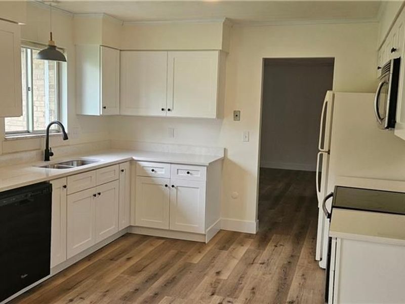
Freshly updated and move-in ready, this charming brick ranch offers the perfect blend of comfort, style, and convenience--all in nearly 2,000 square feet of thoughtfully designed living space.Featuring 3 spacious bedrooms and 2 beautifully updated bathrooms, this home welcomes you with an abundance of natural light and an open, inviting layout thats ideal for both everyday living and entertaining.The heart of the home is the completely refreshed kitchen, showcasing brand-new cabinetry, stunning quartz countertops, and plenty of workspace for cooking and gathering. Brand-new luxury vinyl plank flooring flows throughout, giving the home a cohesive, modern feel while offering lasting durability.Outside, youll immediately notice the freshly painted exterior and updated landscaping that add curb appeal and create a warm first impression. The generously sized, partially fenced backyard provides plenty of room for kids, pets, gardening, or hosting summer cookouts. A spacious 2-car garage offers extra storage and convenience.Perfectly situated with quick access to I-75, shopping, restaurants, and everyday amenities are just minutes away, making this home as convenient as it is inviting.If youve been searching for a home thats been thoughtfully refreshed and is truly move-in ready, this is one you wont want to miss. Schedule your private showing today!
Property Features
Property Type: Residential - Single Family
Basement: None
Cooling: Central Air
Days on Market: 12
Garage: Attached
Garage: 2 car attached
Heating: Baseboard, Natural Gas, Forced Air
Lot Size: 0.28 Acres
Stories: 1.0
Taxes: $6,838
Year Built: 1966
Amenities
Ceiling Fan(s)
Patio
Porch
Feature Descriptions
Additional Structures: Shed(s)
Appliances: Gas Water Heater, Refrigerator, Range, Dishwasher
Exterior: Brick, Wood Siding
Fireplace: Wood Burning
Foundation: Slab
Lot: Residential Lot
Lot Dimensions: 80x155
Parcel ID: B02004150029
Sewer: Public Sewer
Utilities: Natural Gas Connected, Sewer Connected
Water: Supplied Water
Room Sizes
Entrance: 10.00X5.00 Level - 1
Breakfast: 18.00X12.00 Level - 1
Bedroom 1: 11.00X11.00 Level - 1
Living Room: 18.00X13.00 Level - 1
Family Room: 15.00X18.00 Level - 1
Bedroom 2: 11.00X10.00 Level - 1
Dining Room: 18.00X15.00 Level - 1
Bedroom 3: 12.00X11.00 Level - 1
Utility Room: 12.00X7.00 Level - 1
Local Schools
School District: Vandalia-Butler
Estimate Your Payment
Estimated Payment
$ 1,980.41 per month $1,334.77 Principal & Interest $569.83 Property Tax $75.80 Homeowner's InsuranceChange Payment Information
Print This Listingx
Select a format below, new window will open and will prompt you to print.









861 Kenbrook Drive | MLS# 1046852
This single family home located at 861 Kenbrook Drive, Vandalia, OH 45377 is currently listed for sale with an asking price of $259,900. This property was built in 1966 and has 3 bedrooms and 2 full baths with 1929 sq. ft. Kenbrook Drive is located in the Crest Grove subdivision within the Vandalia-Butler school district. Search Crest Grove real estate on string.cutlerhomes.com today.