
Listed By
Agency Name: Berkshire Hathaway HomeServices Stouffer Realty
Agency Contact: abaranek@stoufferrealty.com, 330-289-5444
Shown By
Agent Name: Karen Fitzpatrick
Agent Phone:
Agency Title: Cutler Real Estate

TOUR THIS HOME
Choose a date and time to see 885 Kenton Court, Akron, OH 44313.
I will get in touch with you shortly.

Property Description
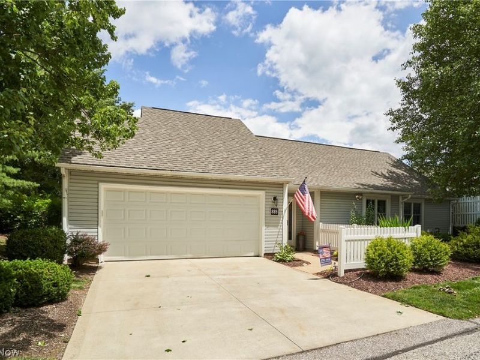
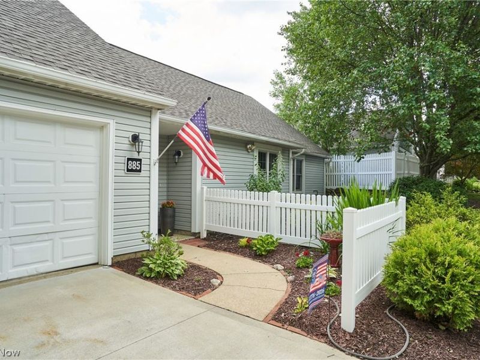
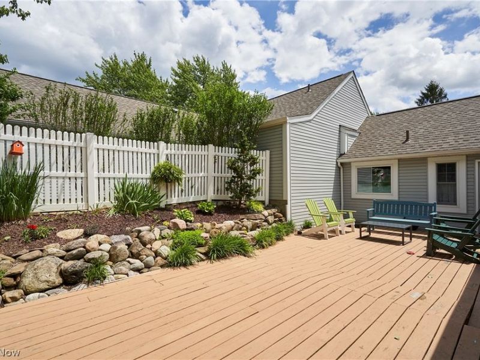
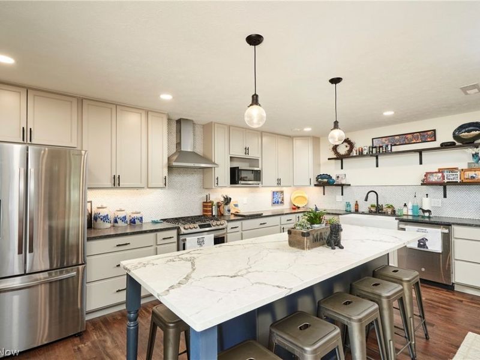
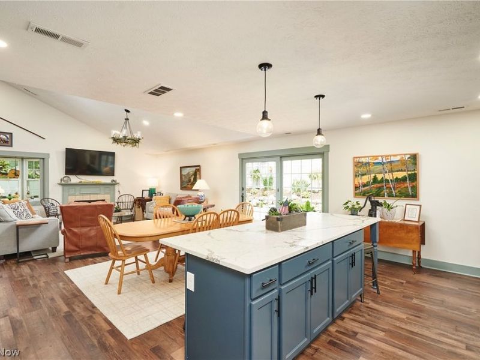
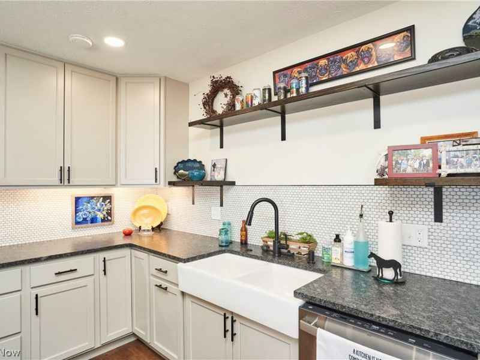
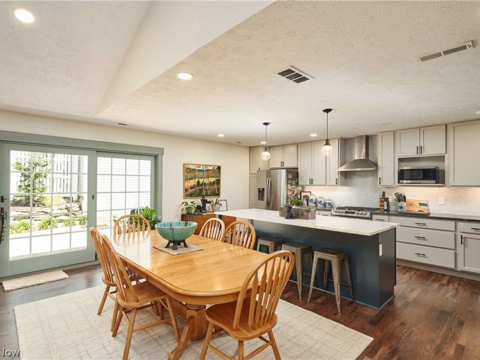
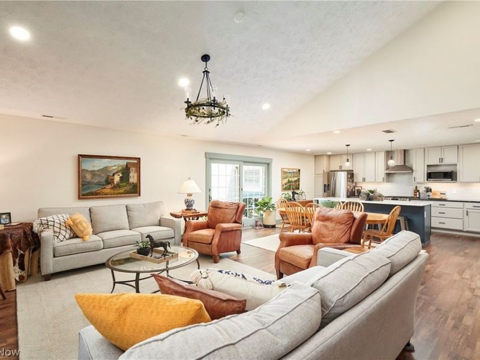
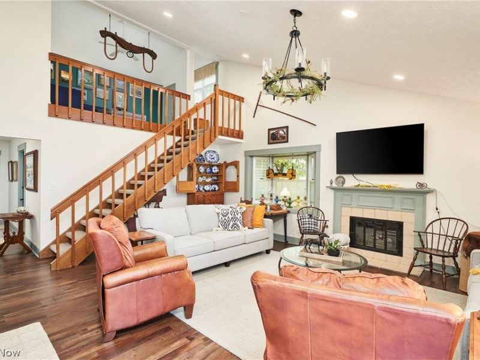
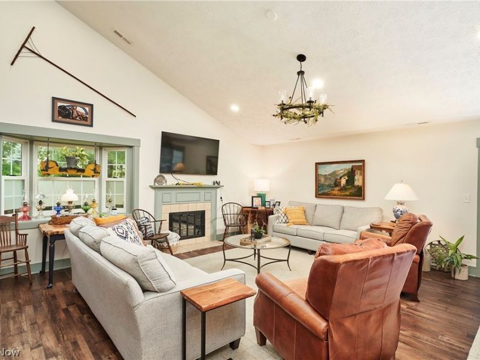
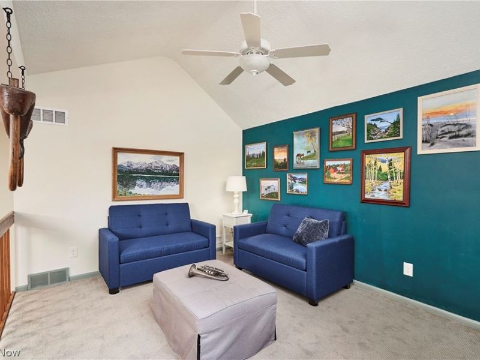
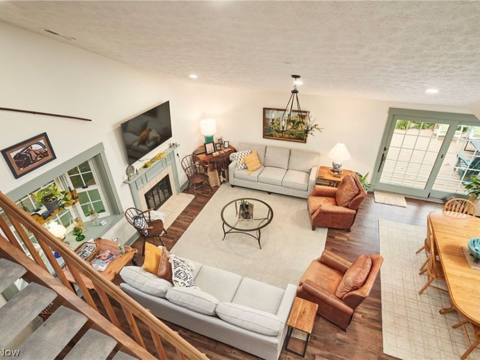
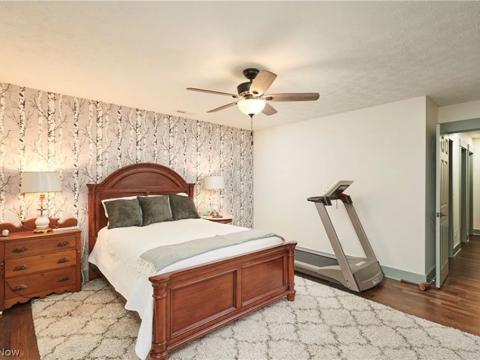
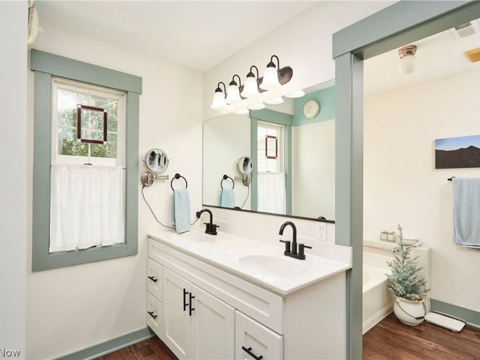
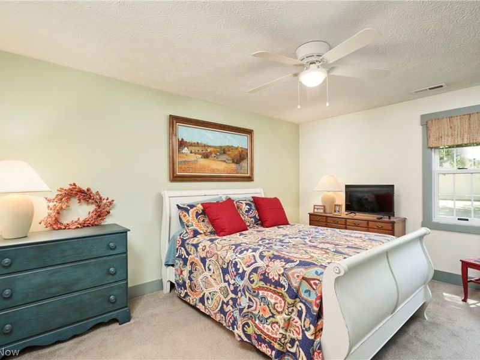
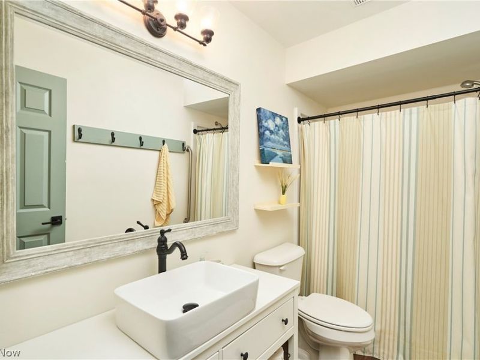
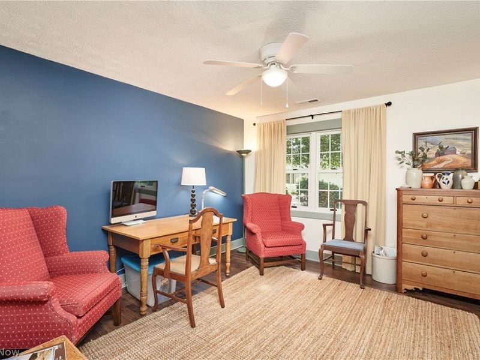
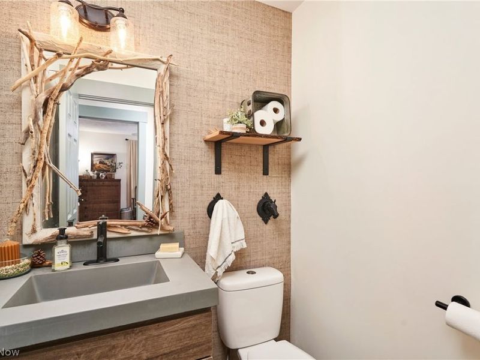
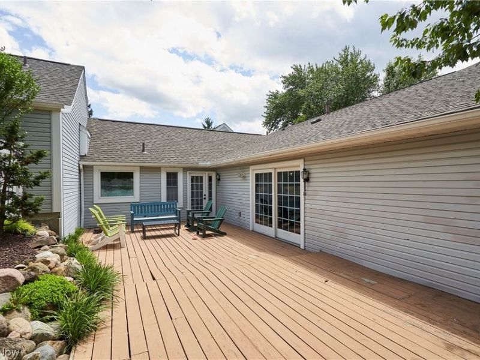
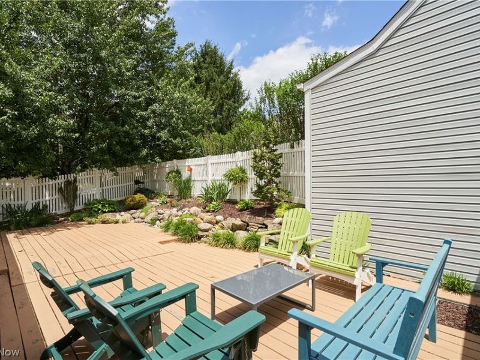
Welcome to this totally renovated 3-bedroom, 2.5-bath condo in the highly desirable Eagles Chase neighborhood of West Akron! Thoughtfully updated throughout, this move-in-ready home offers the perfect blend of style, comfort, and convenience. The stunning new kitchen is the center of the home and features a large quartz island, stainless steel appliances, abundant cabinetry, and opens seamlessly to the warm and inviting Great Room complete with a fireplace. The adjacent dining area features a large sliding door that opens to a private, fenced backyard with deck?perfect for relaxing, entertaining, or enjoying your morning coffee. The main level includes a spacious primary suite, two additional bedrooms, one full bath, and a convenient half bath. A finished loft overlooking the Great Room provides flexible space for a home office, reading nook, or hobby area. Additional highlights include a 2-car attached garage, updated finishes throughout, and low-maintenance condo living in one of West Akron's most sought-after communities. Enjoy easy access to the F.A. Seiberling Nature Realm, Sand Run Metro Park, hiking and biking trails, shopping, dining, and all the amenities that make this location so desirable. Don't miss this exceptional opportunity!
Property Features
Property Type: Residential - Condominium
Basement: None
Cooling: Central Air
Days on Market: 4
Fireplaces: 1
Garage: 2 car attached
Heating: Forced Air, Fireplace(s), Gas
Home Style: Ranch
Roof Type: Asphalt, Fiberglass
Stories: 1.0
Taxes: $5,173 / year
Year Built: 1985
Amenities
Kitchen Island
Stone Counters
Feature Descriptions
Appliances: Dishwasher, Disposal, Microwave, Range, Refrigerator
Community Features: Clubhouse, Tennis Court(s), Pool
Exterior: Vinyl Siding
Fencing: Back Yard, Privacy
Fireplace: Great Room
HOA: Yes
HOA Fee: 363/ Monthly
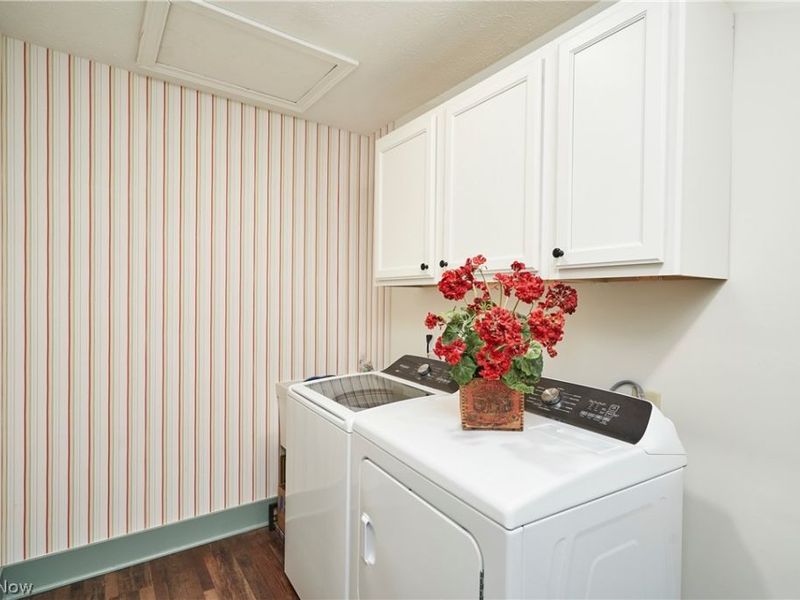
Laundry: Main Level, In Unit
Parcel#: 7000951
Parking: Attached, Concrete, Driveway, Garage Faces Front, Garage, Garage Door Opener
Patio/Porch: Deck
Pool: Association, In Ground, Outdoor Pool, Community
Security: Smoke Detector(s)
Sewer: Public Sewer
Swimming Pool: Yes
Water: Public
Room Sizes
Loft: 11 x 11 Level - Second
Laundry: 10 x 6 Level - First
Entry/ Foyer: 13 x 6 Level - First
Bedroom: 12 x 11 Level - First
Bedroom: 14 x 9 Level - First
Primary Bedroom: 18 x 15 Level - First
Kitchen: 16 x 16 Level - First
Great Room: 20 x 19 Level - First
Local Schools
School District: Woodridge Local
Estimate Your Payment
Estimated Payment
$ 2,330.67 per month $1,797.50 Principal & Interest $431.08 Property Tax $102.08 Homeowner's InsuranceChange Payment Information
Print This Listingx
Select a format below, new window will open and will prompt you to print.









885 Kenton Court | MLS# 5220437
This condo located at 885 Kenton Court, Akron, OH 44313 is currently listed for sale with an asking price of $350,000. This property was built in 1985 and has 3 bedrooms and 2 full and 1 partial baths with 2060 sq. ft. Kenton Court is located in the Eagles Chase Condo subdivision within the Woodridge Local school district. Search Eagles Chase Condo real estate on string.cutlerhomes.com today.