
Listed By
Agency Name: Keller Williams Realty Service
Agency Phone: 859-240-0727
Shown By
Agent Name: Karen Fitzpatrick
Agent Phone:
Agency Title: Cutler Real Estate

TOUR THIS HOME
Choose a date and time to see 927 Villa Drive, Villa Hills, KY 41017.
I will get in touch with you shortly.

Property Description
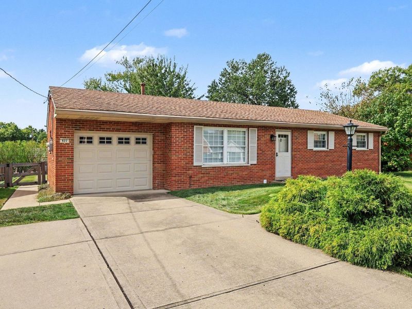
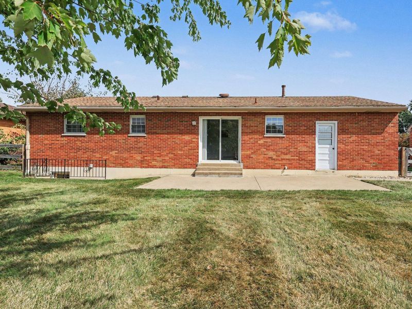
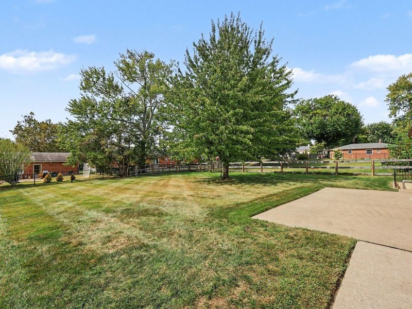
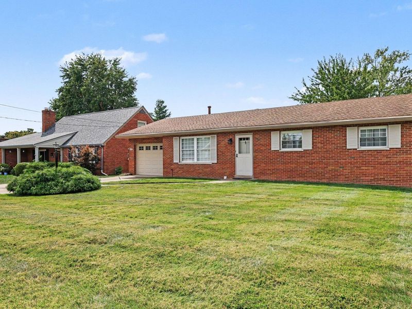
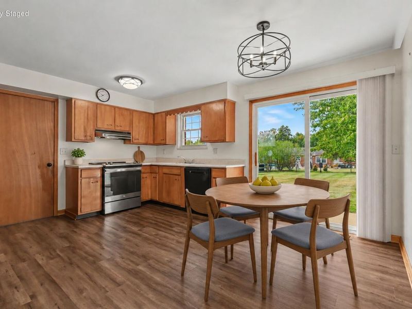
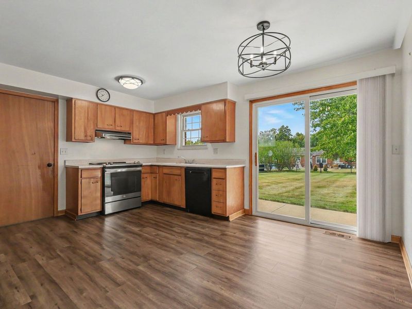
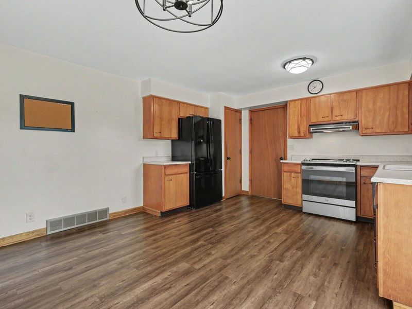
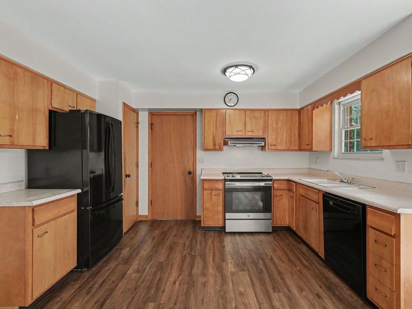
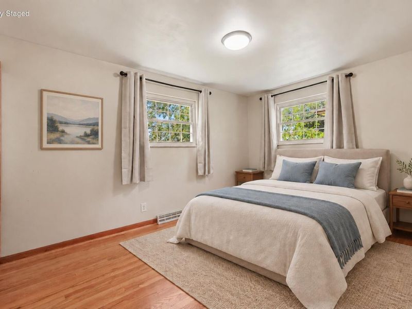
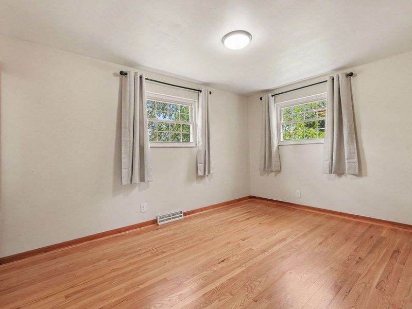
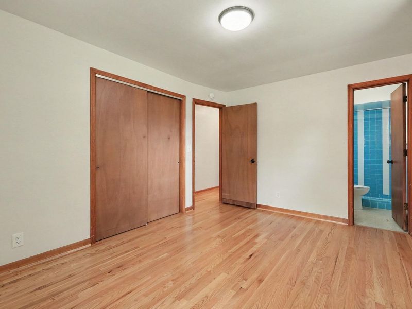
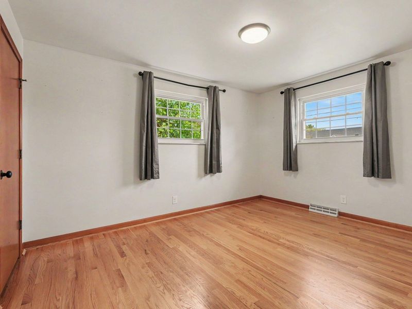
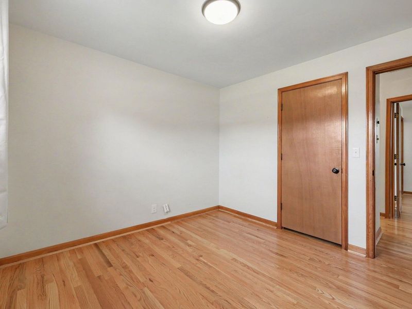
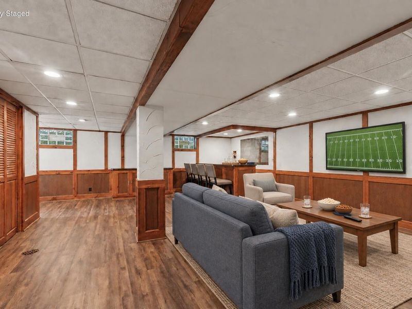
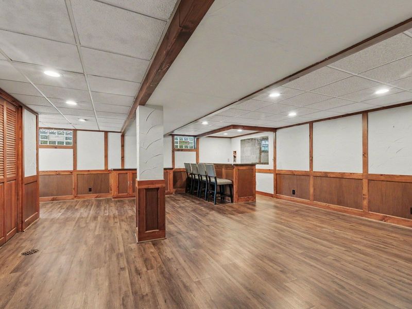
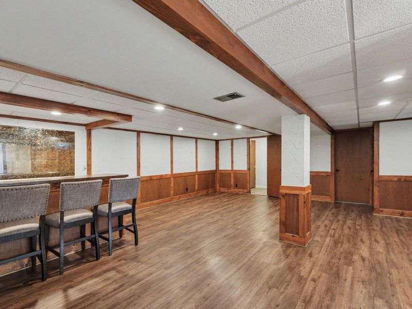
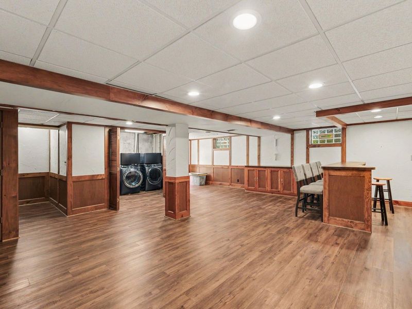
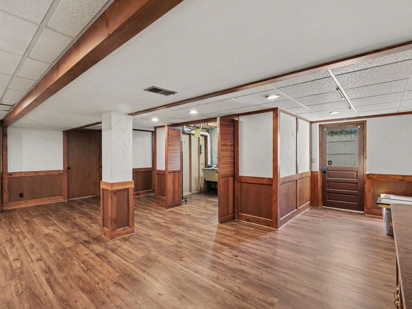
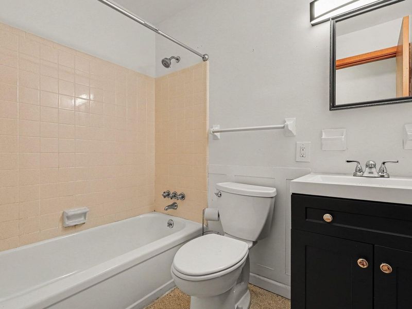
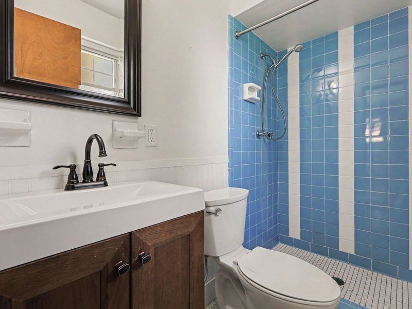
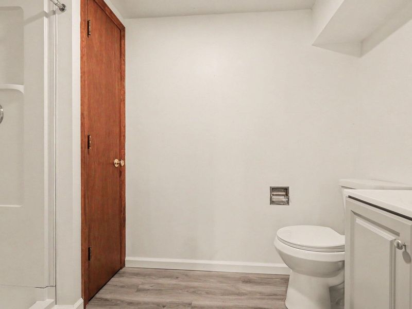
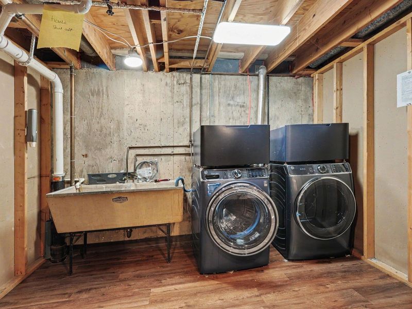
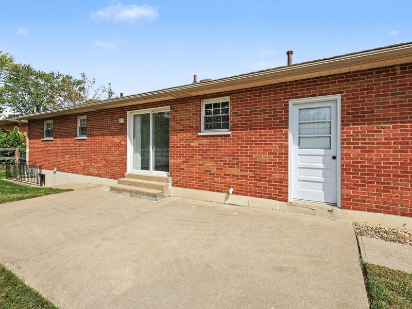
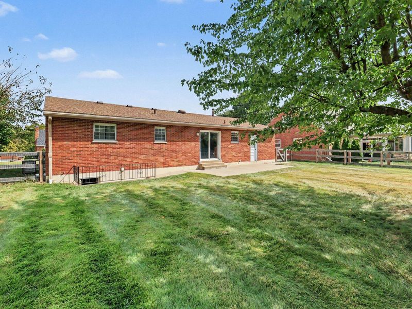
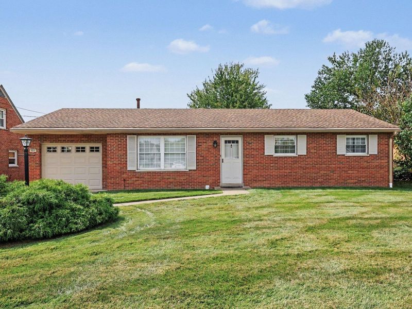
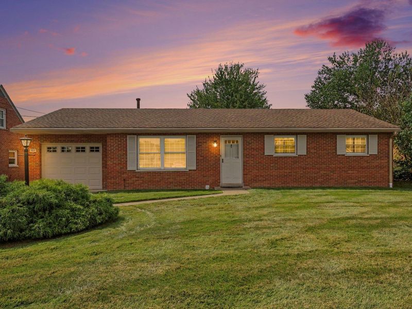
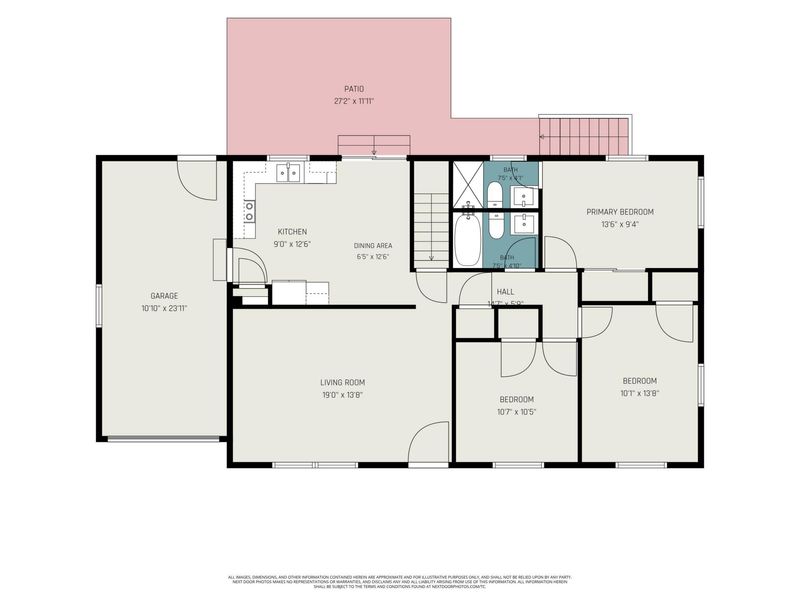
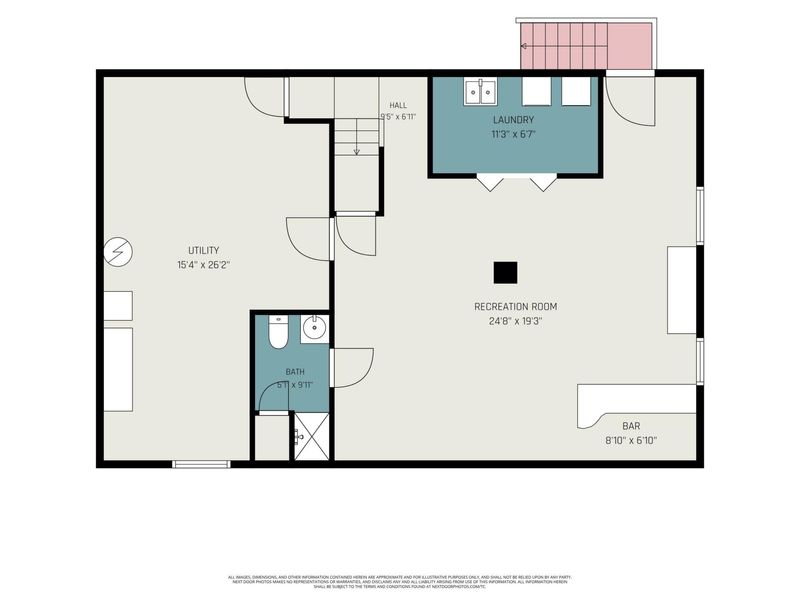
Space, flexibility, and classic ranch-style living come together in this inviting Villa Hills home. The main level includes three bedrooms, two full baths, hardwood floors, and an eat-in kitchen with pantry. The finished lower level adds even more room to spread out with a spacious recreation area, dry bar, full bath, laundry area, storage, and walk-out access to the backyard, perfect for entertaining, hobbies, guests, or additional everyday living space. Outside, enjoy a fenced yard, patio, and an expanded driveway for extra parking. With convenient ranch-style living upstairs and a versatile finished lower level below, this home offers a functional layout with plenty of opportunity to make it your own. Schedule your showing and see everything this Villa Hills home has to offer!
Property Features
Property Type: Residential - Single Family
Basement: Yes
Basement: Full Finished Bath, Full, Finished, Storage Space, Walk-Out Access
Cooling: Central Air
Days on Market: 4
Fenced: Yes
Garage: 1 car attached
Heating: Natural Gas, Forced Air
Home Style: Ranch
Lot Size: 0.23 Acres
Roof Type: Shingle
Stories: 1.0
Year Built: 1967
Feature Descriptions
Appliances: Electric Oven, Electric Range, Dishwasher, Dryer, Microwave, Refrigerator, Washer
Exterior: Brick
Fencing: Fenced, Full
Foundation: Poured Concrete
Interior: Storage, Pantry, Eat-in Kitchen, Dry Bar
Laundry: In Basement
Lot: Level
Lot Dimensions: Irregular
Parcel Number: 013-20-10-001.00
Parking: Attached, Driveway, Garage, Garage Faces Front
Parking Total: 4
Patio/Porch: Patio
Rooms Total: 7
Sewer: Public Sewer
Sub Type: Single Family Residence
Water: Public
Window: Vinyl Clad Window(s)
Room Sizes
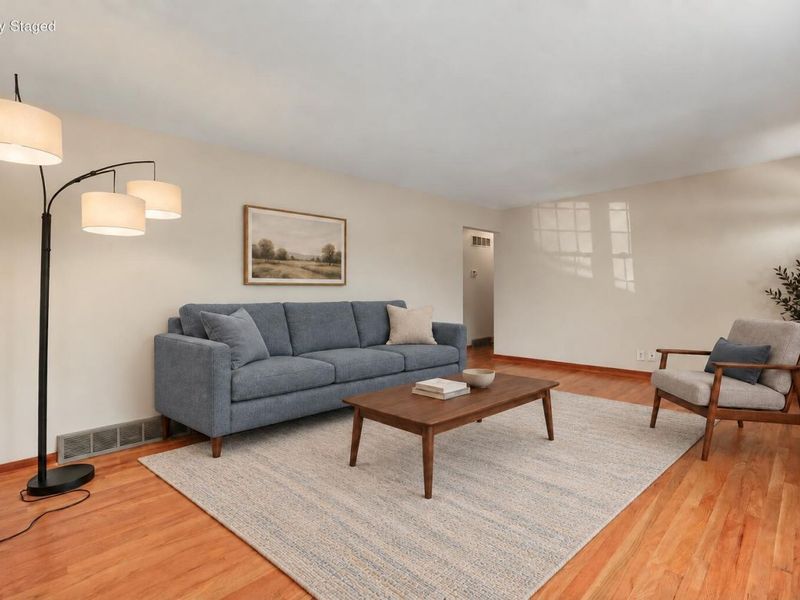
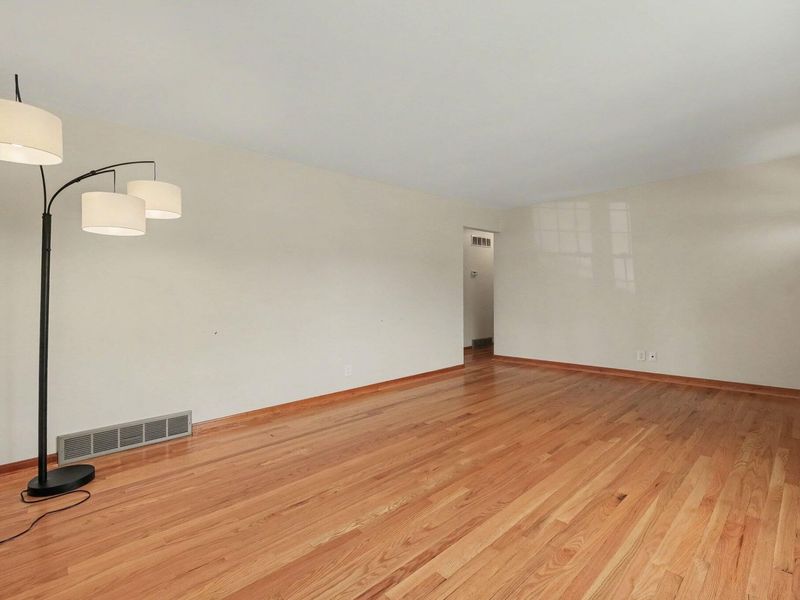
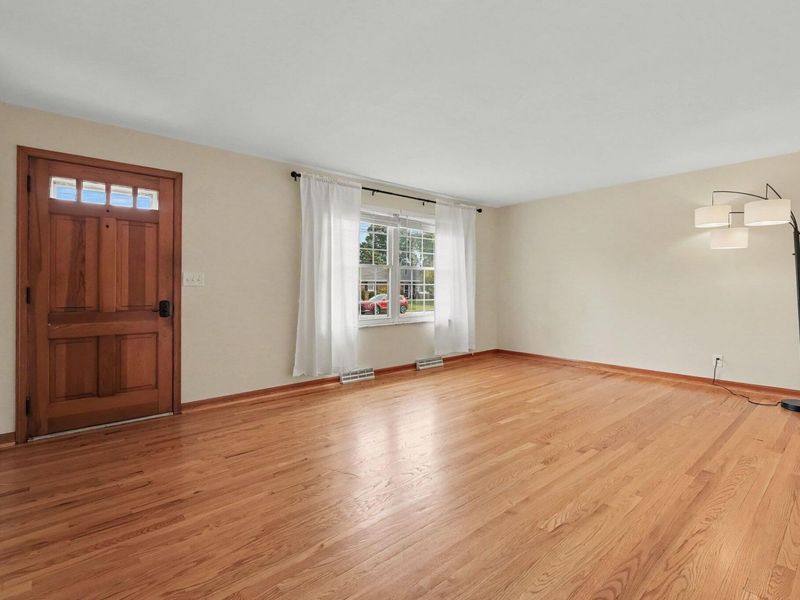
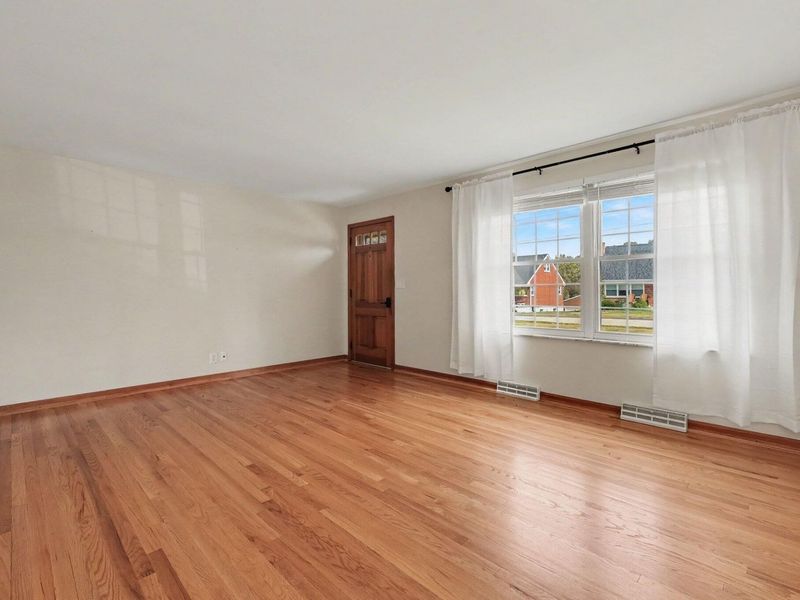
Living Room: 19 X 13.67 Level - First
Kitchen: 9 X 12.5 Level - First
Primary Bedroom: 13.5 X 9.33 Level - First
Primary Bath: 7.42 X 4.08 Level - First
Bedroom 2: 13.67 X 10.08 Level - First
Bedroom 3: 10.58 X 10.42 Level - First
Bathroom 2: 7.42 X 4.83 Level - First
Bathroom 3: 9.92 X 5.08 Level - Basement
Recreation Room: 24.67 X 19.25 Level - Basement
Laundry: 11.25 X 6.58 Level - Basement
Utility Room: 26.17 X 15.33 Level - Basement
Local Schools
High School: Dixie Heights High
Middle School: Turkey Foot Middle School
Elementary School: River Ridge Elementary
School District: Kenton Co Public
Estimate Your Payment
Estimated Payment
$ 1,882.73 per month $1,789.43 Principal & Interest $0.00 Property Tax (data not provided by mls) $93.30 Homeowner's InsuranceChange Payment Information
Print This Listingx
Select a format below, new window will open and will prompt you to print.








927 Villa Drive | MLS# 647163
This single family home located at 927 Villa Drive, Villa Hills, KY 41017 is currently listed for sale with an asking price of $319,900. This property was built in 1967 and has 3 bedrooms and 3 full baths with 1876 sq. ft. Villa Drive is located within the Kenton Co Public school district. Search Villa Hills real estate on string.cutlerhomes.com today.