

Listed By
Agency Name: RE/MAX Preferred Group
Agent Name: Dan Day
Agency Phone: 513-574-0600
Shown By
Agent Name: Karen Fitzpatrick
Agent Phone:
Agency Title: Cutler Real Estate

TOUR THIS HOME
Choose a date and time to see 9621 Averi Court, Harrison, OH 45030.
I will get in touch with you shortly.

Property Description
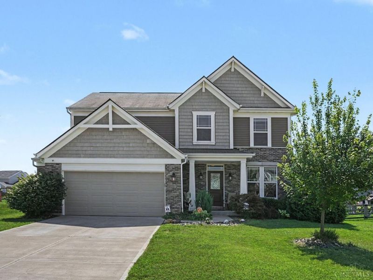
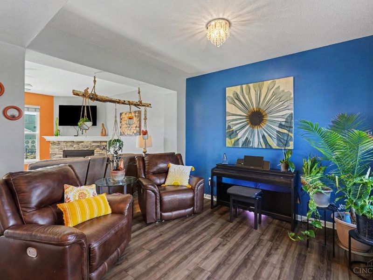
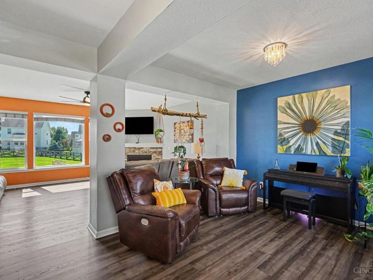
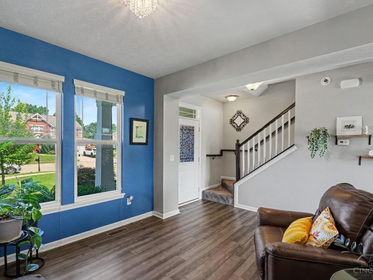
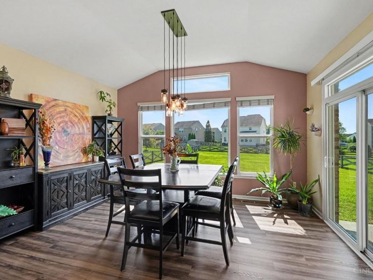
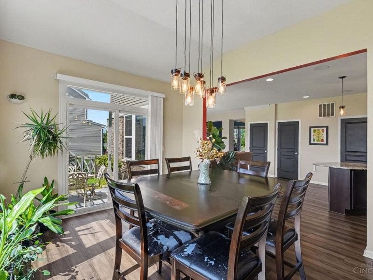
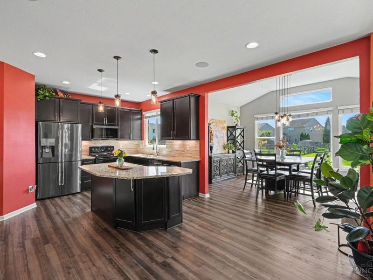
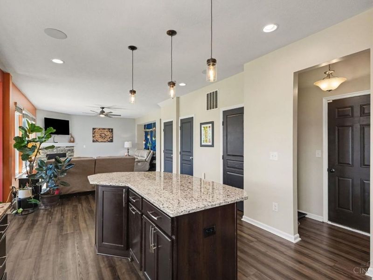
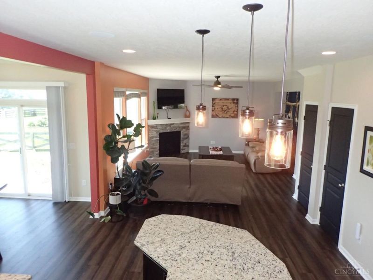
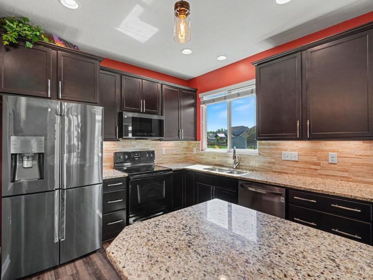
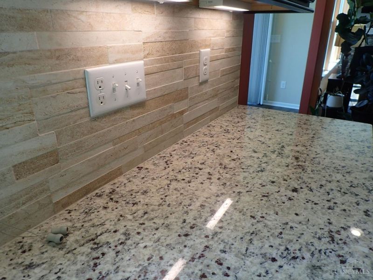
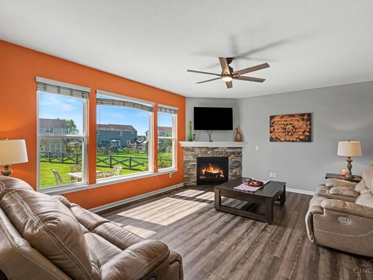
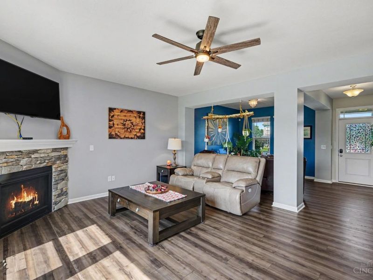
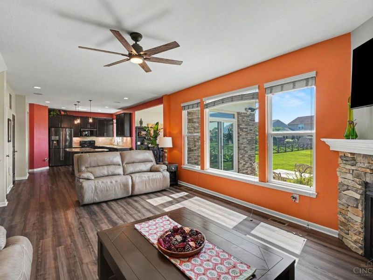
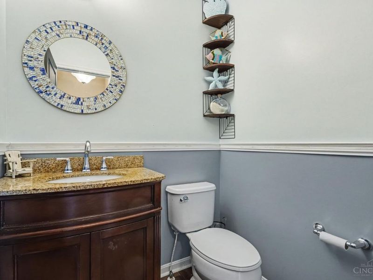
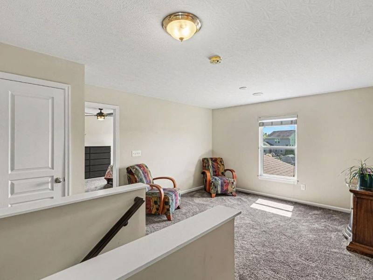
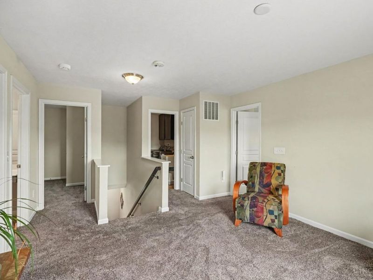
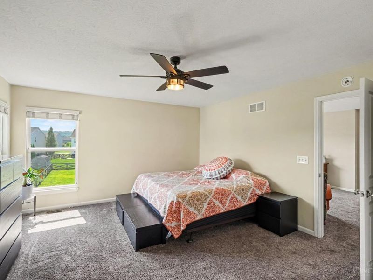
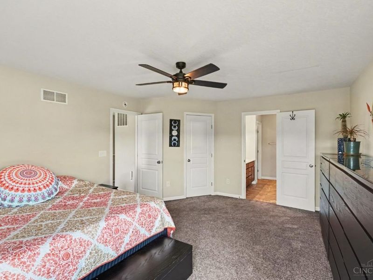
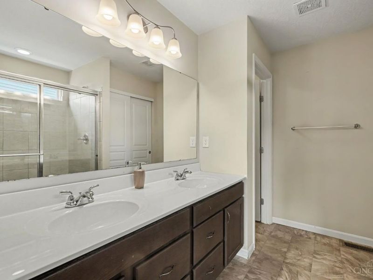
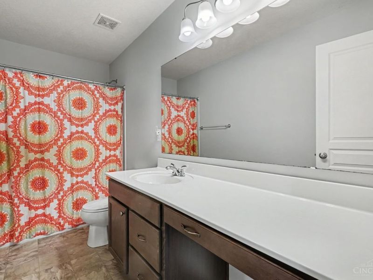
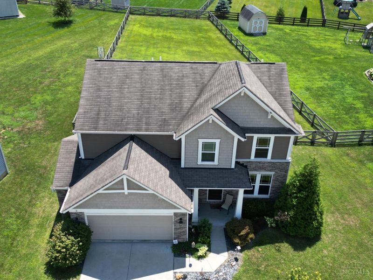
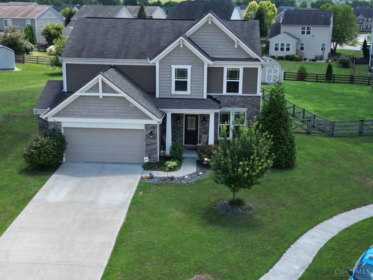
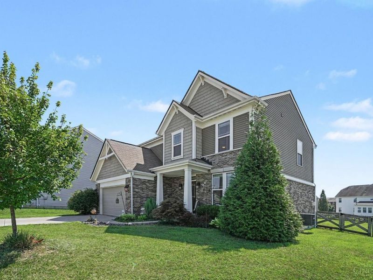
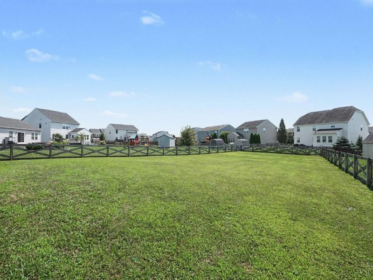
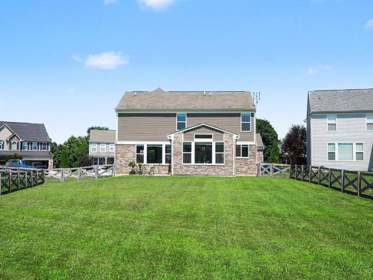
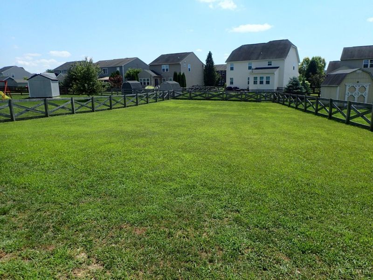
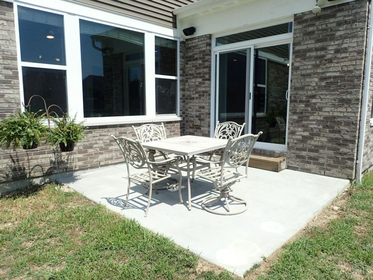
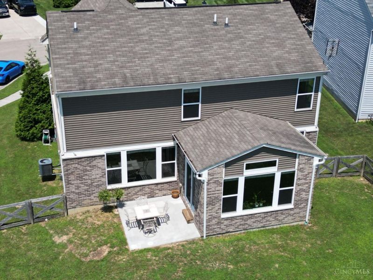
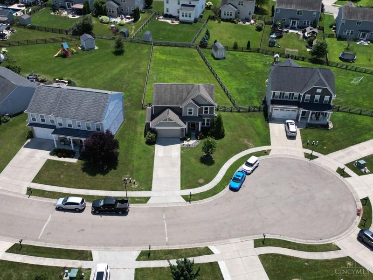
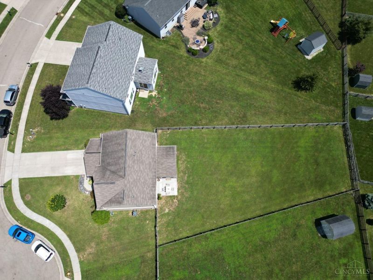
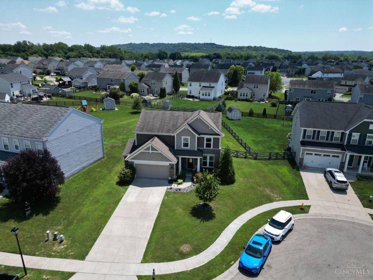
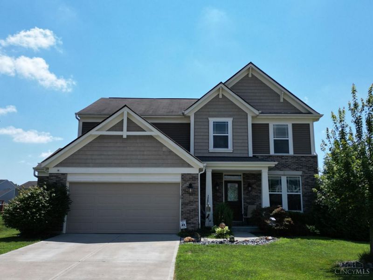
Welcome home to this beautifully upgraded 3-bedroom, 2.5-bath home on a quiet cul-de-sac! The open-concept floor plan features 9' and cathedral ceilings, luxury vinyl plank flooring throughout, and abundant natural light. The gourmet kitchen offers granite countertops, stone backsplash, upgraded cabinetry, pantry, counter bar island, and a bright morning room perfect for your coffee. A versatile first-floor flex room is ideal as a home office, living room, or playroom. Upstairs you'll find convenient second-floor laundry and a spacious primary suite with a walk-in closet and private bath featuring a walk-in shower with built-in seat. The oversized 2-car garage and large fenced backyard provide plenty of room for storage, kids, pets, and entertaining. Need more space? The full basement includes a bath rough-in and is ready to finish. Enjoy the community pool, walking trails, and park, all just minutes from shopping, dining, and highway access.
Property Features
Property Type: Residential - Single Family
Basement: Full
Basement: Yes
Cooling: Ceiling Fans, Central Air
Days on Market: 9
Fireplaces: 1
Heating: Forced Air, Gas
Home Style: Transitional
Lot Size: 0.29 Acres
Roof Type: Shingle
Stories: 2.0
Taxes: $5,788
Year Built: 2018
Amenities
9Ft + Ceiling
Cathedral Ceiling
Multi Panel Doors
Patio
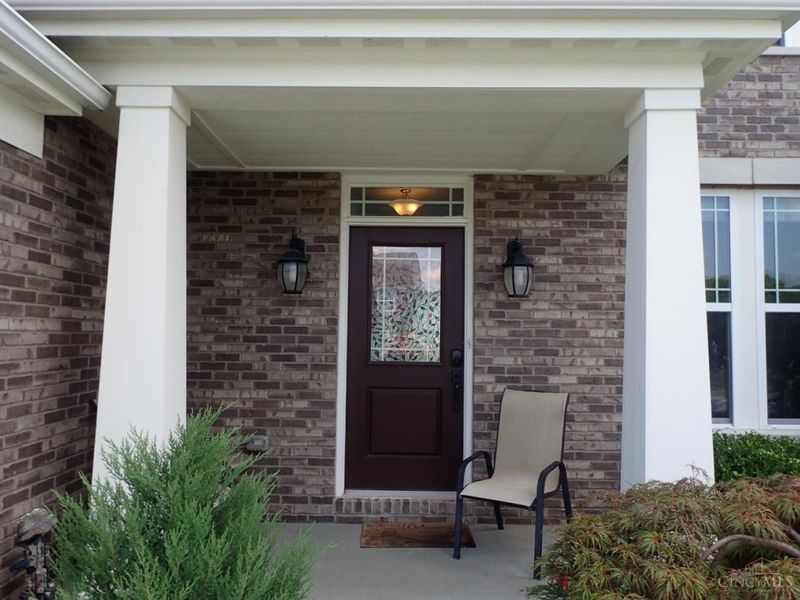
Porch
Feature Descriptions
Access: City Street
Appliances: Dishwasher, Garbage Disposal, Microwave, Oven/Range, Refrigerator
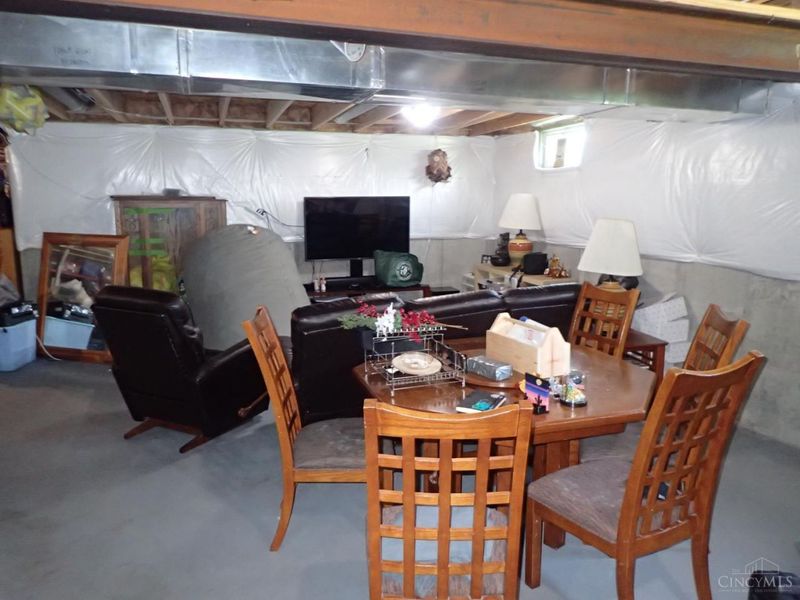
Basement Fatures: Bath Rough-In, Unfinished
Exterior: Brick
Family Room: Fireplace, Laminate Floor
Fencing: Metal, Wood
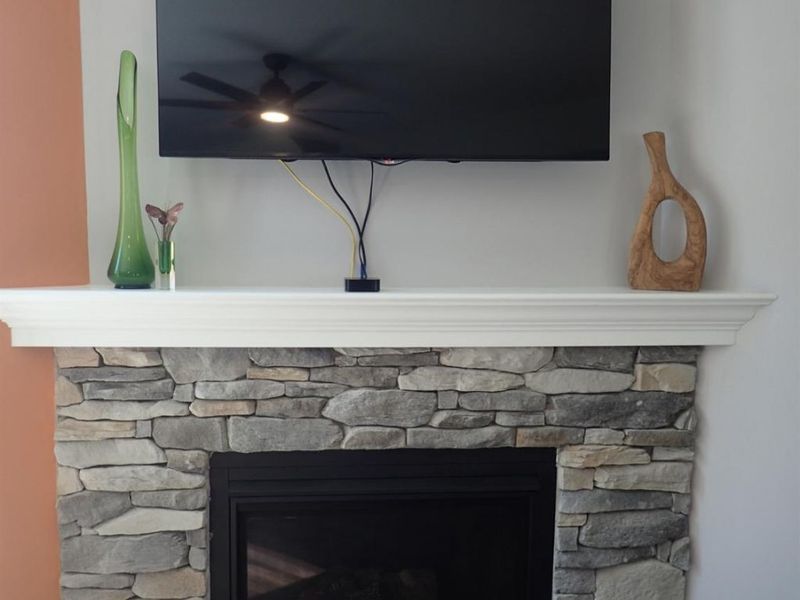
Fireplace Features: Stone, Gas
Flex Rooms: Media Room, Game Room, Other
Foundation: Poured
Garage/Carport: Oversized, Front, Garage Attached
Gas: Natural
HOA Fee: 575/Annually
HOA Y/N: 1
Kitchen: Pantry, Counter Bar, Eat-In, Walkout, Island, Wood Cabinets, Laminate Floor, Marble/Granite/Slate
Lot Dimensions: 43 x 210
Mechanical Systems: Garage Door Opener, Water Softener
Miscellaneous: Cable, Ceiling Fan, Recessed Lights, Smoke Alarm, Tech Wiring
Parcel #: 561-0027-0398-00
Parking: On Street, Driveway
Primary Bathroom: Built-In Shower Seat, Shower, Double Vanity
Primary Bedroom: Bath Adjoins, Walk-in Closet
Rooms Total: 9
Sewer: Public Sewer
Smart Technology: Doors/Locks, Garage Door Opener, Thermostat
SQFT Basement: 1072
Study: Wall-to-Wall Carpet
Tax Abatement: No
Topography: Level
Water: Public
Water Heater: Electric
Window Features: Double Pane, Vinyl, Insulated
Room Sizes
Primary Bedroom: 17 X 14 Level - 2
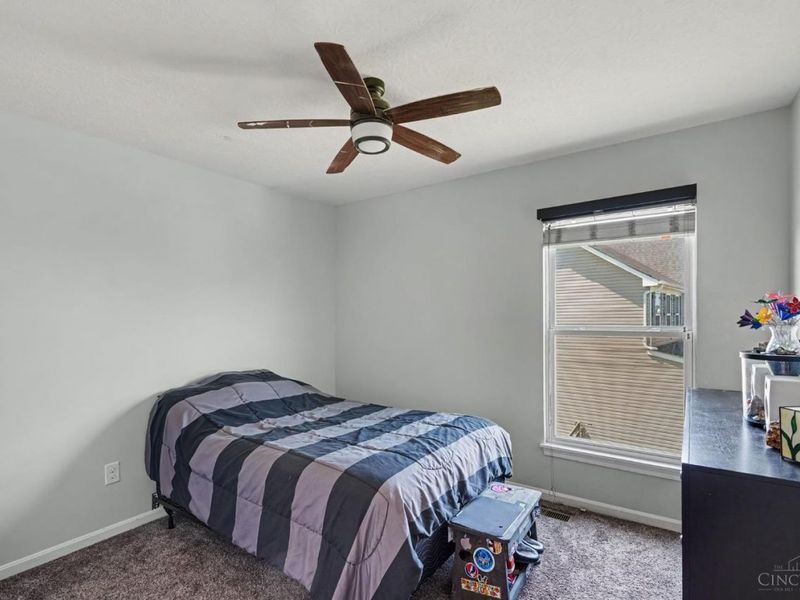
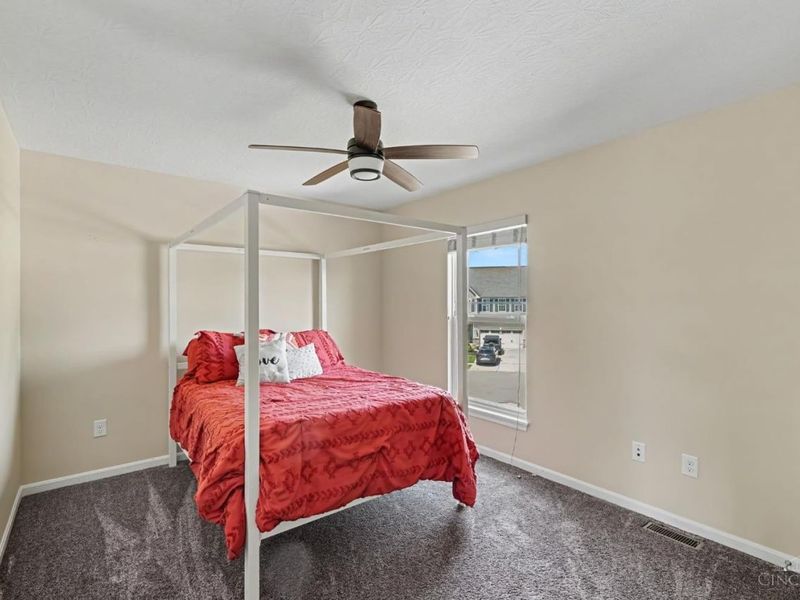
Bedroom 2: 15 X 11 Level - 2
Bedroom 3: 12 X 11 Level - 2
Dining Room: 13 X 10 Level - 1
Entry: 12 X 5 Level - 1
Family Room: 19 X 15 Level - 1
Living Room: 15 X 12 Level - 1
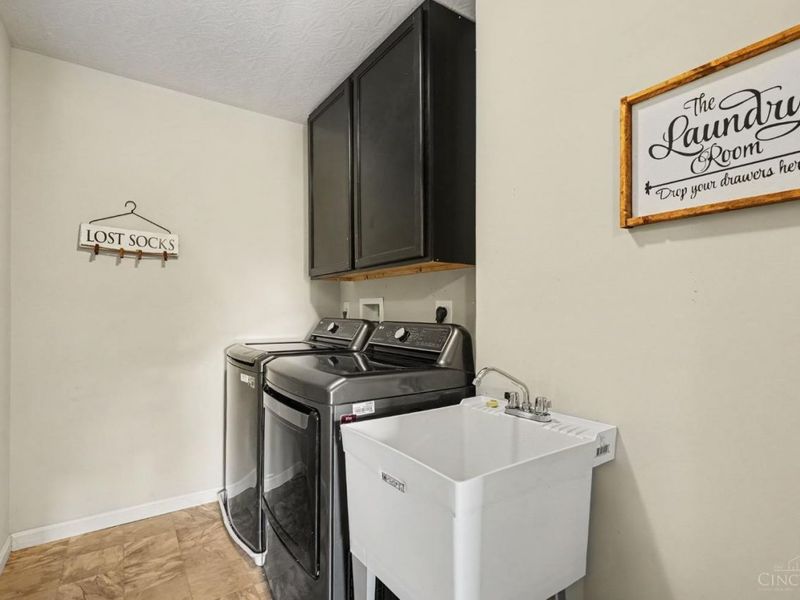
Laundry Room: 10 X 6 Level - 2
Study/Den: 13 X 12 Level - 2
Local Schools
School District: Southwest
Estimate Your Payment
Estimated Payment
$ 2,756.28 per month $2,151.44 Principal & Interest $482.33 Property Tax $122.50 Homeowner's InsuranceChange Payment Information
Print This Listingx
Select a format below, new window will open and will prompt you to print.









9621 Averi Court | MLS# 1887076
This single family home located at 9621 Averi Court, Harrison, OH 45030 is currently listed for sale with an asking price of $420,000. This property was built in 2018 and has 3 bedrooms and 2 full and 1 partial baths with 2210 sq. ft. Averi Court is located within the Southwest school district. Search Harrison real estate on string.cutlerhomes.com today.