
Listed By
Agency Name: JoAnn Jones & Assoc. Realty
Agent Name: Ronald Hill
Agency Phone: 513-861-4414
Shown By
Agent Name: Karen Fitzpatrick
Agent Phone:
Agency Title: Cutler Real Estate

TOUR THIS HOME
Choose a date and time to see 9884 Dunraven Drive, Colerain Township, OH 45251.
I will get in touch with you shortly.

Property Description
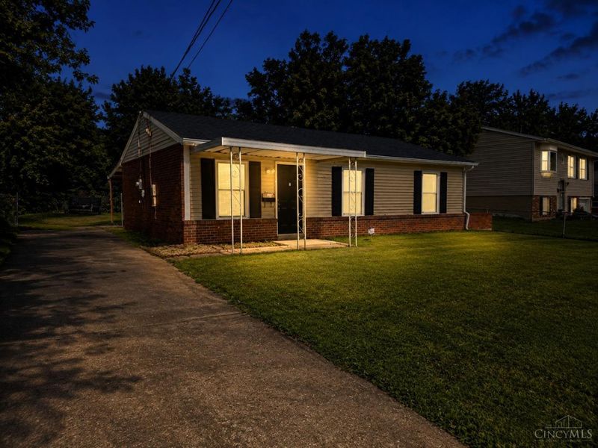
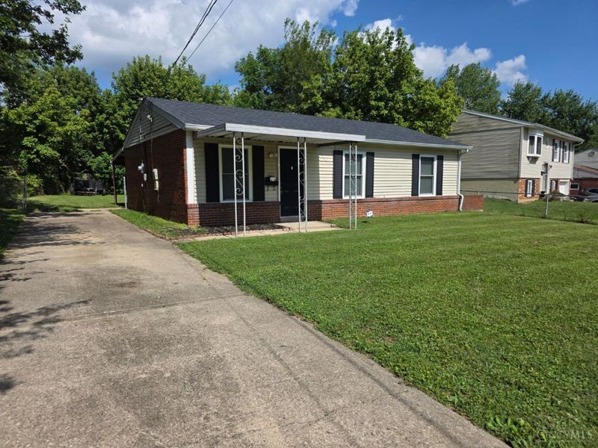
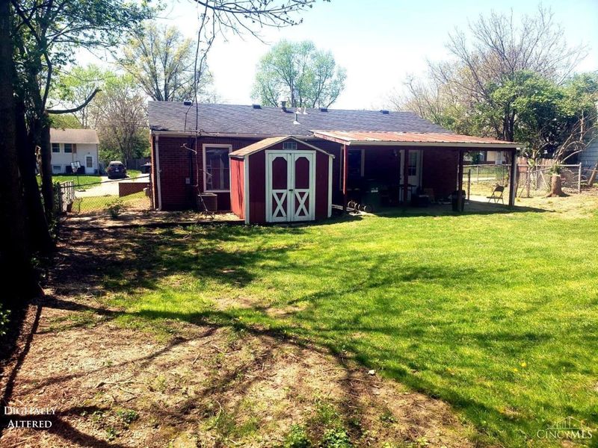
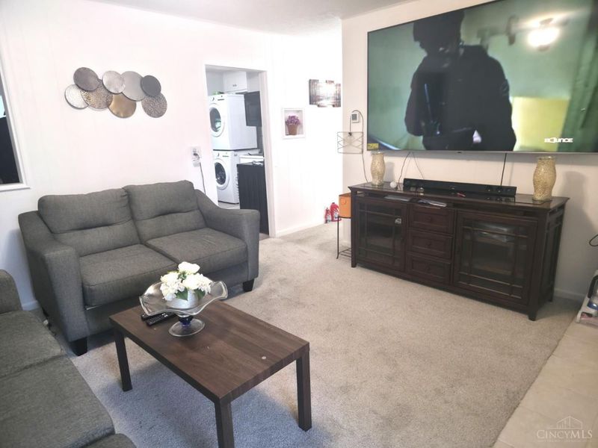
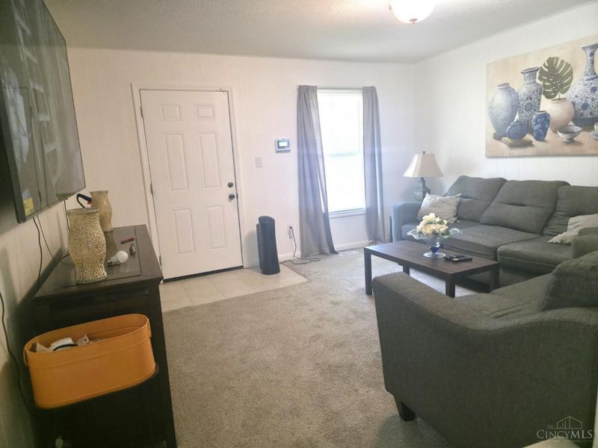
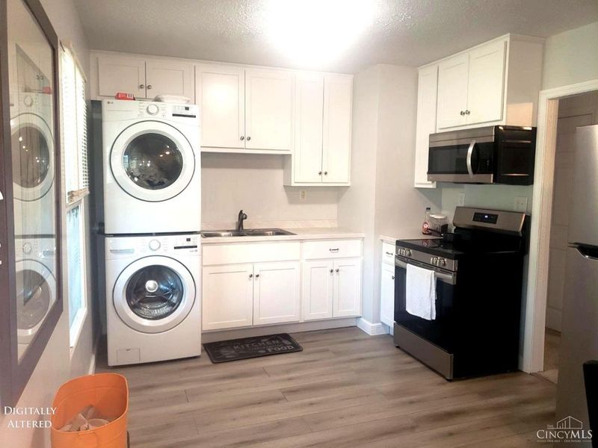
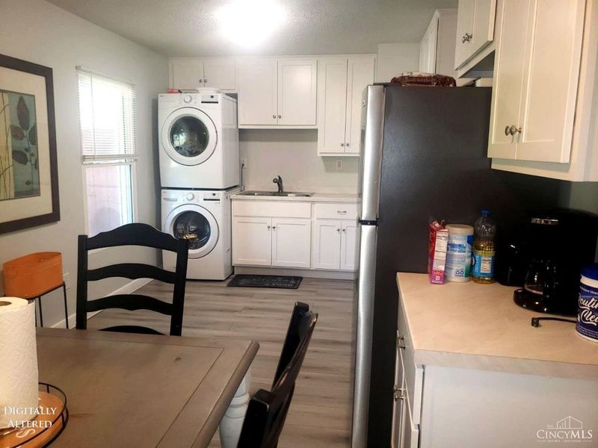
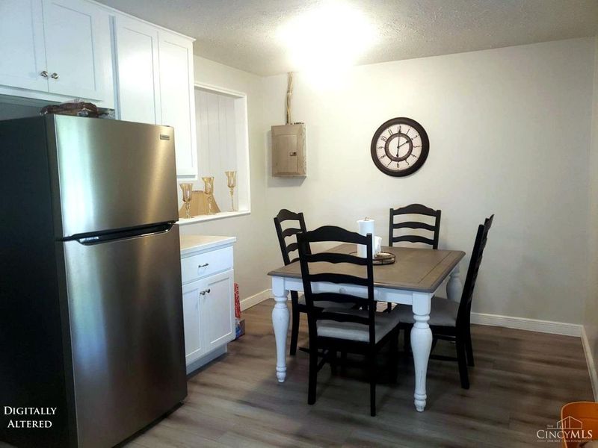
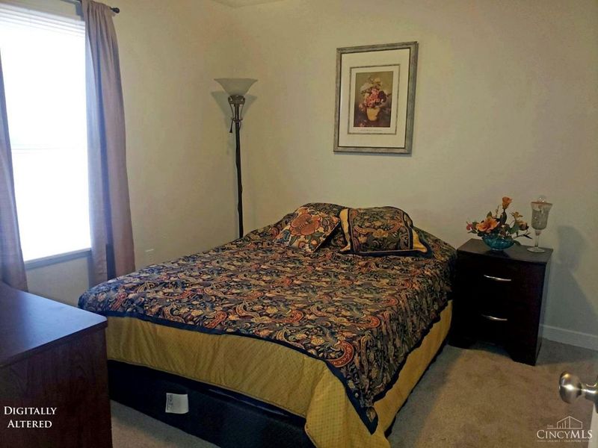
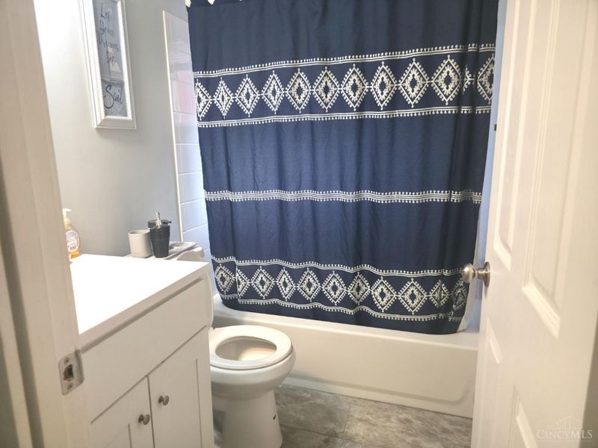
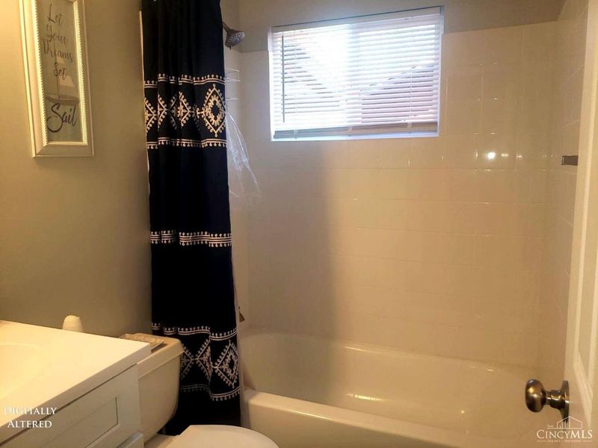
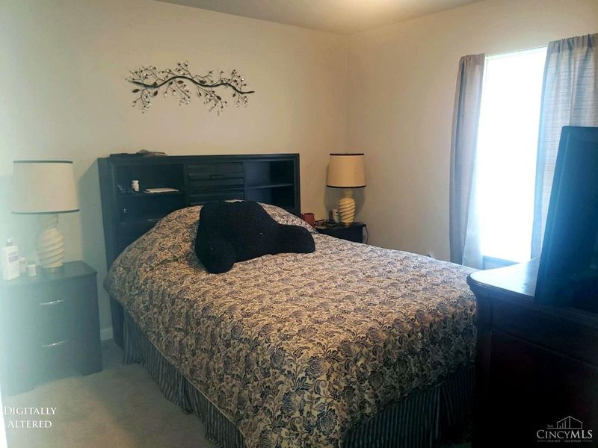
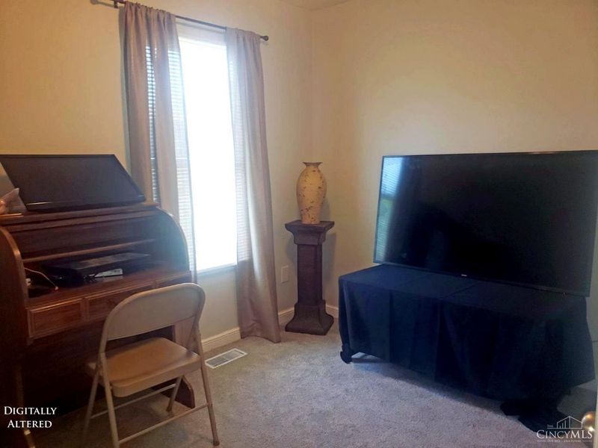
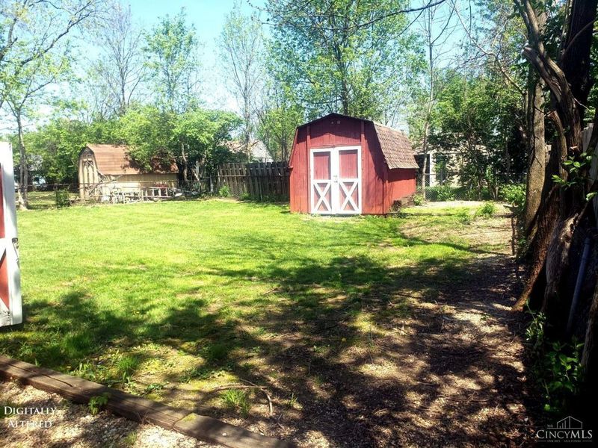
Move-in ready! This beautifully updated 3-bedroom ranch offers worry-free living with a new roof, new windows, updated kitchen featuring stainless steel appliances, refreshed bathroom, fresh paint, and new carpeting. The spacious, fully fenced backyard includes two storage sheds for additional storage, lawn equipment, or hobbies. Whether you're a first-time buyer, downsizing, or looking for a low-maintenance home, this property offers exceptional value. Conveniently located near shopping, restaurants, parks, schools, and major highways, making everyday living and commuting easy. Don't miss this opportunity to own an updated home that's ready for immediate occupancy!
Property Features
Property Type: Residential - Single Family
Basement: None
Cooling: Ceiling Fans, Central Air
Days on Market: 53
Heating: Forced Air, Gas
Home Style: Ranch
Lot Size: 0.17 Acres
Roof Type: Shingle
Stories: 1.0
Taxes: $2,132
Year Built: 1966
Amenities
Enclosed Porch
Feature Descriptions
Appliances: Dishwasher, Microwave, Oven/Range, Refrigerator
Exterior: Brick, Vinyl Siding
Foundation: Slab
Garage/Carport: None
Gas: Natural
Kitchen: Counter Bar, Eat-In, Walkout, Wood Cabinets
Lot Dimensions: 80 x 124.44 IRR
Miscellaneous: 220 Volt, Ceiling Fan
Parcel #: 510-0041-0357-00
Parking: On Street, Driveway
Primary Bathroom: Tub w/Shower
Primary Bedroom: Wall-to-Wall Carpet
Rooms Total: 5
Sewer: Public Sewer
Tax Abatement: No
Water: Public
Water Heater: Gas
Window Features: Double Hung, Vinyl
Room Sizes
Primary Bedroom: 11 X 10 Level - 1
Bedroom 2: 11 X 10 Level - 1
Bedroom 3: 11 X 8 Level - 1
Living Room: 14 X 14 Level - 1
Local Schools
School District: Northwest
Estimate Your Payment
Estimated Payment
$ 1,190.11 per month $957.91 Principal & Interest $177.67 Property Tax $54.54 Homeowner's InsuranceChange Payment Information
Print This Listingx
Select a format below, new window will open and will prompt you to print.









9884 Dunraven Drive | MLS# 1881786
This single family home located at 9884 Dunraven Drive, Colerain Township, OH 45251 is currently listed for sale with an asking price of $187,000. This property was built in 1966 and has 3 bedrooms and 1 full baths with 925 sq. ft. Dunraven Drive is located within the Northwest school district. Search Colerain Township real estate on string.cutlerhomes.com today.