

Listed By
Agency Name: Huff Realty - Florence
Agency Phone: 859-525-7900
Shown By
Agent Name: Karen Fitzpatrick
Agent Phone:
Agency Title: Cutler Real Estate

TOUR THIS HOME
Choose a date and time to see 9980 Meadow Glen Drive, Independence, KY 41051.
I will get in touch with you shortly.

Property Description
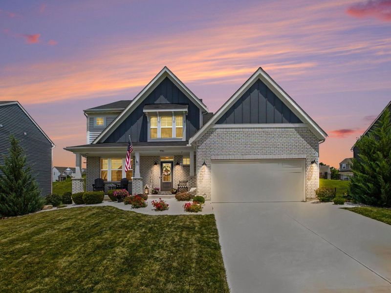
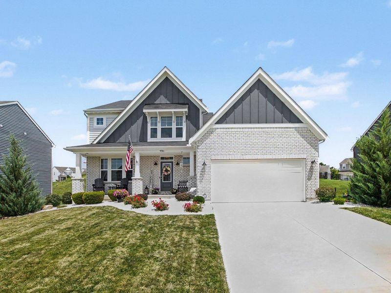
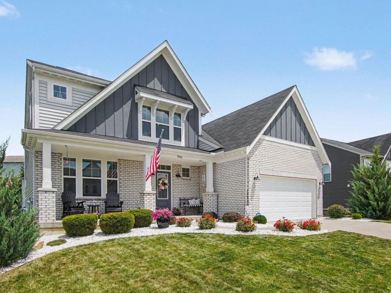
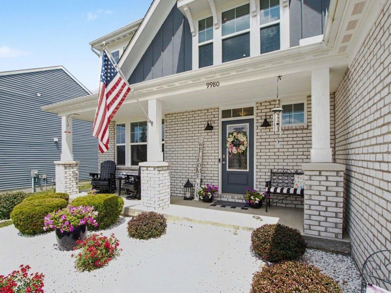
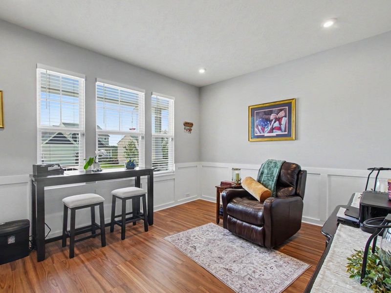
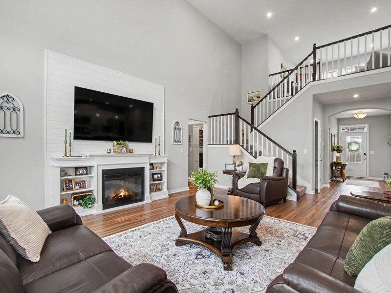
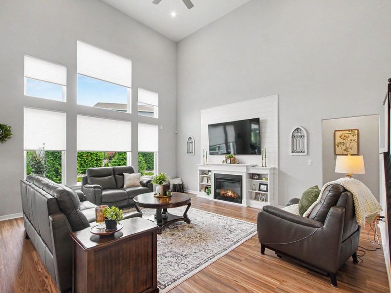
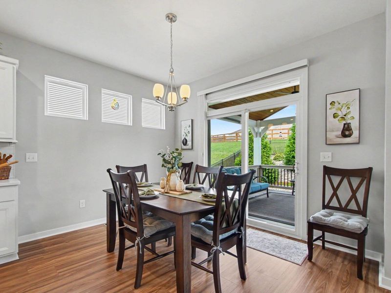
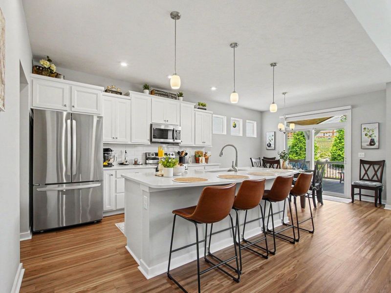
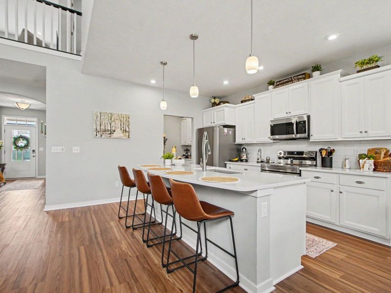
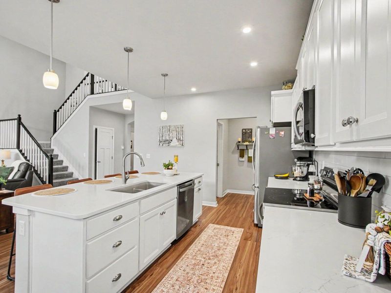
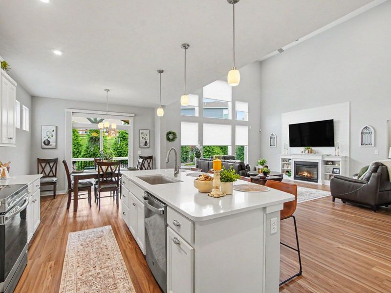
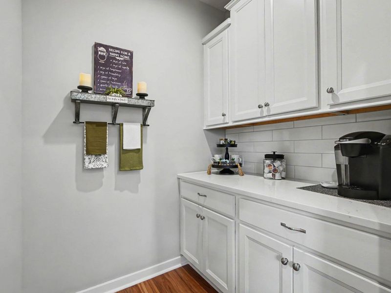
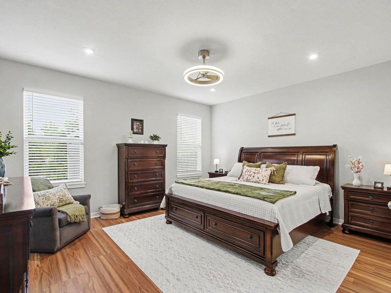
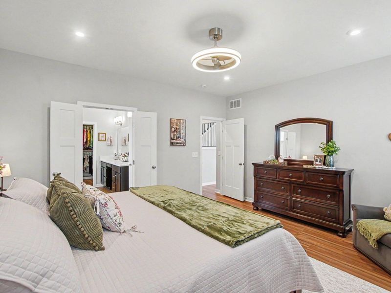
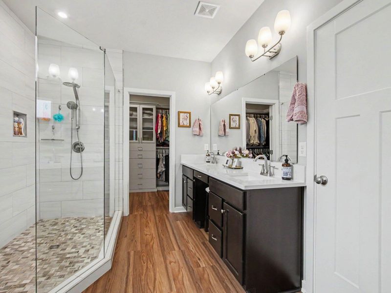
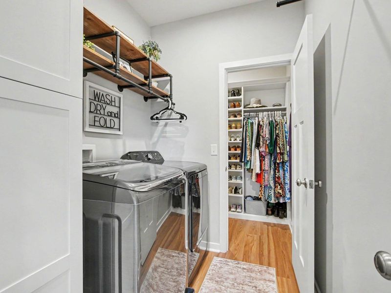
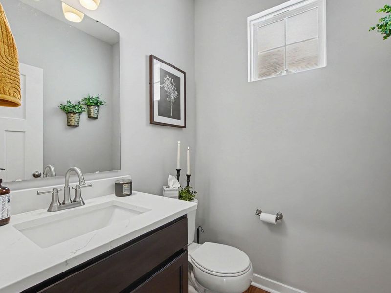
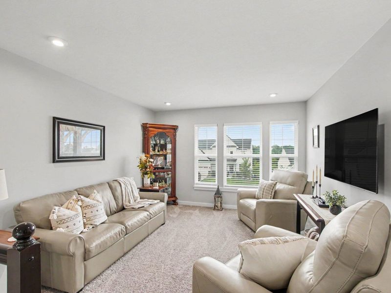
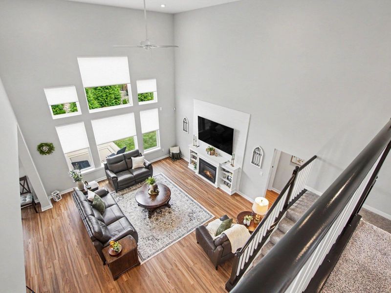
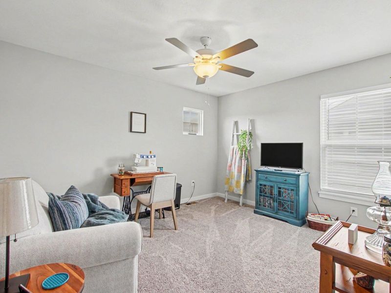
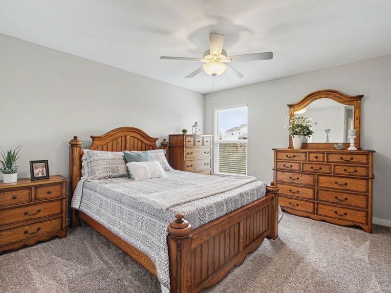
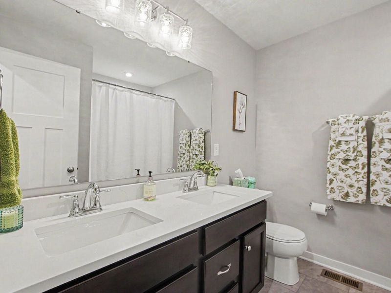
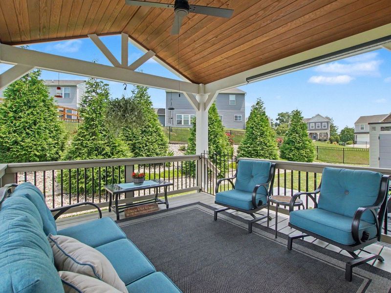
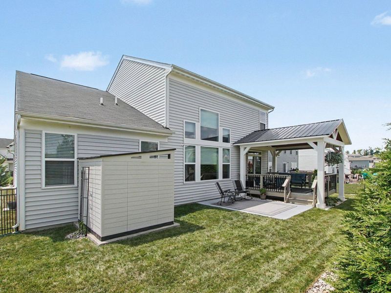
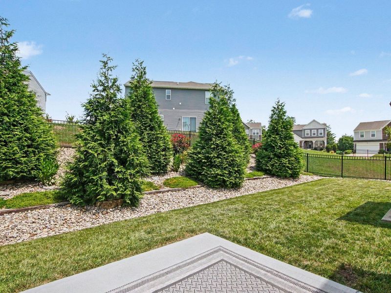
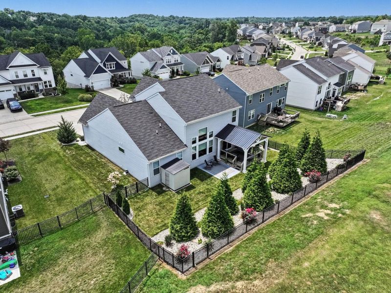
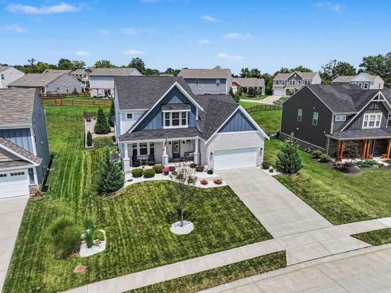
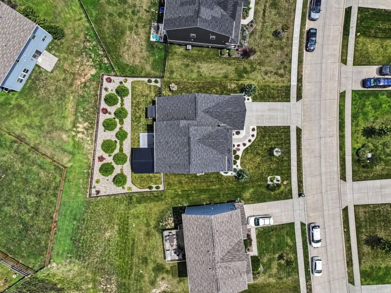
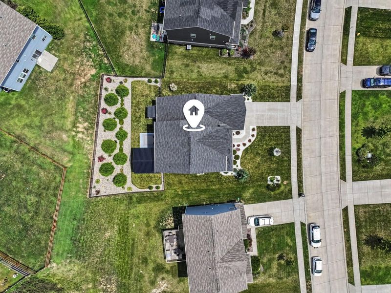
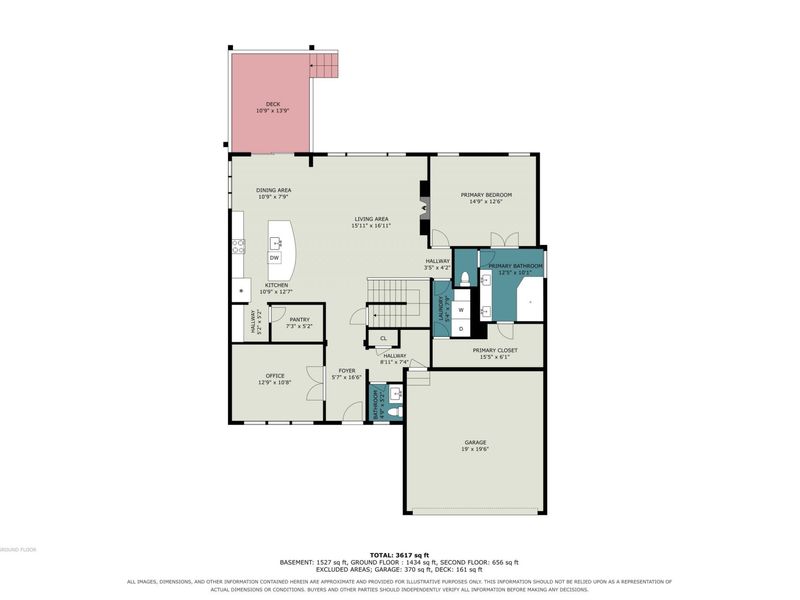
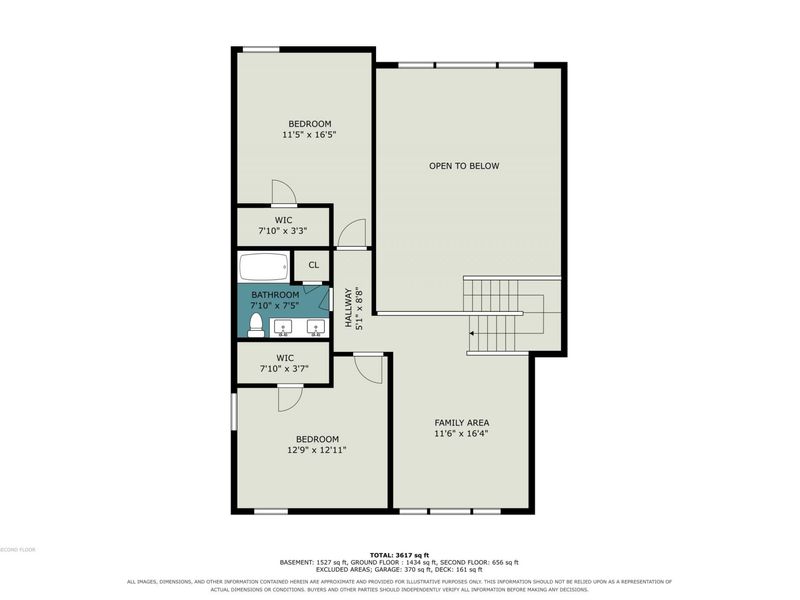
So much better than new! Welcome to 9980 Meadow Glen Drive! This highly upgraded 2022 built Fischer Homes Charles floorplan features the Coastal Classic exterior elevation with new landscaping throughout the front and rear. The first floor features stunning luxury vinyl plank flooring throughout the open floorplan with dramatic two story great room and built in fireplace. Dedicated study with glass french doors and wainscoting. The kitchen features white painted maple cabinetry with upgraded quartz countertops, tile backsplash, new stainless steel appliances, large island, and butlers pantry with additional walk in pantry. Spacious first floor primary suite with ensuite bathroom/large walk in tile shower/double vanity and oversized walk in closet. The second floor features a spacious loft, two additional bedrooms, and a full bathroom. All bathrooms + butlers pantry feature quartz countertops. Outdoor living space features an amazing covered deck + addition of shed and a ton of landscaping for privacy! The Meadow Glen Community offers a neighborhood pool, playground and hiking trails. Conveniently located just minutes to Kenton Countys newest park at the former Fox Run Golf Course, Lincoln Ridge Park, grocery stores, shopping, dining, and the Downs of Nicholson- Independences new state of the art event center. Schedule your private showing today.
Property Features
Property Type: Residential - Single Family
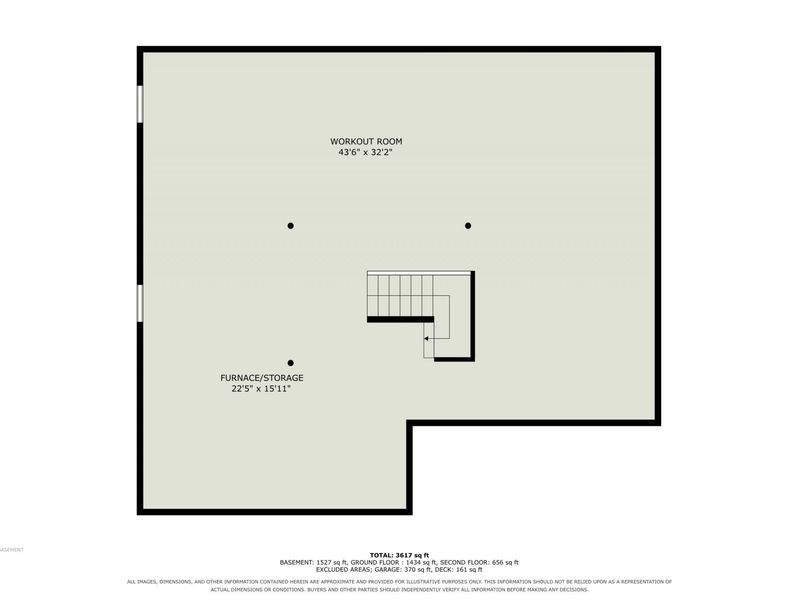
Basement: Full Bath Rough In, Full, Unfinished
Basement: Yes
Cooling: Central Air
Days on Market: 1
Fireplaces: 1
Garage: 2
Heating: Natural Gas, Forced Air
Home Style: Transitional
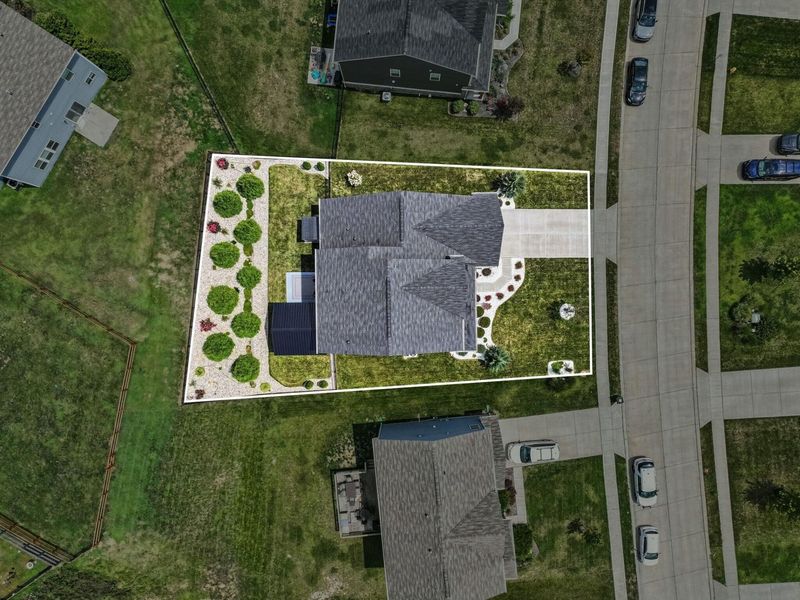
Lot Size: 0.20 Acres
Roof Type: Shingle
Stories: 2.0
Year Built: 2022
Feature Descriptions
Appliances: Stainless Steel Appliance(s), Electric Oven, Electric Range, Dishwasher, Disposal, Microwave, Refrigerator
Association Amenities: Management
Association Fee Includes: Association Fees, Maintenance Grounds, Snow Removal
Exterior: Brick, Vinyl Siding
Fencing: Wrought Iron
Fireplace: Electric
Fireplace Y/N: Yes
Foundation: Poured Concrete
HOA: Yes
HOA Fee: 275/Semi-Annually
Interior: Kitchen Island, Walk-In Closet(s), Pantry, Open Floorplan, Entrance Foyer, Eat-in Kitchen, Double Vanity, Chandelier, Breakfast Bar, Ceiling Fan(s), High Ceilings, Multi Panel Doors, Recessed Lighting, Master Downstairs
Laundry: Laundry Room, Main Level, Washer Hookup
Lot: Level
Lot Dimensions: 67x131x81x112
Parcel Number: 032-00-03-276.00
Parking: Driveway, Garage Door Opener
Patio/Porch: Covered, Deck, Enclosed
Road Frontage: County Road
Road Surface: Paved
Rooms Total: 8
Security: Smoke Detector(s)
Sewer: Public Sewer
Special View Info: Neighborhood
Structure Type: House
Sub Type: Single Family Residence
Water: Public
Window: Insulated Windows
Room Sizes
Study: 14 X 12 Level - First
Family Room: 18 X 22 Level - First
Kitchen: 12 X 12 Level - First
Breakfast Room: 12 X 10 Level - First
Primary Bedroom: 16 X 14 Level - First
Primary Bath: 12 X 10 Level - First
Bedroom 2: 12 X 13 Level - Second
Bedroom 3: 13 X 11 Level - Second
Loft: 17 X 12 Level - Second
Local Schools
High School: Simon Kenton High
Middle School: Twenhofel Middle School
Elementary School: Kenton Elementary
School District: Kenton Co Public
Estimate Your Payment
Estimated Payment
$ 3,076.86 per month $2,911.11 Principal & Interest $0.00 Property Tax (data not provided by mls) $165.75 Homeowner's InsuranceChange Payment Information
Print This Listingx
Select a format below, new window will open and will prompt you to print.









9980 Meadow Glen Drive | MLS# 645322
This single family home located at 9980 Meadow Glen Drive, Independence, KY 41051 is currently listed for sale with an asking price of $568,300. This property was built in 2022 and has 3 bedrooms and 2 full and 1 partial baths with 2457 sq. ft. Meadow Glen Drive is located in the Meadow Glen subdivision within the Kenton Co Public school district. Search Meadow Glen real estate on string.cutlerhomes.com today.